
Prinsengracht 510-O1017 KH AmsterdamLeidsebuurt-Noordoost
€ 980,000 k.k.

- 141 m²living area
- 1bedroom
- Aenergy label
Unieke loft op de begane grond van 141 m², gelegen op eigen grond
Description
UNIQUE AND LIGHT-FILLED LOFT-STYLE APARTMENT OF 141 M² ON THE PRINSENGRACHT, SITUATED ON FREEHOLD LAND
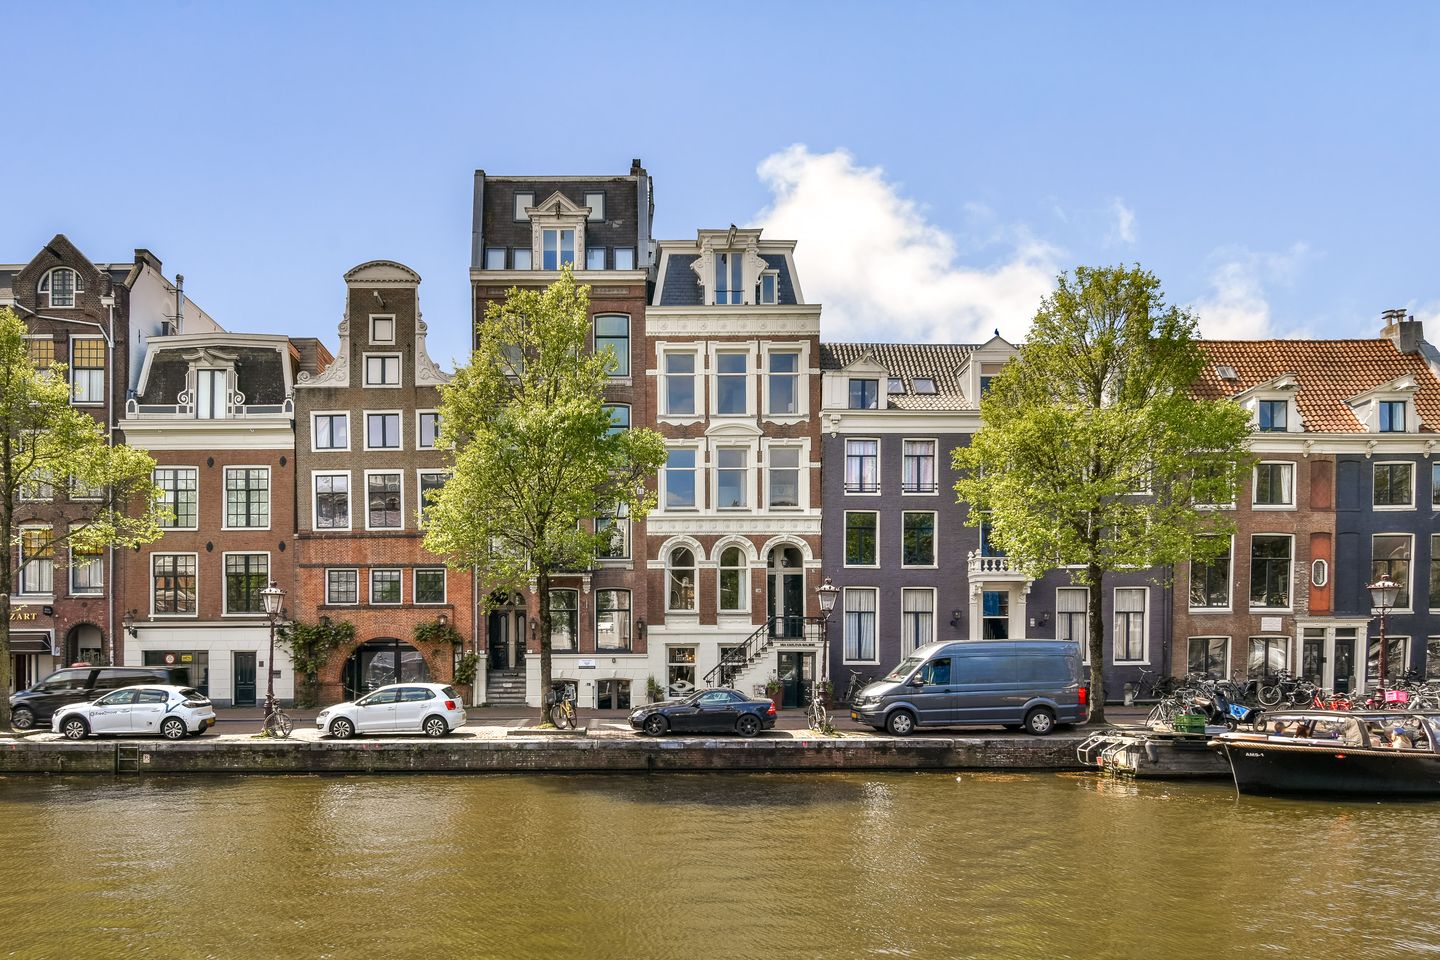
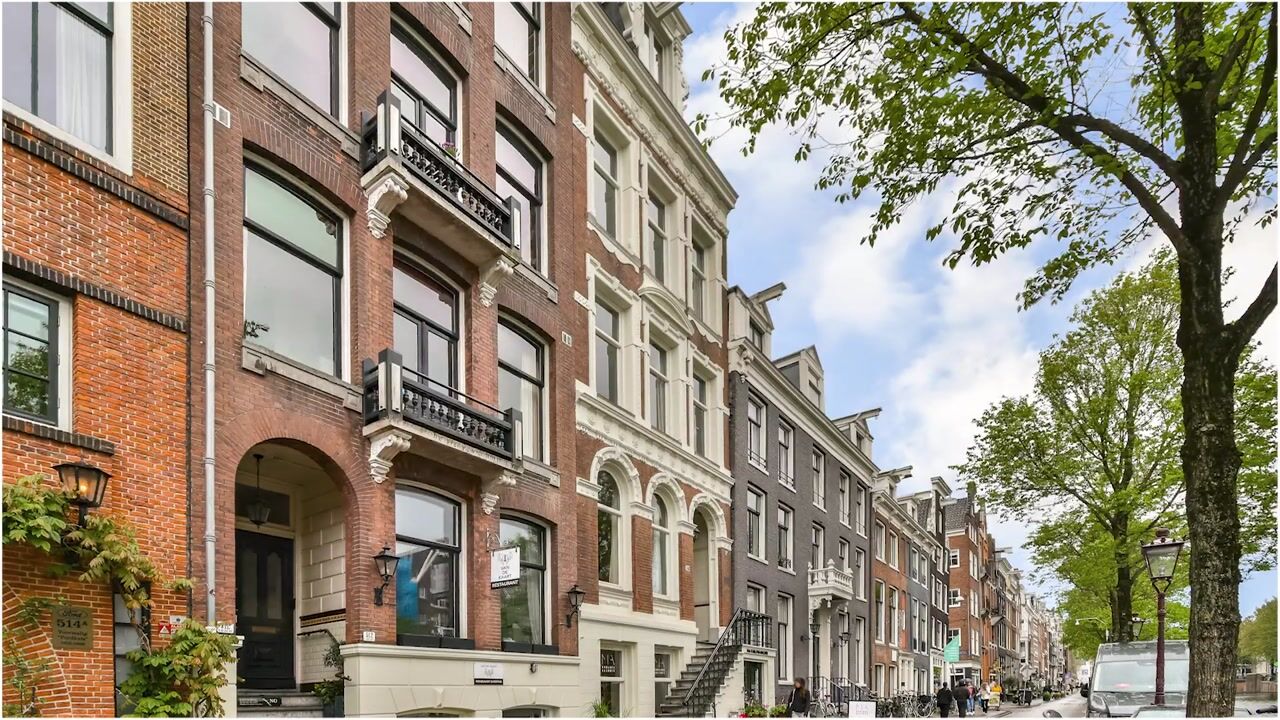
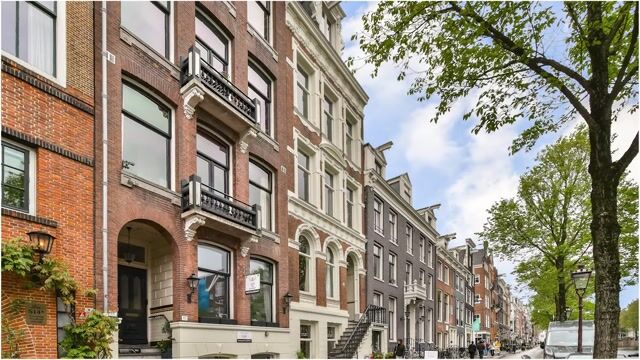
Live, work and create in one of Amsterdam’s most beautiful locations. This exceptional, almost entirely single-level apartment of approximately 141 m² is situated in an impressive municipal listed building dating from 1880, directly on the Prinsengracht.
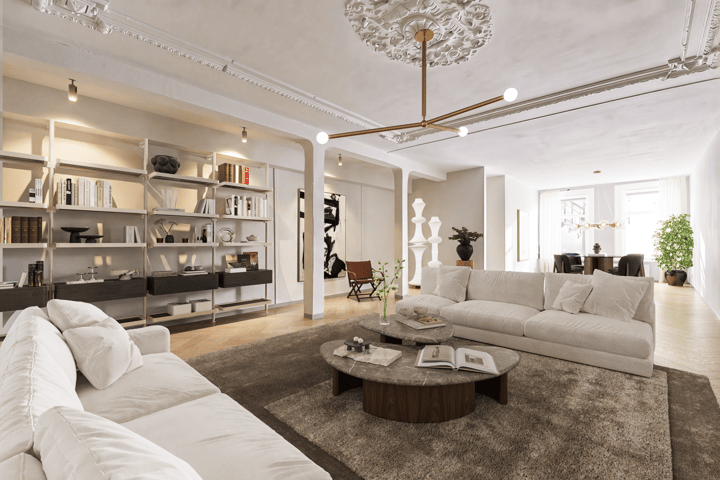
The property was used as a gallery for many years, and this character remains clearly evident. The generous open-plan layout, long sightlines and light finishes give the apartment a unique loft-style ambience. At the front, two large windows offer attractive views over the canal, while the wide rooflight with several skylights further into the property allows an abundance of natural daylight to enter. The richly decorated ceiling at the front creates a beautiful contrast with the modern, minimalist appearance of the remaining spaces.
Thanks to its residential and/or retail designation, the property offers a wide range of possibilities. It can be transformed into a distinctive city apartment but is equally suitable for use as a gallery, shop, studio or home office.
Layout
The charming private entrance at street level opens into the hallway, which includes practical storage space and a cloakroom.
From the hallway, you enter the impressive room at the front. The large windows overlook the Prinsengracht and, together with the ceiling height of approximately 2.78 metres and the beautifully decorated ceiling, create an atmospheric and characterful space. The room is fitted with recessed spotlights and flows seamlessly into the central part of the apartment. Its generous dimensions and open-plan configuration allow for a variety of living, working and recreational arrangements.
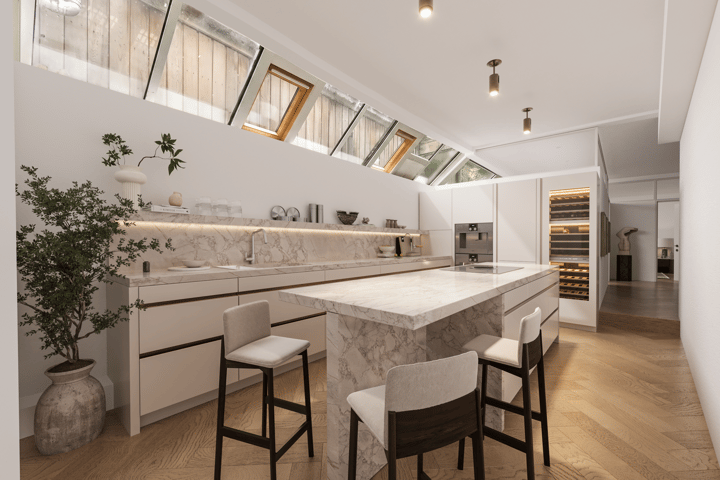
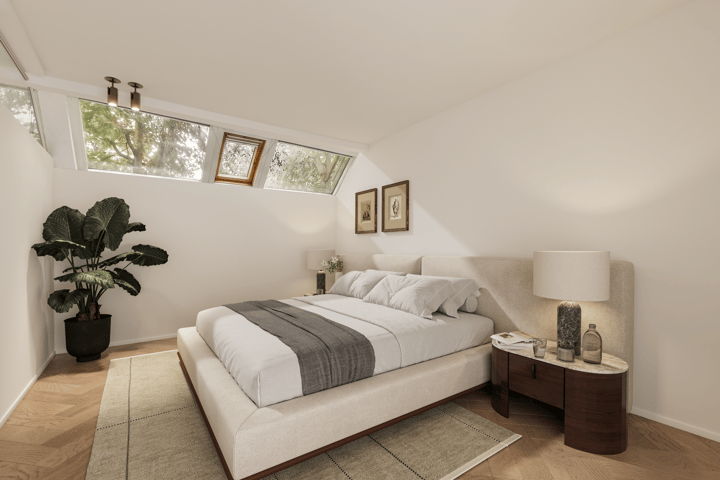
Further towards the rear is the striking sloping rooflight. The series of skylights fills the heart of the apartment with natural light and enhances its open and spacious character. This area offers ample space for a generous dining area, workspace or studio.
The toilet and a utility cupboard containing, among other things, the central heating installation are situated in the central section of the apartment.
At the rear is a spacious, multifunctional room that could be used as a bedroom, studio or home office. Adjacent to this is the kitchen area, where the bathroom was previously situated. The rear room provides access to the sheltered patio: a peaceful and private outdoor space in the heart of the city.
Part of the rear section of the apartment benefits from underfloor heating, with the temperature individually adjustable in each room. The rear windows are fitted with HR++ glazing, while the windows at the front are single-glazed.
History
The lower-ground-floor space at Prinsengracht 510 has a remarkable artistic heritage. During the 1960s, it served as the studio of renowned Amsterdam expressionist painter Jan Sierhuis. From the 1990s onwards, the space successively housed several prestigious galleries, including Galerie Van Wijngaarden, Galerie Carla Koch, Reuten Galerie and Mia Karlova Galerie. Its generous open-plan layout and exceptional natural light have attracted artists, collectors and gallery owners for decades.
Location
The apartment enjoys a magnificent location on the Prinsengracht, between Leidsestraat and Spiegelgracht. Here, you can live or work in the heart of Amsterdam’s historic city centre, with virtually everything within easy reach.
Museumplein, Vondelpark, Leidseplein, the Jordaan district and the old city centre are all within walking distance. The immediate area offers an extensive selection of restaurants, cafés, shops, galleries, museums and other cultural amenities. Schools and everyday amenities are also readily available nearby.
Public transport connections are excellent. Parking is available on the street through the municipal permit system or in one of the nearby car parks.
Owners’ Association
The Owners’ Association, named “Vereniging van Eigenaars Gebouw Prinsengracht 510 te Amsterdam”, comprises three apartment rights. The administration is managed internally. There are no fixed service charges; costs are paid on an ad hoc basis and in proportion to the applicable ownership shares. A recent multi-year maintenance plan dated 2025 is available.
Ownership
The apartment is situated on freehold land. Therefore, no ground lease applies.
Key Features
• Unique loft-style apartment on the Prinsengracht;
• Situated on freehold land, with no ground lease;
• Approximately 141 m² of usable residential floor area;
• NEN 2580 measurement report available;
• Built in 1880;
• Almost entirely arranged on one level and situated close to street level;
• Generous open-plan spaces and long sightlines;
• Abundant natural light through the wide rooflight with skylights;
• Ceiling height of approximately 2.78 metres;
• Fitted with recessed spotlights;
• Partly fitted with individually adjustable underfloor heating at the rear;
• HR++ glazing at the rear and single glazing at the front;
• Sheltered patio at the rear;
• Residential and/or retail designation;
• Municipal listed building;
• Small-scale Owners’ Association comprising three apartment rights;
• No fixed service charges;
• Recent multi-year maintenance plan dated 2025 available;
• No increased foundation risk (risk classification A, B or C);
• Non-occupancy clause applies;
• Transfer by mutual agreement, preferably at short notice.
For properties more than 30 years old, we apply an age clause and an asbestos clause as standard.
This information has been compiled by us with due care. However, we accept no liability for any incompleteness or inaccuracies, nor for the consequences thereof. All stated dimensions and surface areas are indicative. The NVM terms and conditions apply.
The Measurement Instruction is based on NEN 2580 and is intended to provide a more uniform method of measuring and indicating the usable floor area. However, differences in measurement results cannot be entirely excluded, for example due to differences in interpretation, rounding or limitations encountered while carrying out the measurement.
Highlights
AI-generated from the description
Loft-style single-level living
Unique 141 m² loft-style apartment, almost all on one level.
Canal views and patio
Large windows with canal views and a sheltered rear patio.
Listed building with gallery past
1880 municipal listed building with rich artistic history.
Advertisement
Features
Transfer of ownership
- Listed since
- Acceptance
- Available in consultation
- Asking price
- € 980,000 kosten koper
- Asking price per m²
- € 6,950
- Status
- Available
Construction
- Type apartment
- Ground-floor apartment (apartment)
- Building type
- Resale property
- Year of construction
- 1880
- Specific
- Monumental building
- Type of roof
- Flat roof covered with asphalt roofing
- Accessibility
- Accessible for the elderly
Surface areas and volume
- Areas
- Living area
- 141 m²
- Exterior space attached to the building
- 3 m²
- Volume in cubic meters
- 528 m³
Layout
- Number of rooms
- 3 rooms (1 bedroom)
- Number of bath rooms
- 1 separate toilet
- Number of stories
- 1 story
- Facilities
- Mechanical ventilation and sliding door
- Located at
- Ground floor
Energy
- Energy label
- A
- Insulation
- Partly double glazed
- Heating
- CH boiler and partial floor heating
- Hot water
- CH boiler
- CH boiler
- Remeha HR-107 (gas-fired combination boiler from 2019, in ownership)
Cadastral data
- AMSTERDAM I 10780
- Cadastral map
- Ownership situation
- Full ownership
Exterior space
- Patio/atrium
- 3 m² (0,02 meter deep and 0,01 meter broad)
- Location
- Alongside a quiet road, along waterway, alongside waterfront and in centre
- Garden
- Patio atrium
- Patio atrium
- 3 m² (0.02 metre deep and 0.01 metre wide)
- Garden location
- Located at the northwest
Parking
- Type of parking facilities
- Paid parking and resident's parking permits
VVE (Owners Association) checklist
- Registration with KvK
- Yes
- Annual meeting
- Yes
- Periodic contribution
- No
- Reserve fund present
- No
- Maintenance plan
- Yes
- Building insurance
- Yes
Popularity
2,937x
Viewed
71x
Saved
15-9-2026
On Funda
Neighborhood

Leidsebuurt-Noordoost
Amsterdam- Residents
- 1,120
- Family with children
- 7%
- Avg. asking price / m²
- € 9,124
Discover the neighborhood
Curious about the housing supply, residents and local real estate agents?

Don’t want to forget this home?
Save it as a favorite. You’ll easily find it back and get notified when something changes.
