Prinsengracht 806-31017 LH AmsterdamUtrechtsebuurt-Zuid
€ 530,000 k.k.

- living area
- 1bedroom
- Aenergy label
This is the last available home of this type in project
Prinsen ResidencesDescription
PRINSEN RESIDENCES | PRINSENGRACHT 806-3
LIVING BENEATH THE ROOF WITH A PRIVATE ATTIC LEVEL
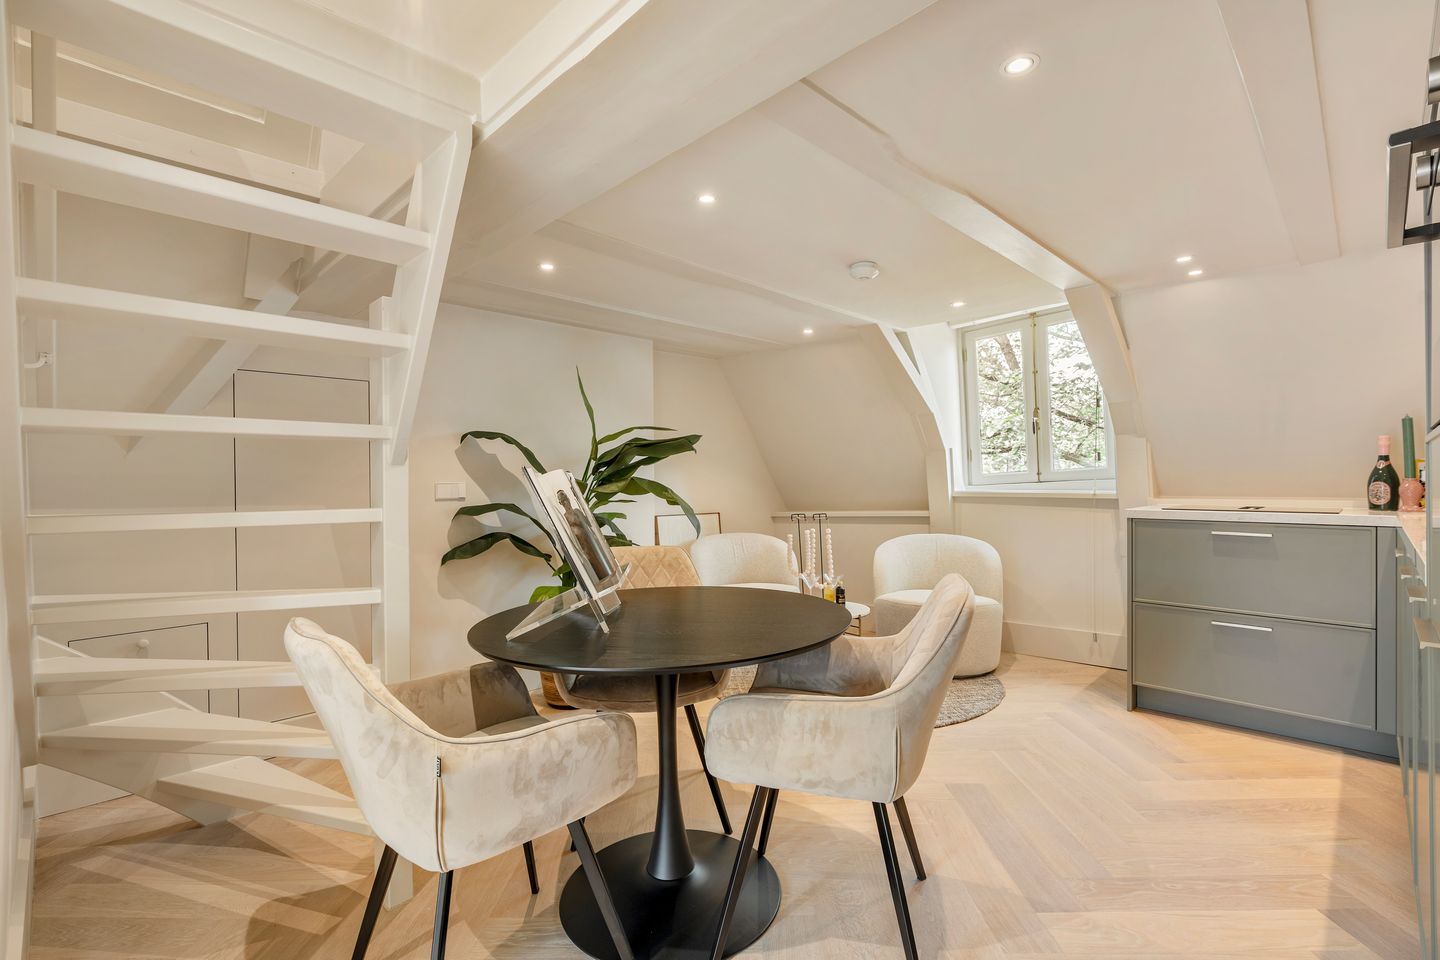
Prinsengracht 806-3 is a beautifully renovated apartment occupying the third floor and attic level of a listed canal house. Its total area is approximately 62 m², comprising approximately 38 m² on the third floor and 24 m² on the attic level (see the measurement report).
Enjoy refined, sustainable living beneath the roof on the Prinsengracht, with views towards the Amstelveld and all the character of a historic canal house.
PRINSEN RESIDENCES
Prinsengracht 806-3 is part of Prinsen Residences, an intimate collection of ten move-in-ready city apartments on the Prinsengracht, just around the corner from the Amstelveld. Located in the buildings at Prinsengracht 804 and 806, the apartments share a high standard of finish, with luxurious kitchens and bathrooms, modern installations and careful attention to materials, comfort and sustainability.
Prinsengracht 806 is a listed national monument dating from around 1725. Together with the neighbouring building at number 804, it forms a distinctive pair that combines the elegance of Amsterdam’s historic canal district with contemporary living.
LAYOUT
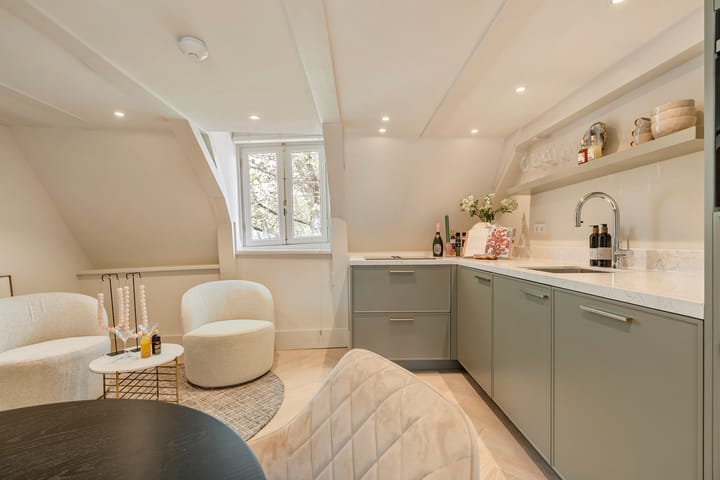
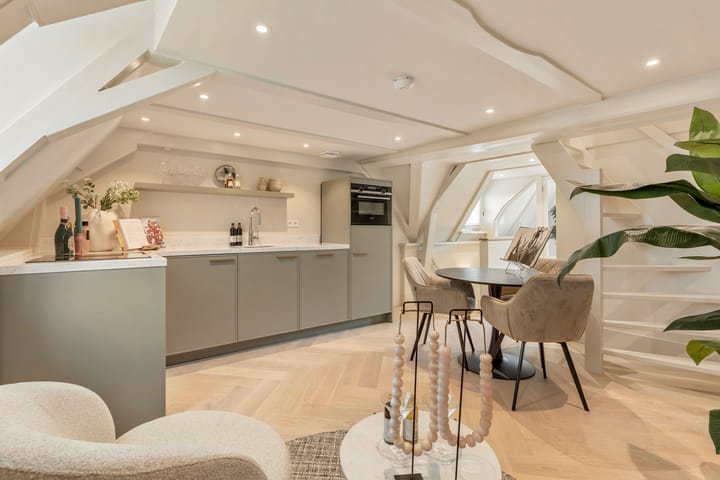
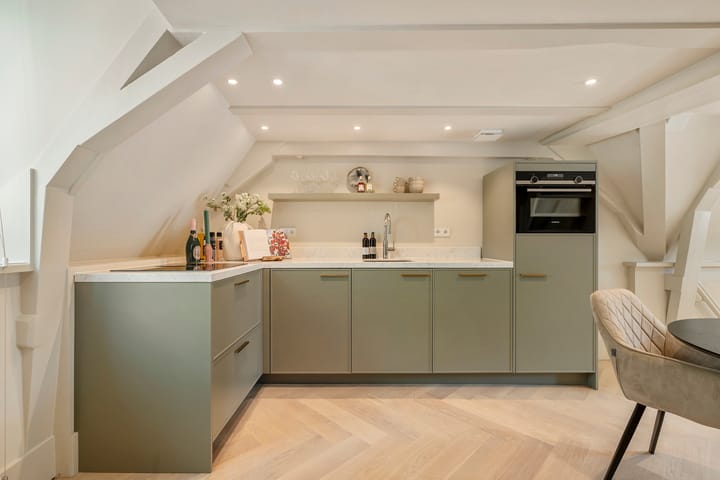
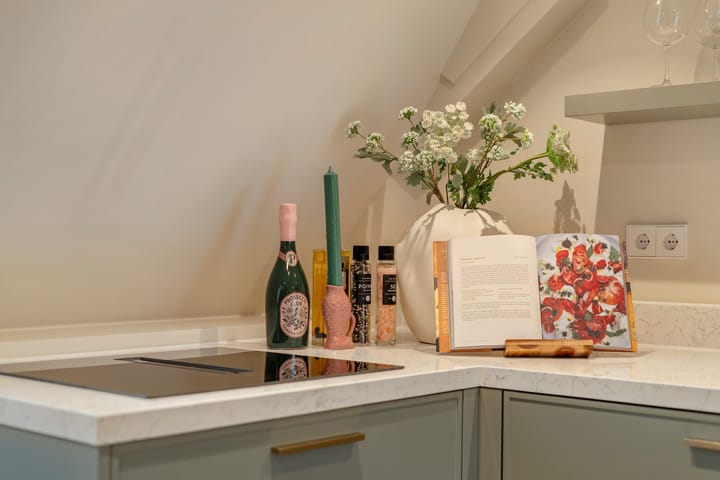
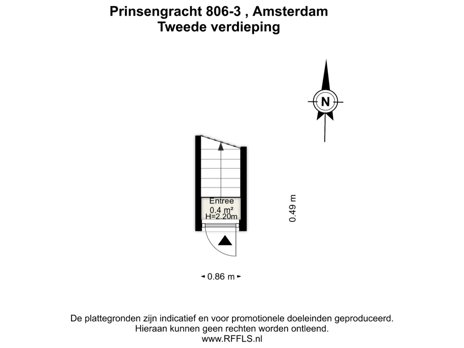
The entrance is on the second floor, with a fixed staircase leading to the main living level. On the third floor, the living room and luxurious open-plan kitchen are situated at the front of the apartment. The kitchen features a sleek design and high-quality integrated appliances.
The luxurious bathroom is located in the centre of the apartment and includes a spacious walk-in shower, a vanity unit and a toilet. The bedroom is at the quiet rear. A fixed staircase in the living room leads to the private attic level, described as approximately 7 m², which offers possibilities for use as guest accommodation, a hobby room or a workspace.
KEY FEATURES
- Apartment on the third floor and attic level (total area approximately 62 m²)
- Usable living area (NEN 2580): approximately 31.5 m²
- Private attic level accessed by a fixed staircase
- Situated in a listed canal house dating from around 1725
- One bedroom at the quiet rear
- Luxurious kitchen with high-quality integrated appliances
- Luxurious bathroom with walk-in shower, vanity unit and toilet
- Fully renovated to a high standard and offered move-in ready
- Energy label A
- Located within Amsterdam’s UNESCO-listed canal district and a protected cityscape
- Freehold property; no ground lease
- Completion by agreement; available at short notice
- Appointed notary: Van den Eerenbeemt Notarissen
- Sale subject to the seller’s written approval
Would you like to view Prinsengracht 806-3 or learn more about Prinsen Residences? Please contact our office. We would be pleased to discuss the possibilities with you.
This sales information has been prepared with due care. No liability is accepted for any omissions or inaccuracies, or for any consequences arising from them. All stated dimensions and areas are indicative only, as referred to in Article 7:17(6) of the Dutch Civil Code. The NEN 2580 clause applies.
Advertisement
Features
Transfer of ownership
- Listed since
- Acceptance
- Available in consultation
- Asking price
- € 530,000 kosten koper
- Asking price per m²
- € 13,947
- Status
- Available
Construction
- Type apartment
- Upstairs apartment (apartment)
- Building type
- New property
- Year of construction
- 1725
- Specific
- Protected townscape or village view (permit needed for alterations), with carpets and curtains, listed building (national monument) and monumental building
- Type of roof
- Combination roof covered with roof tiles
Surface areas and volume
- Areas
- Living area
- ca. 38 m²
- Volume in cubic meters
- 158 m³
Layout
- Number of rooms
- 2 rooms (1 bedroom)
- Number of bath rooms
- 1 bathroom
- Bathroom facilities
- Walk-in shower, toilet, and washstand
- Number of stories
- 3 stories and an attic
- Facilities
- Mechanical ventilation
- Located at
- 2nd floor
Energy
- Energy label
- A
- Insulation
- Completely insulated
- Heating
- CH boiler
- Hot water
- CH boiler
- CH boiler
- HR-107 Ketel (gas-fired combination boiler from 2025, in ownership)
Cadastral data
- AMSTERDAM I 2478
- Cadastral map
- Ownership situation
- Full ownership
Exterior space
- Location
- Along waterway, alongside waterfront, in centre and unobstructed view
Parking
- Type of parking facilities
- Paid parking and resident's parking permits
VVE (Owners Association) checklist
- Registration with KvK
- Yes
- Annual meeting
- No
- Periodic contribution
- No
- Reserve fund present
- No
- Maintenance plan
- No
- Building insurance
- Yes
Popularity
0x
Viewed
0x
Saved
26-9-2026
On Funda
Neighborhood
Utrechtsebuurt-Zuid
Amsterdam- Residents
- 1,195
- Family with children
- 14%
- Avg. asking price / m²
- € 9,286
Discover the neighborhood
Curious about the housing supply, residents and local real estate agents?

Don’t want to forget this home?
Save it as a favorite. You’ll easily find it back and get notified when something changes.
