
New
Purperhoedenveem 321019 HM AmsterdamOostelijke Handelskade
€ 895,000 k.k.

- 118 m²living area
- 1bedroom
- Aenergy label
Unieke designloft aan de IJ-haven met zonnig balkon en parkeerplaats
Description
Unique Design Loft at the IJ Harbour – Character, Space and Architecture
What a location. What a space. What an extraordinary apartment!

Welcome to this unique design loft of approximately 118 m², situated in the distinctive former warehouse _Australië_, overlooking the IJ harbour in Amsterdam’s Eastern Docklands. This exceptional home combines industrial heritage, contemporary design and modern living comfort, all just a 10-minute cycle ride from Amsterdam Central Station.
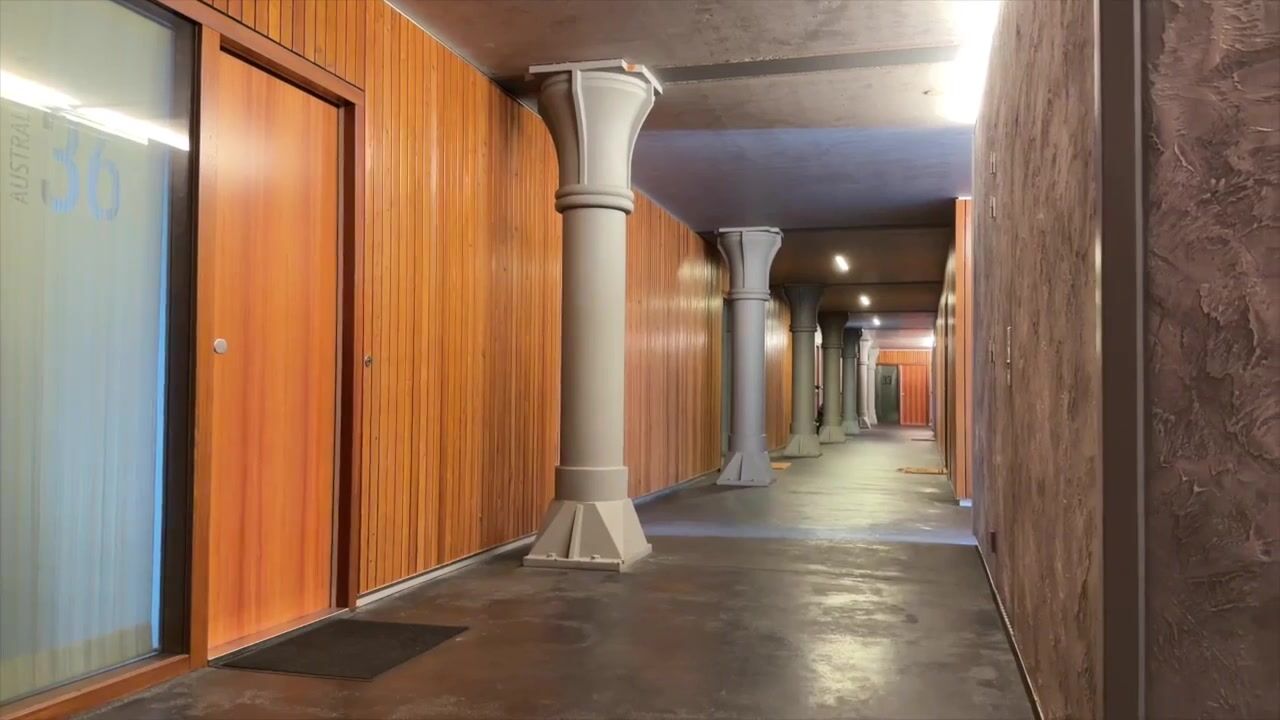
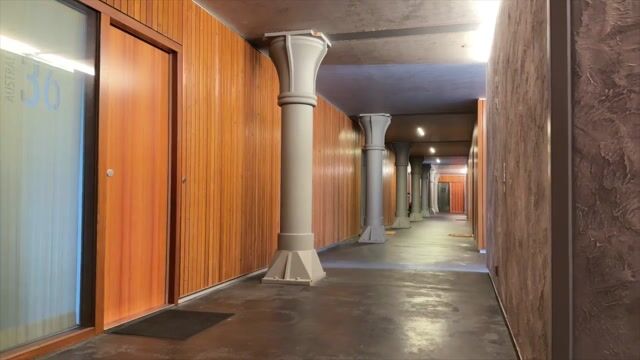
Dating back to around 1895, the original warehouse was completely redeveloped in 2006 under the architectural direction of renowned firm DKV Architecten, transforming it into a high-quality residential complex. Historic features, including the impressive façade and cast-iron columns, were carefully preserved or reconstructed. Inside the apartment itself, original character is reflected in details such as the beautiful brickwork.
The striking combination of historic architecture and modern construction was recognised with the Dutch Concrete Award (Nederlandse Betonprijs) for its unique design.
A True Loft
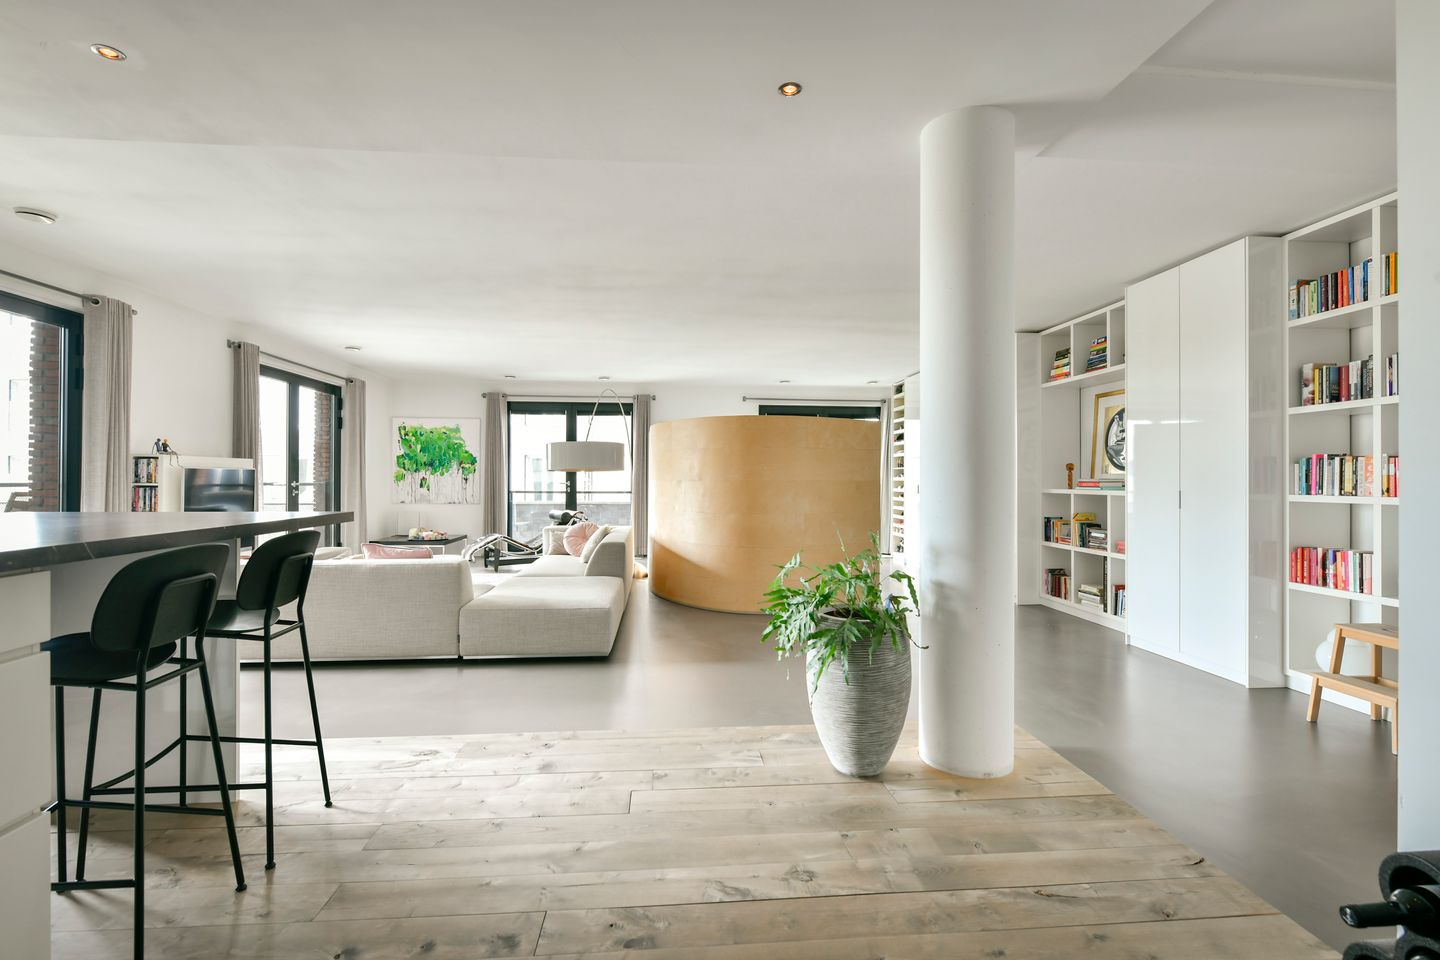
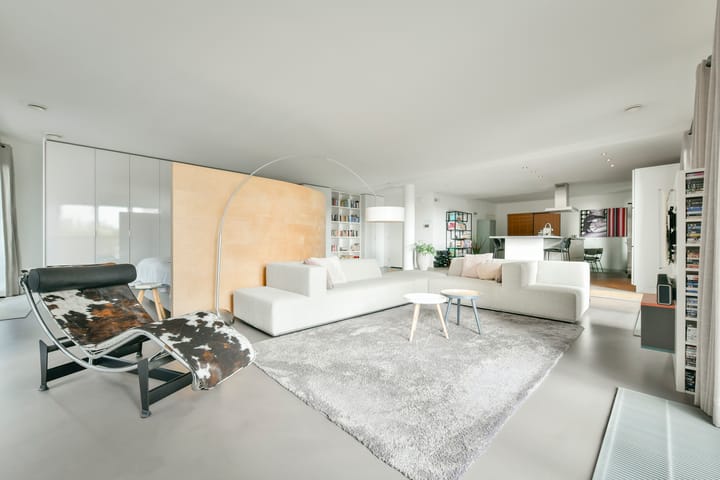
From the moment you step inside, you are struck by the exceptional sense of space. The apartment has the signature open-plan layout of a true loft, featuring high ceilings of approximately 2.67 metres, a generous living area, a separate sleeping area and a practical home office.
Large French doors flood the interior with natural light and open directly onto the spacious south-facing balcony. Thanks to its sunny southerly aspect, this is the perfect spot to relax, soak up the sun and enjoy outdoor living.
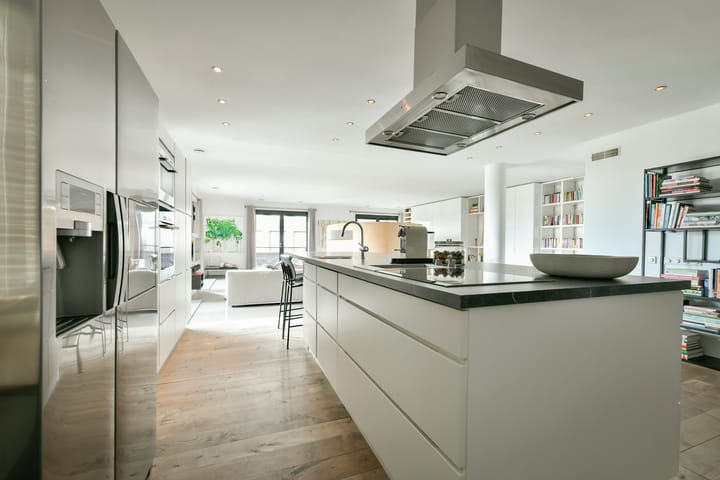
The generous living room offers ample space for a comfortable lounge area and a large dining table. The open-plan kitchen forms a natural extension of the living space, featuring a stylish island and high-end appliances, including a steam oven, an additional oven, a teppanyaki grill, a large American-style fridge-freezer and a dishwasher.
The master bedroom features a generous built-in wardrobe wall. In addition, a separate home office provides an ideal workspace for working from home or a versatile extra room.
The beautifully appointed bathroom is finished to a high standard and features a bathtub, a spacious walk-in shower and a vanity unit.
Solid wood flooring in the kitchen area adds warmth and timeless appeal to the interior.
Comfortable Living in an Exceptional Building
In addition to its generous living space, the apartment benefits from a well-appointed utility and laundry room, as well as a separate storage unit on the basement level.
The building has two lifts, and the apartment is accessible without any internal stairs, offering convenience and ease of access at every stage of life.
A private parking space in the underground car park is also included – a significant advantage in this sought-after Amsterdam location.
Living in Amsterdam’s Eastern Docklands
The location offers the perfect balance between the peace and open spaces of the Eastern Docklands and the vibrant energy of the city.
Within walking distance are Brazil shopping centre and the charming Czaar Peterstraat, known for its independent shops, trendy boutiques and inviting cafés and restaurants.
In summer, enjoy a refreshing swim at the nearby Marineterrein. Just a few minutes away, across the water, Hotel Jakarta is the perfect place for a leisurely lunch or a cocktail in its spectacular sky bar.
Amsterdam Central Station is approximately a 10-minute cycle ride away. The apartment is also easily accessible by car via the Piet Hein Tunnel.
Key Features
- Approximately 118 m² of living space, measured in accordance with NEN 2580; measurement report available
- Characteristic loft-style layout
- High ceilings of approximately 2.67 metres
- Spacious south-facing balcony
- Large French doors
- Generous living room
- Modern kitchen with island and high-quality Siemens appliances
- Master bedroom with built-in wardrobe wall
- Separate home office
- Solid wood flooring throughout the apartment
- Spacious utility and laundry room
- Separate storage unit in the basement
- Private parking space in the underground car park
- Two lifts
- Energy label A
- Well insulated
- Active and professionally managed owners’ association (VvE)
- Ground lease prepaid until 30 September 2052
- Thereafter, the ground lease has been fixed in perpetuity
- Monthly service charges for the apartment: €287.13
- Monthly service charges for the parking space: €67.00
- Monthly advance payment for heating and hot water: €94.97
A truly unique loft for those seeking to combine space, architecture and comfort in one of Amsterdam’s most distinctive locations.
A home with a story. A home with character. And above all, a wonderful place to live, with the city right on your doorstep.
Highlights
AI-generated from the description
Historic warehouse loft
Design loft in 1895 warehouse, winner of Concrete Award.
Spacious living with island kitchen
Open loft layout with large living room and modern island kitchen.
Step-free with private parking
Step-free access with two lifts and private garage space.
Advertisement
Features
Transfer of ownership
- Listed since
- Acceptance
- Available in consultation
- Asking price
- € 895,000 kosten koper
- Asking price per m²
- € 7,585
- Status
- Available
- VVE (Owners Association) contribution
- € 287.00 per month
Construction
- Type apartment
- Upstairs apartment (apartment)
- Building type
- Resale property
- Year of construction
- 2006
- Type of roof
- Flat roof covered with asphalt roofing
Surface areas and volume
- Areas
- Living area
- 118 m²
- Exterior space attached to the building
- 8 m²
- External storage space
- 19 m²
- Volume in cubic meters
- 384 m³
Layout
- Number of rooms
- 2 rooms (1 bedroom)
- Number of bath rooms
- 1 bathroom and 1 separate toilet
- Bathroom facilities
- Shower, bath, underfloor heating, and washstand
- Number of stories
- 1 story
- Facilities
- Elevator and mechanical ventilation
- Located at
- 3rd floor
Energy
- Energy label
- A
- Insulation
- Double glazing, insulated walls and floor insulation
Cadastral data
- AMSTERDAM N 4238
- Cadastral map
- Ownership situation
- Municipal long-term lease
- Fees
- Paid until 30-09-2052
- AMSTERDAM N 4238
- Cadastral map
- Ownership situation
- Municipal long-term lease
- Fees
- Paid until 30-09-2052
Exterior space
- Location
- Along waterway and unobstructed view
- Balcony/roof terrace
- Balcony present
Storage space
- Shed / storage
- Built-in
- Facilities
- Electricity
Garage
- Type of garage
- Underground parking
Parking
- Type of parking facilities
- Paid parking, public parking, parking garage and resident's parking permits
VVE (Owners Association) checklist
- Registration with KvK
- Yes
- Annual meeting
- Yes
- Periodic contribution
- Yes (€ 287.00 per month)
- Reserve fund present
- Yes
- Maintenance plan
- Yes
- Building insurance
- Yes
Popularity
0x
Viewed
0x
Saved
9-10-2026
On Funda
Neighborhood
Oostelijke Handelskade
Amsterdam- Residents
- 1,435
- Family with children
- 21%
Discover the neighborhood
Curious about the housing supply, residents and local real estate agents?

Don’t want to forget this home?
Save it as a favorite. You’ll easily find it back and get notified when something changes.
