Sold under reservation
Pythagorasstraat 73-11098 EX AmsterdamMiddenmeer-Noord
€ 925,000 k.k.

- 116 m²living area
- 4bedrooms
- Denergy label
Eye-catcherMooie jaren ’30 bovenwoning | 4 slaapkamers | 2 balkons | Dakterras
Description
Charming 1930s Upper-Floor Apartment of Approx. 116 m² with Four Bedrooms, Two Balconies and a Spacious Roof Terrace in the Popular Watergraafsmeer Area
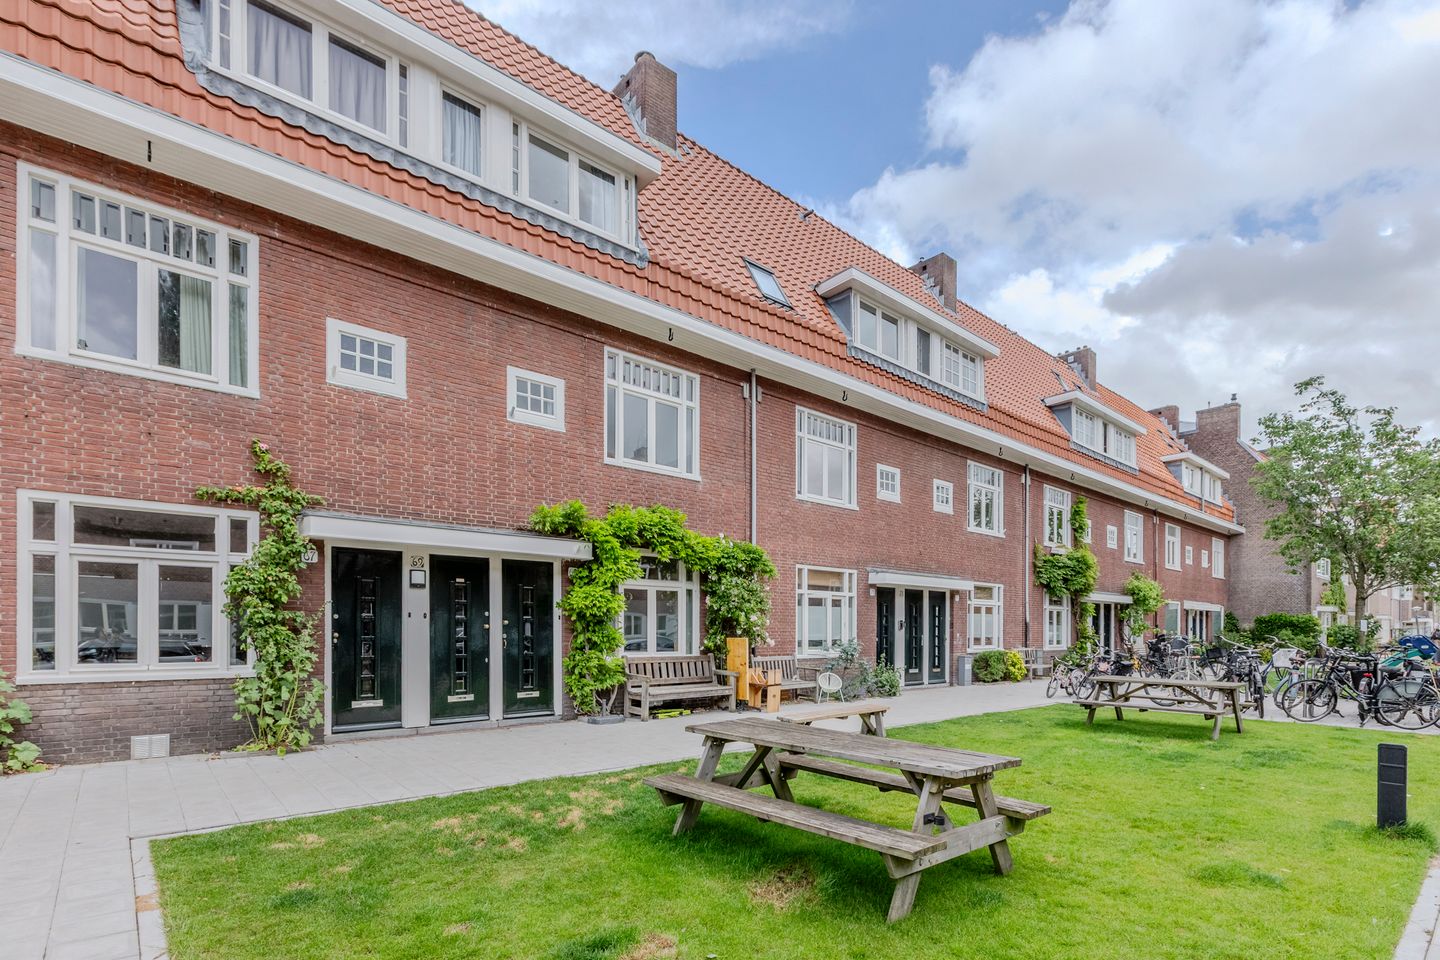
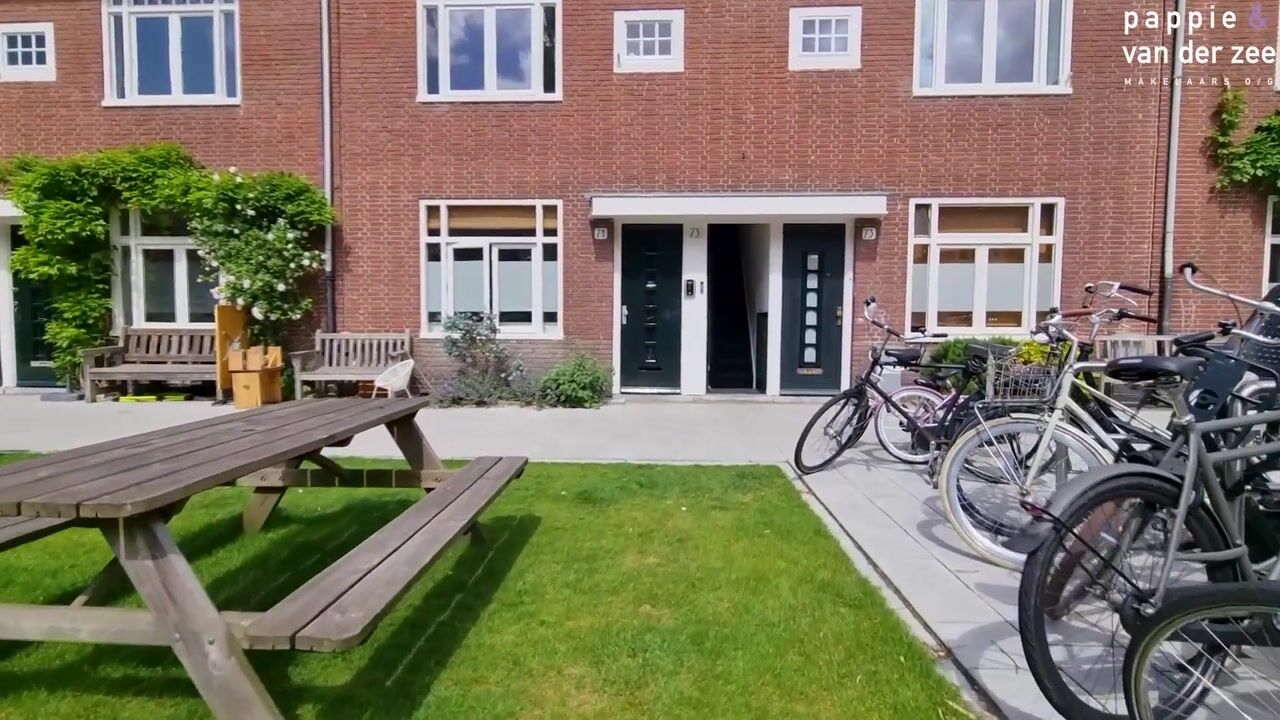
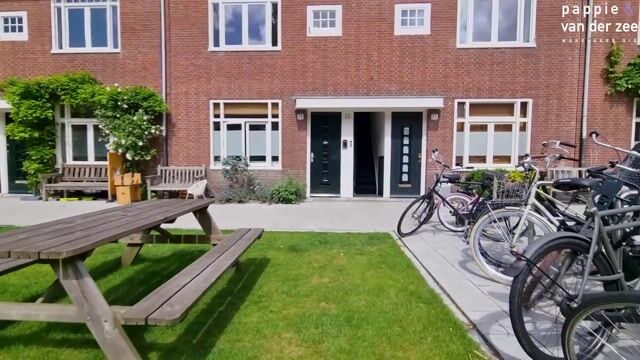
Situated on a quiet, leafy street in the highly sought-after Watergraafsmeer neighbourhood, this beautifully maintained and characterful 1930s upper-floor apartment offers approximately 116 m² of living space, spread over three levels, and features a spacious roof terrace and a private entrance at street level.
The property perfectly combines authentic period charm with modern-day comfort and retains a wealth of original features, including elegant stained-glass en-suite doors, panel doors, and stained-glass transom windows, creating a unique atmosphere and beautiful natural light throughout.
With no fewer than four bedrooms, this home is ideally suited for families. In addition, it offers two balconies and a generous roof terrace, allowing you to enjoy the sun, peace, and privacy at any time of the day.
Location
Watergraafsmeer is one of Amsterdam’s most desirable residential neighbourhoods, renowned for its green surroundings, spacious streets, and family-friendly atmosphere. Here, you enjoy the best of both worlds: the tranquillity and charm of a village setting combined with all the conveniences of city life close at hand.
The area offers excellent primary schools, childcare facilities, and a wide range of sports amenities, including the Jaap Eden Ice Rink, hockey club Athena, and several football and tennis clubs. For relaxation and outdoor recreation, Park Frankendael, Oosterpark, and Flevopark are all within easy reach.
The neighbourhood also boasts a vibrant selection of cafés, lunchrooms, and quality restaurants. Daily shopping can be done along Middenweg, Linnaeusstraat, and at Oostpoort shopping centre. Accessibility is excellent, with Amsterdam Amstel, Muiderpoort, and Science Park train stations all reachable within minutes by bicycle, while the A10 Ring Road can be accessed within a few minutes by car.
Layout
Through the private entrance on the ground floor, you enter the property and take the staircase to the first floor. The hallway provides access to a separate toilet with washbasin.
The first floor features a charming en-suite living and dining room, along with a semi-open kitchen at the rear. The modern kitchen is arranged in a practical U-shaped layout and equipped with various built-in appliances, including a refrigerator, dishwasher, combination oven/microwave, and a Bora induction cooktop with integrated extraction system.
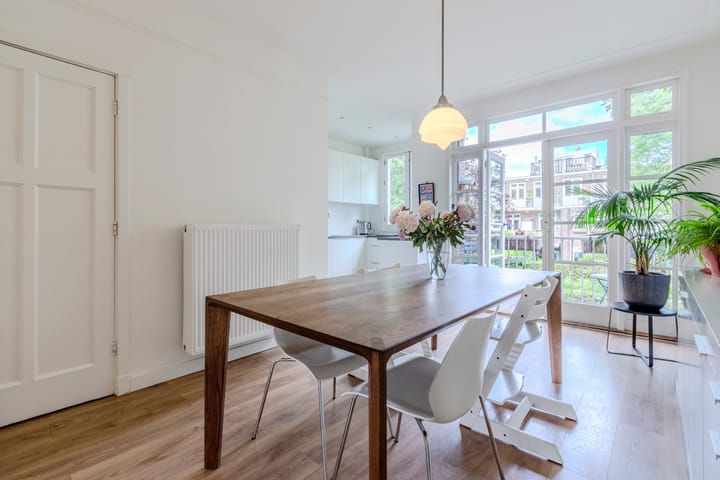
The dining room at the rear has French doors opening onto the east-facing balcony and includes a convenient balcony storage cupboard. From the balcony, there is a view of the extension roof of the downstairs neighbours, currently finished with an attractive sedum roof.
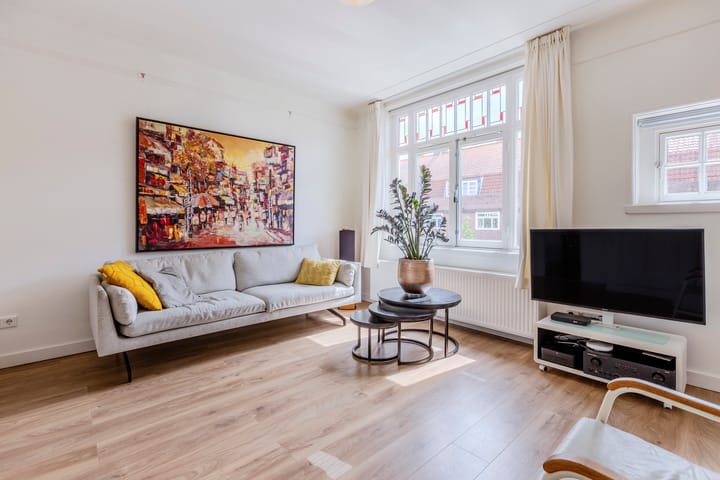
The original stained-glass en-suite doors connect the dining room to the spacious living room at the front. Characteristic stained-glass transom windows and large windows provide an abundance of natural light. The original built-in en-suite cupboards offer ample storage space. This entire floor is finished with a laminate floor.
On the second floor, the landing provides access to all rooms. At the rear are two bedrooms, one of which has French doors leading to the second balcony. The spacious principal bedroom is situated at the front and features a charming dormer window.
The centrally located bathroom is fully equipped with a walk-in shower, bathtub, and double washbasin vanity unit. There is also a separate toilet with washbasin. This floor is likewise finished with laminate flooring.
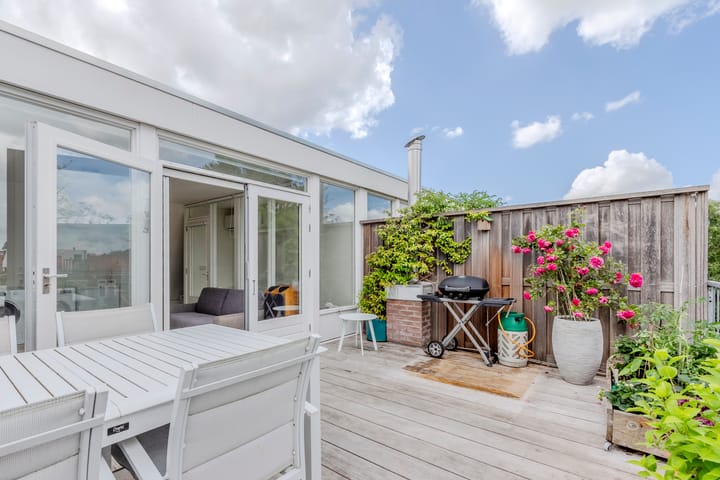
A fixed staircase leads to the third floor. Here you will find an enclosed room with excellent headroom, ideal as a home office, hobby room, or guest bedroom. French doors provide access to the generous roof terrace. This room also houses the central heating boiler (concealed in a cupboard) and connections for a washing machine and dryer.
The sunny roof terrace is finished with timber decking and offers plenty of space for outdoor living and entertaining. Thanks to its favourable position, the terrace enjoys sunshine for most of the day and into the early evening.
Key Features
-Built in 1929
-Living area approximately 116 m² (measurement report available)
-Energy label D
-The street has recently been prepared for connection to the district heating network; all underground utilities have been renewed and fibre-optic internet has been installed
-Vaillant central heating boiler (2016)
-Active Homeowners’ Association (VvE), Pythagorasstraat 55–77 (18 members), self-managed administration
-Timber window frames with double glazing (predominantly HR glass); stained-glass windows fitted with secondary glazing
-Roof tiles replaced in 2022
-Bitumen roof covering renewed in 2021
-Exterior painting carried out in 2026
-Leasehold conditions AB 2016 apply; favourable switch to perpetual leasehold has been secured
-Current leasehold period runs until 30 November 2052
-Pleasant neighbourhood with many young families and an annual street party
-Green verge directly in front of the property
-Completion by mutual agreement, expected around September
Financial Information
-Homeowners’ Association contribution: €200 per month
-Annual leasehold ground rent: €1,398.81 (subject to annual indexation)
-Property tax (OZB): €511.19 per year
-Water board tax: €171.24 per year
-Sewer charge: €192.04 per year
The property has been professionally measured in accordance with the BBMI measurement standard. The purchase agreement will include a clause stating that prospective buyers have been given the opportunity to verify the measurements independently. If they choose not to do so, they waive any claims regarding discrepancies against both Pappie & Van der Zee Real Estate Agents and the property's owners.
Advertisement
Features
Transfer of ownership
- Listed since
- Acceptance
- Available in consultation
- Asking price
- € 925,000 kosten koper
- Asking price per m²
- € 7,974
- Status
- Sold under reservation
- VVE (Owners Association) contribution
- € 200.00 per month
Construction
- Type apartment
- Upstairs apartment (double upstairs apartment)
- Building type
- Resale property
- Year of construction
- 1929
Surface areas and volume
- Areas
- Living area
- 116 m²
- Exterior space attached to the building
- 27 m²
- Volume in cubic meters
- 351 m³
Layout
- Number of rooms
- 6 rooms (4 bedrooms)
- Number of bath rooms
- 1 bathroom and 2 separate toilets
- Bathroom facilities
- Shower, double sink, bath, and washstand
- Number of stories
- 3 stories
- Located at
- 2nd floor
Energy
- Energy label
- D
- Insulation
- Double glazing
- Heating
- CH boiler
- Hot water
- CH boiler
- CH boiler
- Gas-fired combination boiler from 2016, in ownership
Cadastral data
- WATERGRAAFSMEER B 4804
- Cadastral map
- Ownership situation
- Municipal ownership encumbered with long-term leaset
- Fees
- € 1,391.81 per year
Exterior space
- Balcony/roof terrace
- Roof terrace present and balcony present
Parking
- Type of parking facilities
- Paid parking and resident's parking permits
VVE (Owners Association) checklist
- Registration with KvK
- Yes
- Annual meeting
- Yes
- Periodic contribution
- Yes (€ 200.00 per month)
- Reserve fund present
- Yes
- Maintenance plan
- Yes
- Building insurance
- Yes
Popularity
5,485x
Viewed
133x
Saved
20-6-2026
On Funda
Neighborhood

Middenmeer-Noord
Amsterdam- Residents
- 2,780
- Family with children
- 37%
- Avg. asking price / m²
- € 8,407
Discover the neighborhood
Curious about the housing supply, residents and local real estate agents?

Don’t want to forget this home?
Save it as a favorite. You’ll easily find it back and get notified when something changes.
