Move-in ready living in a prime location – a unique opportunity!
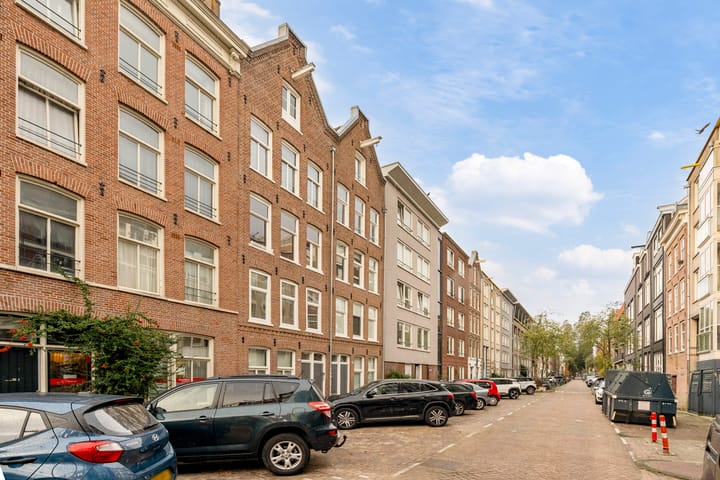
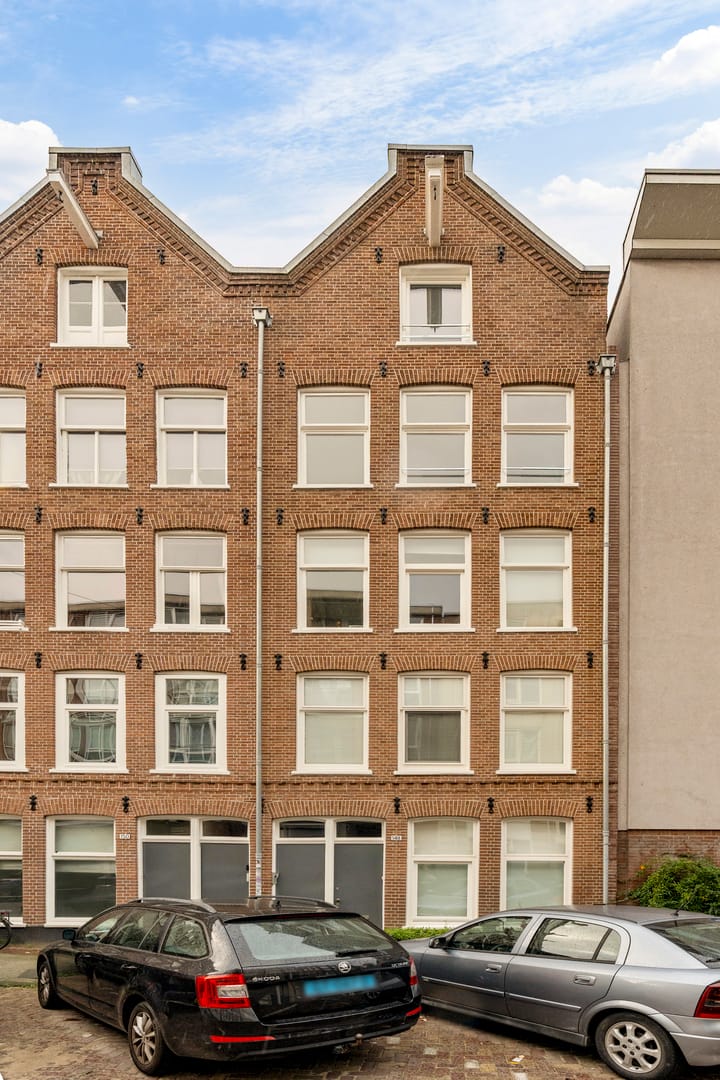
Situated on the 3rd floor, in the heart of Amsterdam’s vibrant De Pijp neighbourhood, this fully renovated apartment offers a fresh, modern look in a prime location, surrounded by charming cafés, restaurants, boutiques and everything that makes De Pijp so popular. The building also benefits from a new foundation dating from 2010 – making this a move-in-ready home.
The property is situated on freehold land and has an Energy Label A!
Layout:
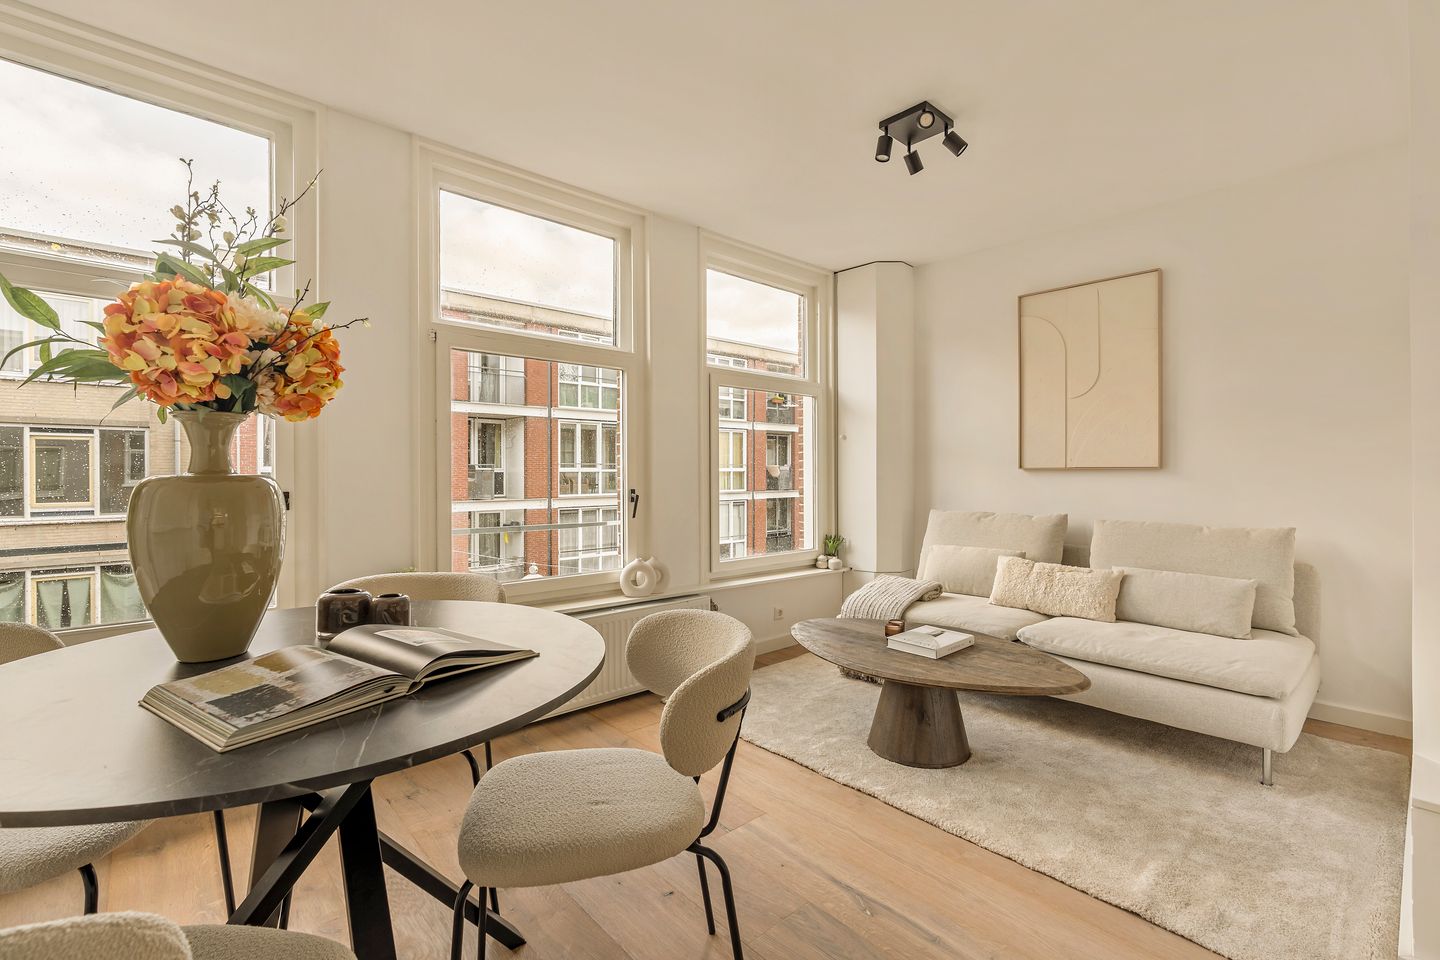
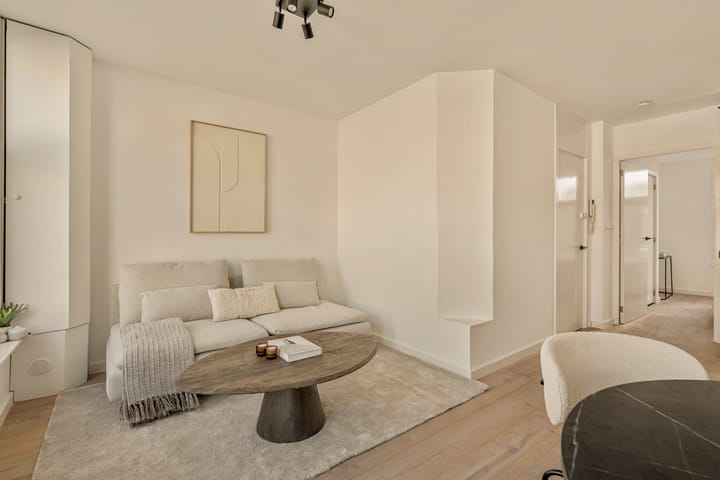
The property is characterised by a pleasant combination of authentic charm and modern living comfort. The bright living room at the front, with its large windows, offers a comfortable living space where tranquillity and urban vibrancy come together. The open-plan kitchen connects seamlessly to the living area and provides an inviting space for both everyday use and entertaining guests. The kitchen features a ceramic worktop, an induction hob and upgraded Siemens appliances.
At the quiet rear of the property is the spacious bedroom, which connects to the bathroom via a passageway. The bathroom is well maintained and fully equipped with a walk-in shower, washbasin and a practical space for a washing machine and tumble dryer. The central heating boiler (Intergas, 2023) is also located here.
The entire property features oak parquet flooring.
Surroundings:
The apartment enjoys an exceptionally central location in the vibrant De Pijp neighbourhood of Amsterdam-Zuid. The famous Albert Cuyp Market is just a few minutes’ walk away, offering fresh produce, clothing and much more. The charming Sarphatipark is also nearby, perfect for a relaxing walk or a picnic. The immediate surroundings offer numerous trendy cafés, restaurants and unique boutiques, ensuring there is always something new to discover. For everyday shopping, several supermarkets, including Albert Heijn and Jumbo, are within easy reach, along with various specialist shops, including a bakery, an organic grocery store and a wine shop. The location is excellently connected: Amsterdam city centre can be reached within ten minutes by bicycle. The North/South metro line is less than a five-minute walk away, and several other bus and tram stops are nearby. RAI Station and Amsterdam Zuid/WTC Station are also easily accessible. By car, the A10 ring road is easily reached via the RAI exit. Schiphol Airport can also be reached easily within approximately 15 minutes. In short, a lively and central location with an authentic Amsterdam atmosphere, where everything is within easy reach.
Details:
NEN 2580 measurement report available;
Energy Label A;
Year of construction: 1877;
Foundation renewed in 2010;
Freehold land;
Insulated oak parquet flooring;
Subject to obtaining a final subdivision permit;
Active and financially healthy Owners’ Association (VvE), consisting of 4 members. The association is managed by the residents themselves, and the monthly service charges amount to €125.
Non-owner-occupancy clause applies.
Transfer date by mutual agreement; an early completion is possible.
The property has been measured in accordance with the NVM measurement instruction. This measurement instruction is intended to apply a more uniform way of measuring to give an indication of the usable area. The measurement instruction does not completely rule out differences in measurement results, for example due to differences in interpretation, rounding off or limitations in carrying out the measurement.
This information has been compiled with due care. However, we do not accept any liability for any incompleteness, inaccuracy or otherwise, or the consequences thereof. All stated dimensions and surface areas are indicative and no rights can be derived from the energy label. The buyer has his own duty of enquiry into all matters of importance to him. With regard to this property, our office is the seller's estate agent. We advise you to engage an NVM/MVA estate agent, who will assist you with his expertise in the purchase process. If you do not wish to engage professional assistance, by law you consider yourself expert enough to oversee all matters of importance. The General Consumer Conditions of the NVM apply.
Highlights
AI-generated from the description
Central in De Pijp
Heart of De Pijp, near Albert Cuyp and Sarphatipark.
Bright living with kitchen
Bright living room with open kitchen and Siemens appliances.
Energy label A and insulation
Energy Label A, new foundation and insulated parquet floor.
Advertisement
Features
Transfer of ownership
Listed since
Acceptance
Available in consultation
Asking price
€ 400,000 kosten koper
Asking price per m²
€ 11,429
Status
Available
VVE (Owners Association) contribution
€ 125.00 per month
Construction
Type apartment
Upstairs apartment (apartment)
Building type
Resale property
Year of construction
1877
Type of roof
Gable roof covered with roof tiles
Surface areas and volume
Areas
Living area
35 m²
Volume in cubic meters
115 m³
Layout
Number of rooms
2 rooms (1 bedroom)
Number of bath rooms
1 bathroom
Bathroom facilities
Shower, toilet, and sink
Number of stories
2 stories
Facilities
Mechanical ventilation and passive ventilation system
Located at
3rd floor
Energy
Energy label
A
Insulation
Roof insulation, double glazing and floor insulation
Heating
CH boiler
Hot water
CH boiler
CH boiler
Intergas (gas-fired combination boiler from 2023, in ownership)