Charmant bovenhuis (ca.63m²) midden in de geliefde pijp met balkon!
Description
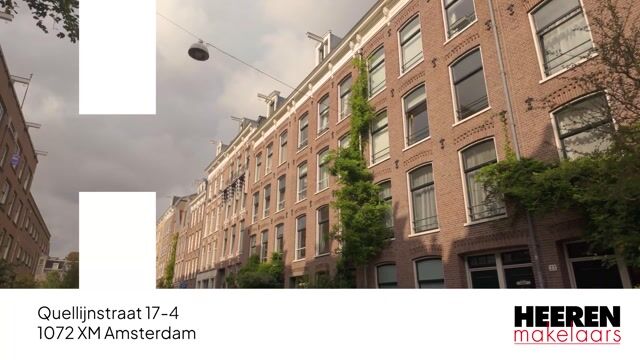
Quellijnstraat 17 4, 1072 XM AMSTERDAM
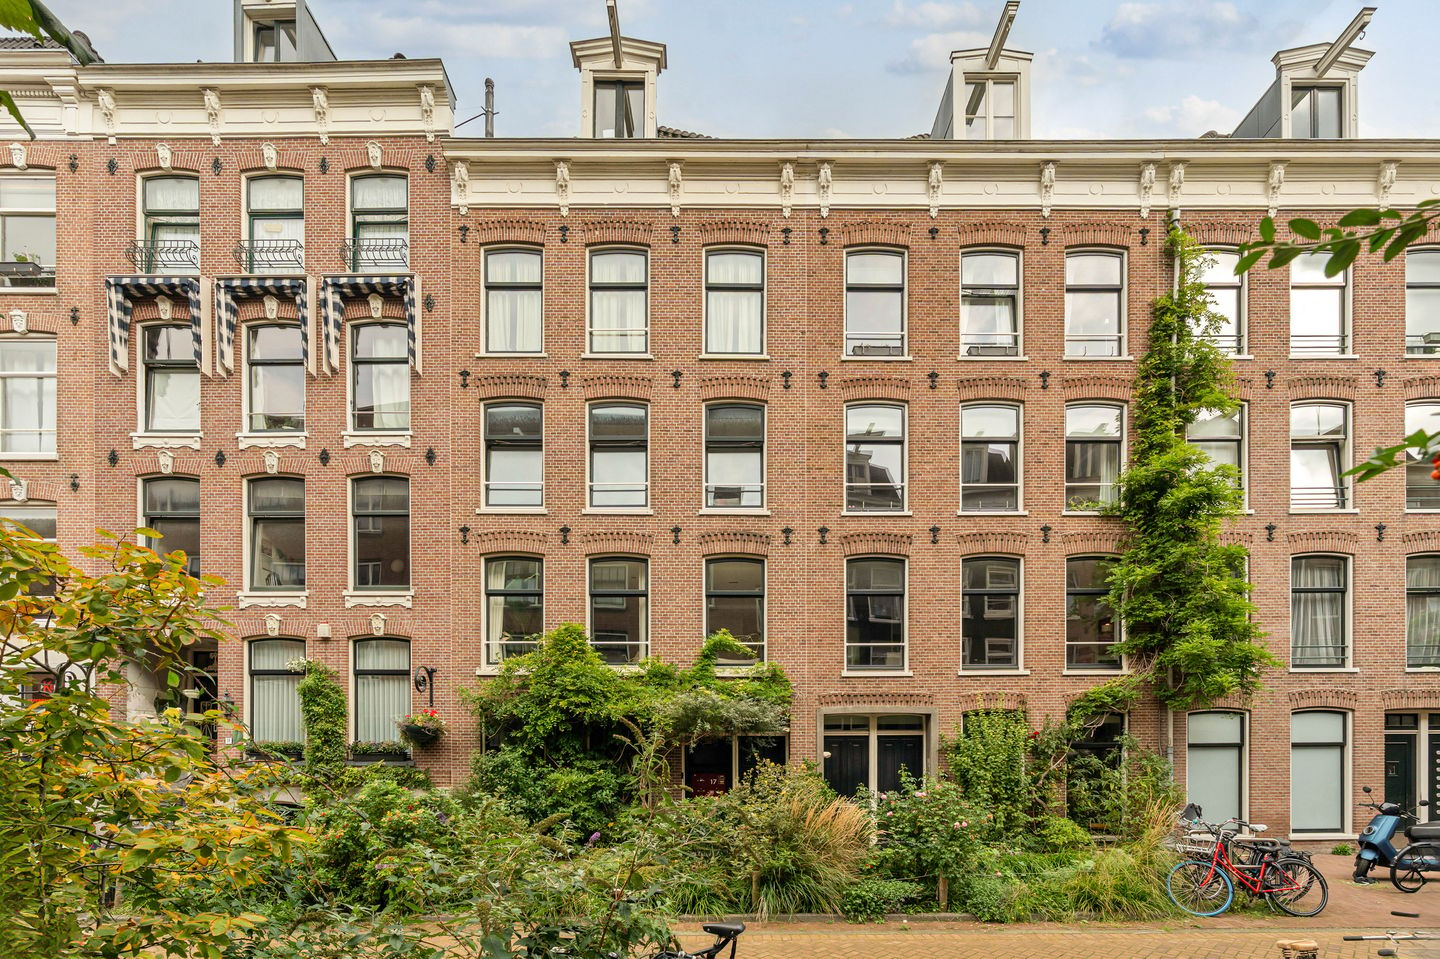
Set in a fantastic location in the sought-after De Pijp neighbourhood, this charming upper-floor apartment of approximately 63 m² features a spacious living room, one bedroom, a generous mezzanine and no fewer than two outdoor spaces. Situated on freehold land, the property offers ample scope for modernisation to suit your personal taste. A unique opportunity to create a wonderful home in one of Amsterdam-Zuid’s most appealing neighbourhoods! The building underwent a complete reconstruction and renovation in 2002.
Location & Accessibility
The property is situated in the vibrant De Pijp neighbourhood, known for its charming 1930s architecture, with welcoming cafés, restaurants and the lively Albert Cuyp Market just around the corner. For everyday groceries, Dirk, Jumbo, De Aanzet and, of course, the Albert Cuyp Market are all nearby. Both Sarphatipark and Vondelpark are within walking distance, while culture lovers will enjoy the nearby Museumplein, home to the Rijksmuseum, Van Gogh Museum and Concertgebouw.
Transport links are excellent: De Pijp metro station on the North/South line is a five-minute walk away, providing easy connections to Amsterdam Central Station, the Zuidas business district and Schiphol Airport. The A10 ring road and A2 motorway can be reached within ten minutes. Permit parking is available in the nearby Albert Cuyp underground car park.
Layout
The apartment is accessed via the communal staircase, with its private entrance on the third floor.
Third floor
The entrance hall features a practical storage cupboard and an internal staircase leading to the fourth floor.
Fourth floor
The internal staircase leads to a landing providing access to the various rooms. At the front of the property is the spacious, bright living room, with ample room for both seating and dining areas. Deep built-in cupboards provide additional practical storage.
At the rear are the separate kitchen and generously sized bedroom. The kitchen is fitted with a six-burner gas cooker, an oven, a sink and storage cabinets. The bedroom comfortably accommodates a double bed and a wardrobe and opens onto the rear balcony, which enjoys sunshine in the morning and towards the end of the day.
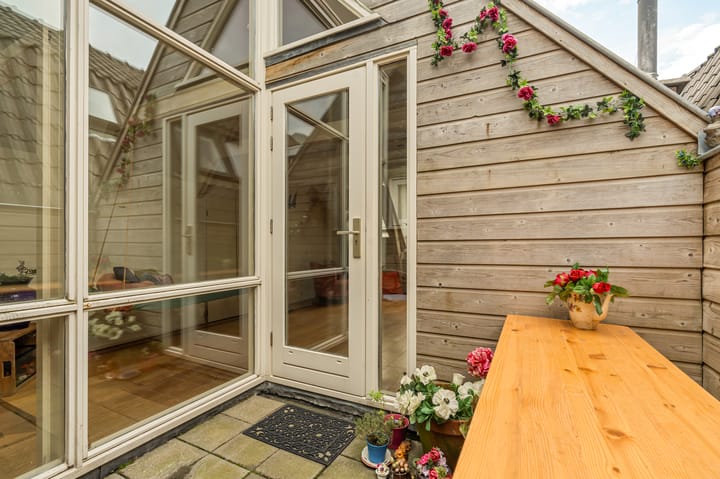
A standout feature on this floor is the roof terrace, a lovely additional outdoor space offering peace and privacy. Also accessed from the central landing are the bathroom, fitted with a bath with an overhead shower and a washbasin, and a separate toilet.
Mezzanine
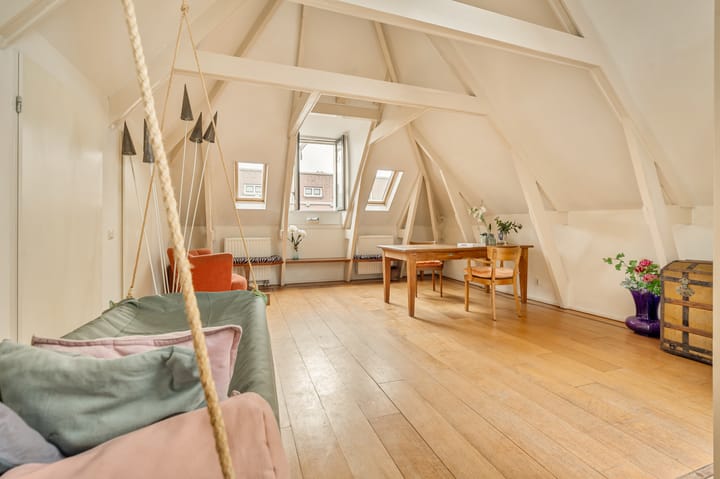
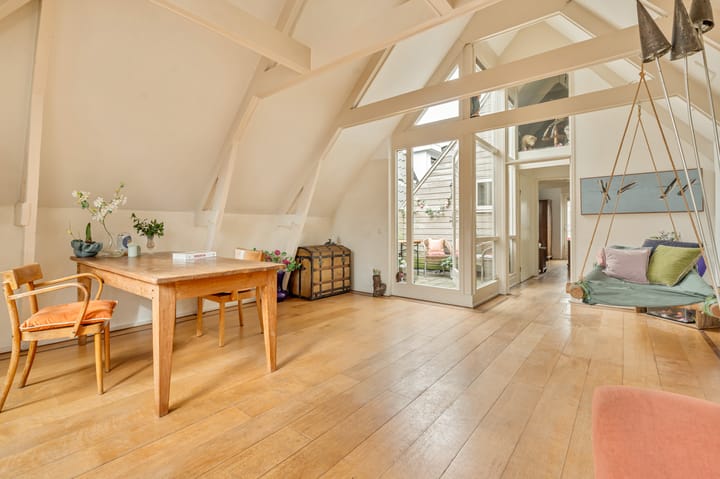
The apartment also features a spacious mezzanine beneath the pitched roof, offering additional storage possibilities.
This charming upper-floor apartment offers approximately 63 m² of living space, comprising a spacious living room, a separate kitchen, a generous bedroom and two outdoor spaces. Centrally located in Amsterdam, the property provides ample scope for modernisation to suit your personal taste.
Key Features
- Apartment of 63 m² (measured in accordance with the NEN 2580 measurement guidelines)
- West-facing roof terrace of 6 m² (measured in accordance with the NEN 2580 measurement guidelines)
- Rear balcony of approximately 4 m² (measured in accordance with the NEN 2580 measurement guidelines)
- The building underwent a complete reconstruction and renovation in 2002
- Prime location in Amsterdam-Zuid
- Financially sound and active owners’ association (VvE)
- Monthly service charges of €130
- Situated on freehold land
- Energy label C
- Completion date by mutual agreement
This information has been compiled with due care. However, we accept no liability for any omissions, inaccuracies or other errors, or for any consequences arising from them. All stated dimensions and floor areas are indicative. Buyers are responsible for conducting their own investigations into all matters of importance to them. In relation to this property, the estate agent acts as an adviser to the seller. We recommend engaging a qualified estate agent, preferably an NVM member, to guide you through the purchase process. If you have specific requirements regarding the property, we advise you to inform your purchasing agent of these in good time and to conduct, or arrange for, independent investigations into them. If you do not engage a qualified representative, you are deemed by law to have sufficient expertise to assess all relevant matters. The NVM terms and conditions apply.
Highlights
AI-generated from the description
Vibrant De Pijp location
Around the corner from Albert Cuyp Market, parks and museums.
Two pleasant outdoor spaces
Roof terrace of 6 m² and balcony of approx. 4 m².
Charming upper-floor with mezzanine
Spacious living room, separate kitchen, bedroom and mezzanine.
Advertisement
Features
Transfer of ownership
Listed since
Acceptance
Available in consultation
Asking price
€ 590,000 kosten koper
Asking price per m²
€ 9,365
Status
Available
VVE (Owners Association) contribution
€ 130.00 per month
Construction
Type apartment
Upstairs apartment (apartment)
Building type
Resale property
Year of construction
1879
Specific
Protected townscape or village view (permit needed for alterations)
Type of roof
Combination roof covered with asphalt roofing and roof tiles
Surface areas and volume
Areas
Living area
63 m²
Other space inside the building
5 m²
Exterior space attached to the building
10 m²
Volume in cubic meters
247 m³
Layout
Number of rooms
2 rooms (1 bedroom)
Number of bath rooms
1 bathroom and 1 separate toilet
Bathroom facilities
Bath, sink, and washstand
Number of stories
1 story
Facilities
Optical fibre, mechanical ventilation, passive ventilation system, and TV via cable