Space and Views in a Prime Location
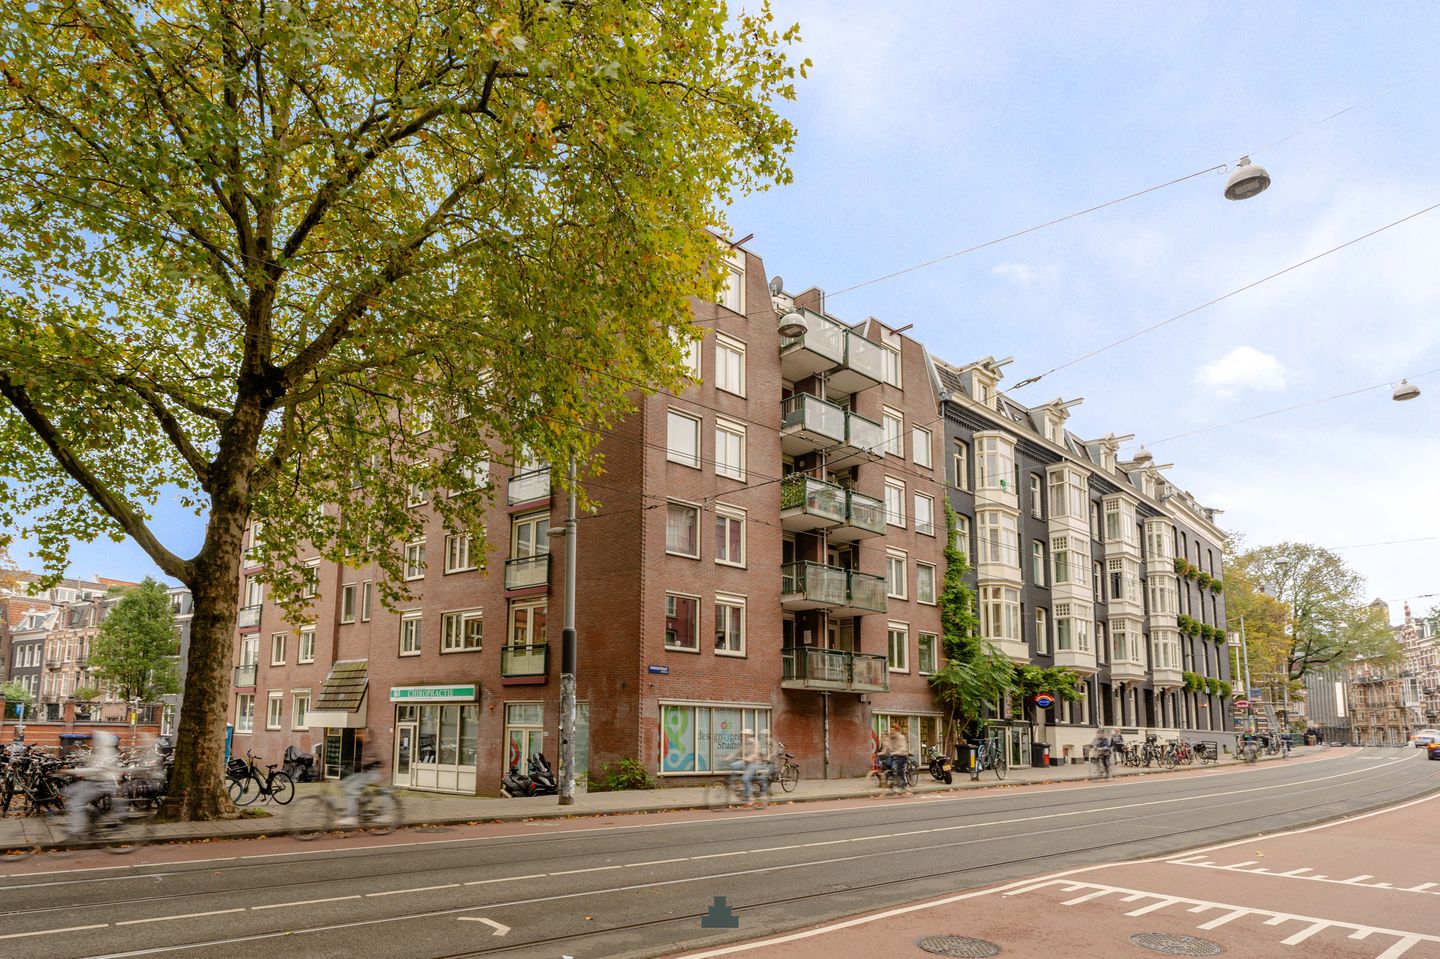
Situated in a highly sought-after location within the modern Raampoort apartment complex, this generously proportioned corner apartment offers approximately 106 m² of living space. Thanks to its corner position, windows on two sides and unobstructed views, the apartment benefits from an abundance of natural light. With a spacious living room, a separate eat-in kitchen, a generously sized bedroom and the possibility of easily creating a second bedroom, this apartment offers plenty of potential.
The complex features a lift, a beautifully landscaped communal courtyard garden and a spacious rooftop terrace with spectacular views across the city. Additional amenities include a private storage room and communal bicycle storage in the basement. Another key advantage: the property is situated on freehold land.
I N D E L I N G
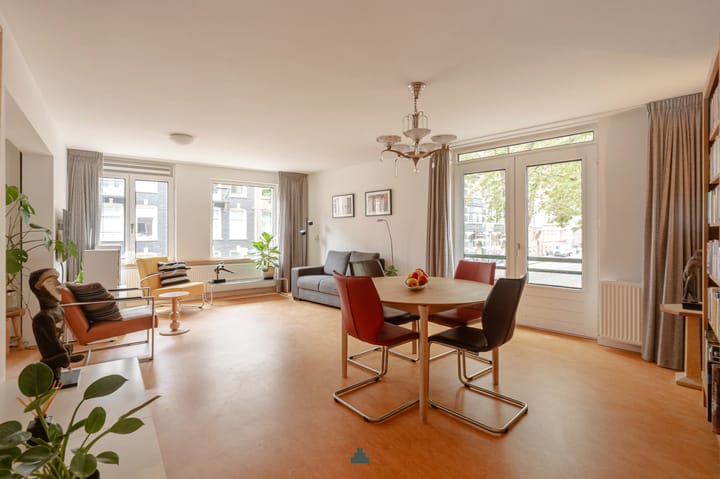
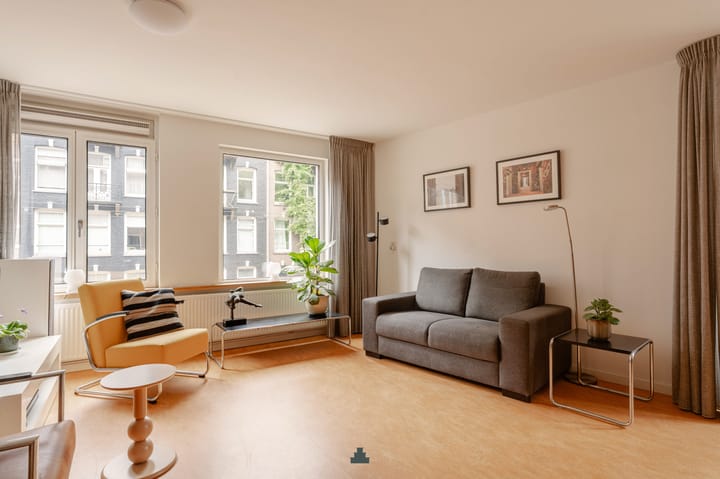
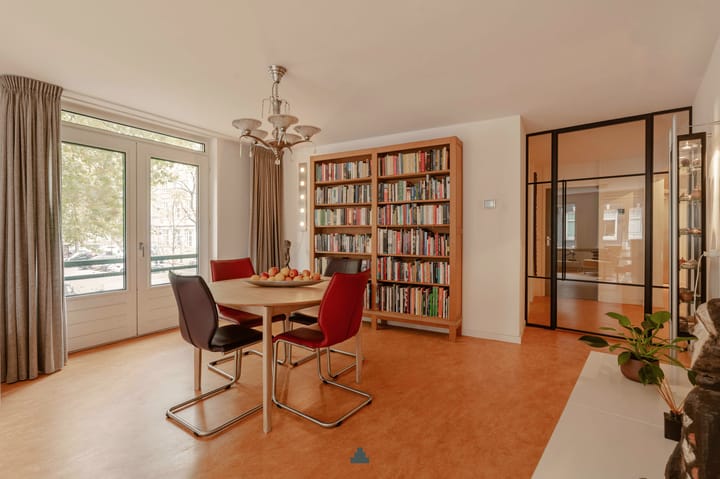
The spacious entrance hall provides access to all rooms. The generous living room features an adjoining side room (see the alternative floor plan for the possibility of creating a second bedroom) and a balcony overlooking the street. The abundance of natural light and attractive views give the living area an open and welcoming atmosphere.
The separate eat-in kitchen, renovated in 2022, features an L-shaped layout and is equipped with built-in appliances, including a refrigerator, freezer, induction hob with integrated extractor, oven and dishwasher. Adjacent to the kitchen is the generously sized bedroom, offering ample space for a comfortable double bed and wardrobe.
The bathroom features a walk-in shower with Sunshower, a bathtub with handheld shower, a double vanity unit and a heated towel rail. The separate toilet with a small washbasin is finished in the same style. There is also an internal storage room with connections for a washing machine and dryer.
In addition to the private balcony, the apartment complex offers several communal outdoor spaces. The spacious rooftop terrace provides impressive panoramic views across the city, while the beautifully landscaped courtyard garden forms a green oasis in the heart of Amsterdam.
A private storage room and communal bicycle storage are located in the basement.
L O C A T I O N
The surrounding neighbourhood is characterised by historic streets, picturesque canals and a wide selection of shops, restaurants and cafés. The Nine Streets shopping district, Leidseplein and Amsterdam's famous canal belt are all within easy reach, as are various cultural attractions and Vondelpark.
A central location where the vibrant atmosphere of the city meets the charm of historic Amsterdam. Several tram routes and other public transport connections are also conveniently located nearby.
H O M E O W N E R S' A S S O C I A T I O N
The Homeowners' Association (VvE) consists of 25 members and is self-managed. The current service charges are €186.30 per month. A long-term maintenance plan (MJOP) is in place, and the association is registered with the Dutch Chamber of Commerce.
F R E E H O L D L A N D
The property is situated on freehold land.
K E Y F E A T U R E S
*Living area of approximately 106.2 m²;
*Situated on freehold land;
*Corner position with abundant natural light and attractive views;
*Possibility of easily creating a second bedroom;
*Separate eat-in kitchen renovated in 2022;
*Central heating boiler installed in 2022;
*Energy label C;
*Several outdoor spaces: a private balcony, communal courtyard garden and spacious rooftop terrace;
*Private storage room and communal bicycle storage;
*Lift;
*Located within a protected cityscape area;
*Foundation classification ABC (favourable);
*Completion date by mutual agreement.
This information has been compiled with the greatest possible care. However, we accept no liability for any inaccuracies or deficiencies in that information or for any consequences arising therefrom. It is the duty of the purchaser to investigate all matters of importance to him or her. With regard to this property, we act solely in an advisory capacity as the estate agents of the vendor. We advise you to engage the services of an NVM estate agent to assist you with the purchasing process. If you have any specific wishes regarding the property, you are advised to notify your purchasing estate agent as soon as possible and to conduct any investigations yourself, or to arrange to have them conducted. If you do not engage the services of a qualified representative, you are deemed by law to have a sufficient understanding and awareness of everything that is or could be of importance to you. NVM terms and conditions apply.
Highlights
AI-generated from the description
Bright corner home with balcony
Generous living room with side room and balcony, very bright.
Multiple outdoor spaces with views
Balcony, communal courtyard and roof terrace with city views.
Historic area with amenities
Close to Nine Streets, Leidseplein, canals and Vondelpark.
Advertisement
Features
Transfer of ownership
Listed since
Acceptance
Available in consultation
Asking price
€ 795,000 kosten koper
Asking price per m²
€ 7,500
Status
Available
VVE (Owners Association) contribution
€ 186.30 per month
Construction
Type apartment
Upstairs apartment (apartment)
Building type
Resale property
Year of construction
1989
Specific
Protected townscape or village view (permit needed for alterations)
Type of roof
Flat roof covered with asphalt roofing
Surface areas and volume
Areas
Living area
106 m²
Exterior space attached to the building
3 m²
Volume in cubic meters
318 m³
Layout
Number of rooms
3 rooms (1 bedroom)
Number of bath rooms
1 bathroom and 1 separate toilet
Bathroom facilities
Double sink, walk-in shower, bath, and washstand
Number of stories
1 story
Facilities
Elevator, mechanical ventilation, and TV via cable
Located at
2nd floor
Energy
Energy label
C
Insulation
Double glazing
Heating
CH boiler
Hot water
CH boiler
CH boiler
Intergas Kombi Kompakt HRE 28/24 (gas-fired combination boiler from 2022, in ownership)