New
Raamplein 61016 XK AmsterdamMarnixbuurt-Zuid
€ 675,000 k.k.

- 78 m²living area
- 2bedrooms
- Aenergy label
Description
Atmospheric Living in a Prime Location in Amsterdam City Centre
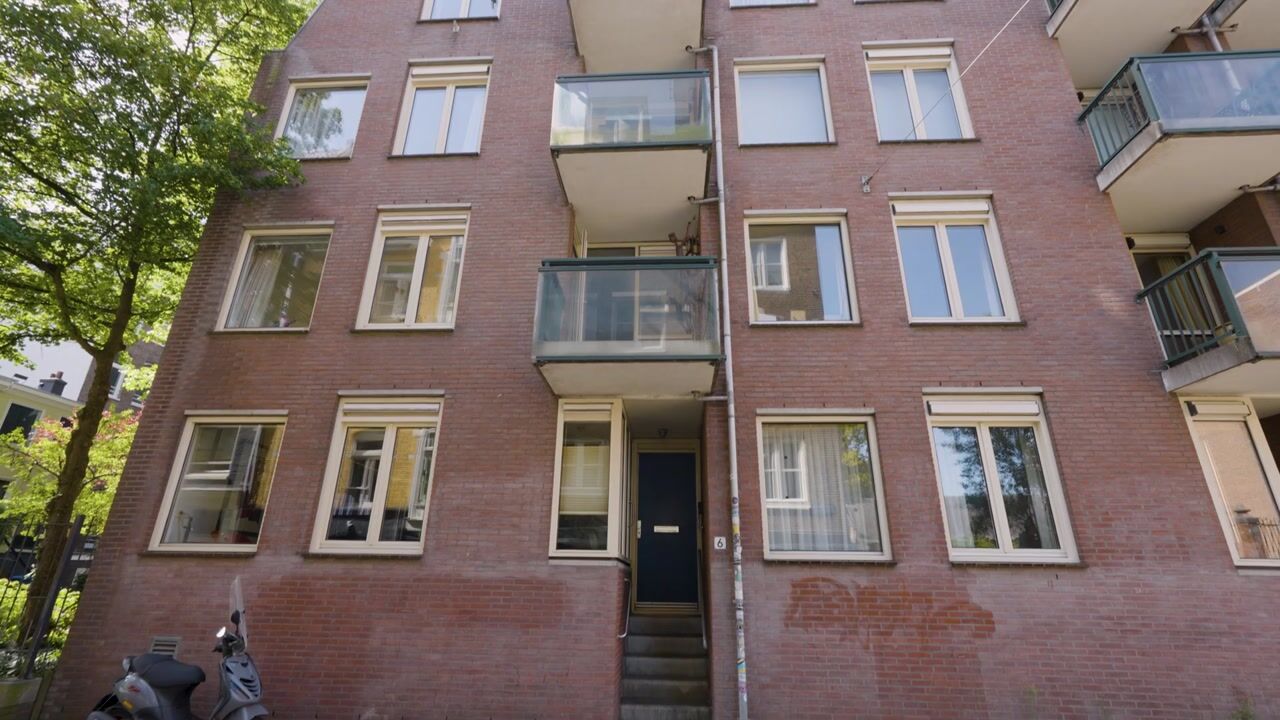
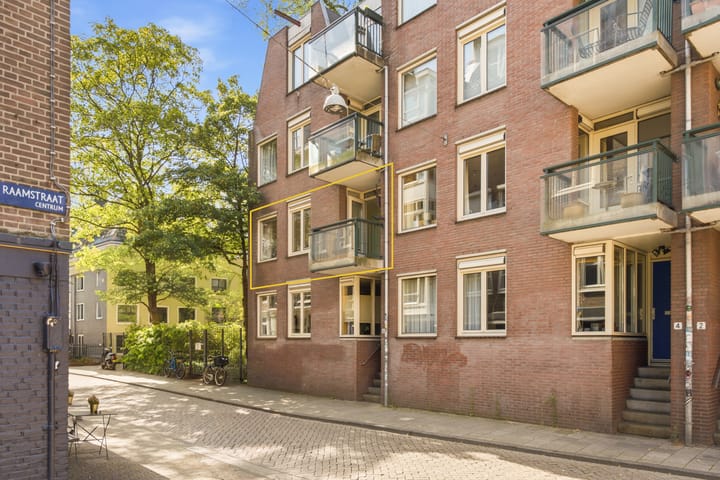
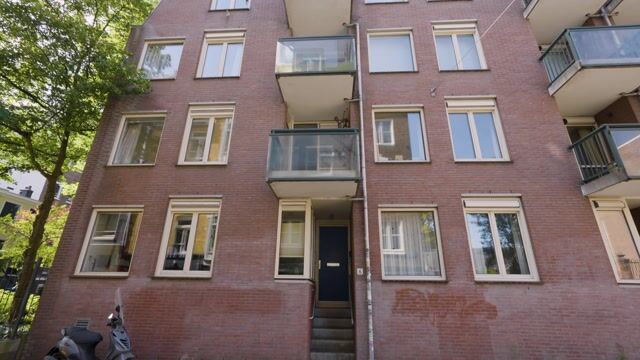
Located right in the heart of Amsterdam, on Raamplein, this approximately 78 m² apartment offers comfortable living in a highly central location. The property is situated on the first floor of an apartment building dating from 1989 and features a balcony, communal courtyard garden and communal rooftop terrace. The apartment comprises a spacious living room, open-plan kitchen, one bedroom and a semi-open study, which can easily be converted into a second bedroom. A wonderful home in a central location, with the vibrant city just around the corner while offering plenty of space for peace and comfort at home. The property is situated on freehold land.
Layout
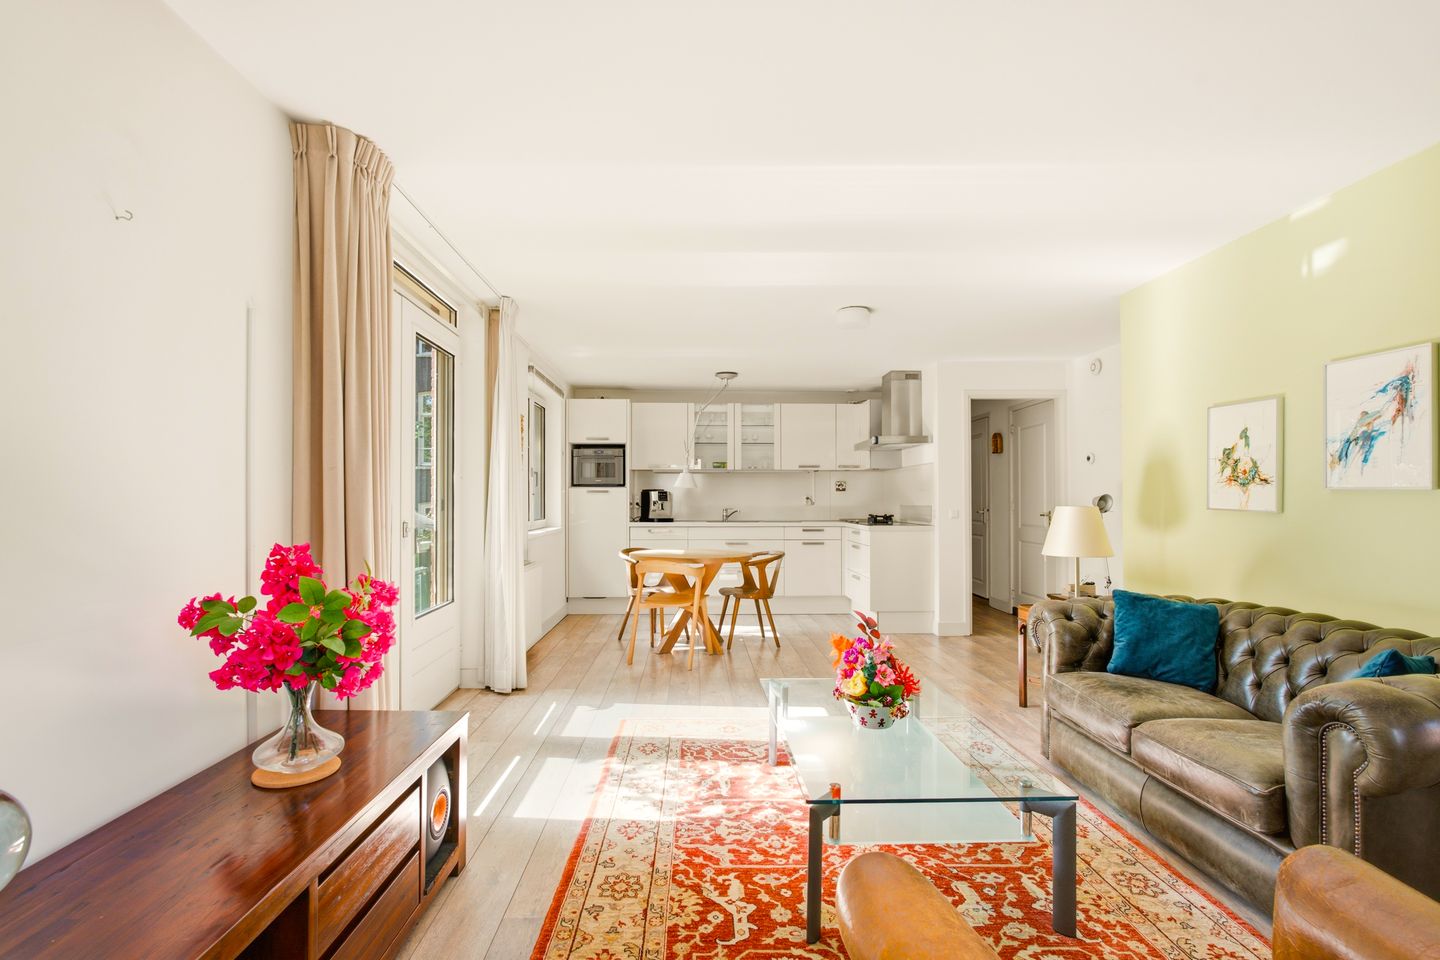

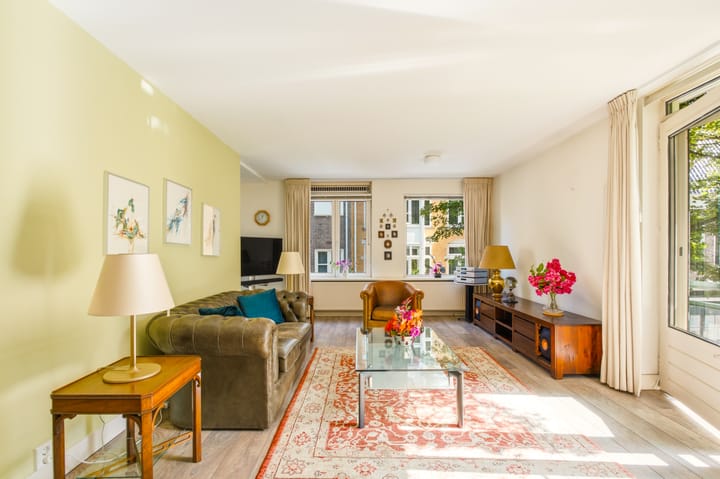
Upon entering, you arrive in a spacious hallway with ample room for a wardrobe and a separate toilet. From the hallway, you enter the living room, which benefits from plenty of natural light thanks to the large windows. French doors open onto a French balcony overlooking the communal courtyard garden.
The spacious open-plan kitchen is directly connected to the living room and provides ample space for a dining table. The open layout creates a pleasant living environment where cooking, dining and relaxing naturally come together. Adjacent to the living room is an additional semi-open space, currently used as a study. This room offers various possibilities. It can be incorporated into the living room to create a larger living and dining area, or it can be enclosed and used as a second study or bedroom. The balcony can also be accessed from this room.
The west-facing balcony overlooks Raamstraat and Raamdwarsstraat. Its location makes it a pleasant spot to enjoy the outdoors in peace and quiet. The spacious bedroom is accessible from the hallway and offers ample room for a large bed and a generous wardrobe. The bathroom is also accessible from the hallway and is fitted with a shower and washbasin. A practical detail is that the radiator pipes throughout the apartment have been neatly and discreetly concealed.
As a resident, you can make use of the communal courtyard garden and rooftop terrace. The courtyard also provides space for bicycle parking. The building is equipped with a lift. The apartment comes with a private storage unit, offering plenty of space for storing belongings and parking a bicycle. The storage unit is equipped with lighting and electricity.
Location
For daily groceries, a good cup of coffee or a relaxing drink, you never have to go far. The immediate surroundings offer a variety of supermarkets, local shops, cafés and restaurants. The Jordaan and the charming Negen Straatjes (Nine Streets) are just a short walk away and offer a wide selection of boutiques, speciality shops, coffee bars and restaurants. Leidseplein, with its many cafés, restaurants, theatres and nightlife venues, is also close by.
The location is equally ideal for culture lovers. The Rijksmuseum, Van Gogh Museum and Museumplein are easily accessible by bicycle or on foot. Vondelpark is also just a short distance away and provides a wonderful setting for walking, exercising or simply relaxing.
Accessibility
Thanks to its central location, many destinations can easily be reached by bicycle. Public transport is also excellent. Various tram and bus services depart from nearby Leidseplein, providing connections to Amsterdam Central Station, Amsterdam Zuid and other parts of the city. The North/South metro line is also easily accessible. For those who regularly travel outside Amsterdam, the A10 ring road can also be reached conveniently from the city centre.
Subject to availability and at an additional cost, it is possible to obtain a private parking space in the nearby De Makroon car park.
Property Features
* Approximately 78 m² of living space, measured in accordance with the NEN 2580 measurement standard;
* Located on the first floor;
* Situated on freehold land;
* Two-room apartment with the possibility of creating a third room;
* West-facing balcony;
* Private storage unit of 6.90 m²;
* Communal courtyard garden;
* Communal rooftop terrace;
* Lift available;
* Professionally managed Owners’ Association (VvE);
* Long-Term Maintenance Plan (MJOP) in place;
* Non-occupancy clause applies.
* Monthly service charges: €139.75;
* Completion date to be agreed upon.
Highlights
AI-generated from the description
Heart of Amsterdam Centre
Located on Raamplein, near Jordaan, Nine Streets and Leidseplein.
Bright living with kitchen
Spacious living room with large windows, open kitchen and French balcony.
Balcony and shared terraces
West-facing balcony plus communal courtyard garden and rooftop terrace.
Advertisement
Features
Transfer of ownership
- Listed since
- Acceptance
- Available immediately
- Asking price
- € 675,000 kosten koper
- Asking price per m²
- € 8,654
- Status
- Available
- VVE (Owners Association) contribution
- € 139.75 per month
Construction
- Type apartment
- Apartment with shared street entrance (apartment)
- Building type
- Resale property
- Year of construction
- 1989
- Specific
- With carpets and curtains
- Type of roof
- Flat roof covered with asphalt roofing
- Accessibility
- Accessible for the elderly
Surface areas and volume
- Areas
- Living area
- 78 m²
- Exterior space attached to the building
- 3 m²
- External storage space
- 7 m²
- Volume in cubic meters
- 243 m³
Layout
- Number of rooms
- 3 rooms (2 bedrooms)
- Number of bath rooms
- 1 bathroom and 1 separate toilet
- Bathroom facilities
- Shower, walk-in shower, sink, and washstand
- Number of stories
- 1 story
- Facilities
- French balcony, elevator, mechanical ventilation, and TV via cable
- Located at
- 2nd floor
Energy
- Energy label
- A
- Insulation
- Roof insulation, double glazing, floor insulation and completely insulated
- Heating
- CH boiler
- Hot water
- CH boiler
- CH boiler
- HR-107 ketel (gas-fired combination boiler from 2019, in ownership)
Cadastral data
- AMSTERDAM E 9775
- Cadastral map
- Ownership situation
- Full ownership
- AMSTERDAM E 9775
- Cadastral map
- Ownership situation
- Full ownership
Exterior space
- Location
- Alongside a quiet road, in centre and in residential district
- Balcony/roof terrace
- Balcony present
Storage space
- Shed / storage
- Storage box
- Facilities
- Electricity
Parking
- Type of parking facilities
- Paid parking and resident's parking permits
VVE (Owners Association) checklist
- Registration with KvK
- Yes
- Annual meeting
- Yes
- Periodic contribution
- Yes (€ 139.75 per month)
- Reserve fund present
- Yes
- Maintenance plan
- Yes
- Building insurance
- Yes
Popularity
573x
Viewed
16x
Saved
16-9-2026
On Funda
Neighborhood

Marnixbuurt-Zuid
Amsterdam- Residents
- 685
- Family with children
- 6%
- Avg. asking price / m²
- € 8,627
Discover the neighborhood
Curious about the housing supply, residents and local real estate agents?

Don’t want to forget this home?
Save it as a favorite. You’ll easily find it back and get notified when something changes.
