modern, energiezuinige appartement met energielabel A+
Description
This modern and energy-efficient apartment with an A+ energy label offers approximately 86 m² of living space and is located in a highly sought-after and centrally situated area of Amsterdam-Zuidoost. The property features two spacious bedrooms and a bright living room with an open-plan kitchen.
Location
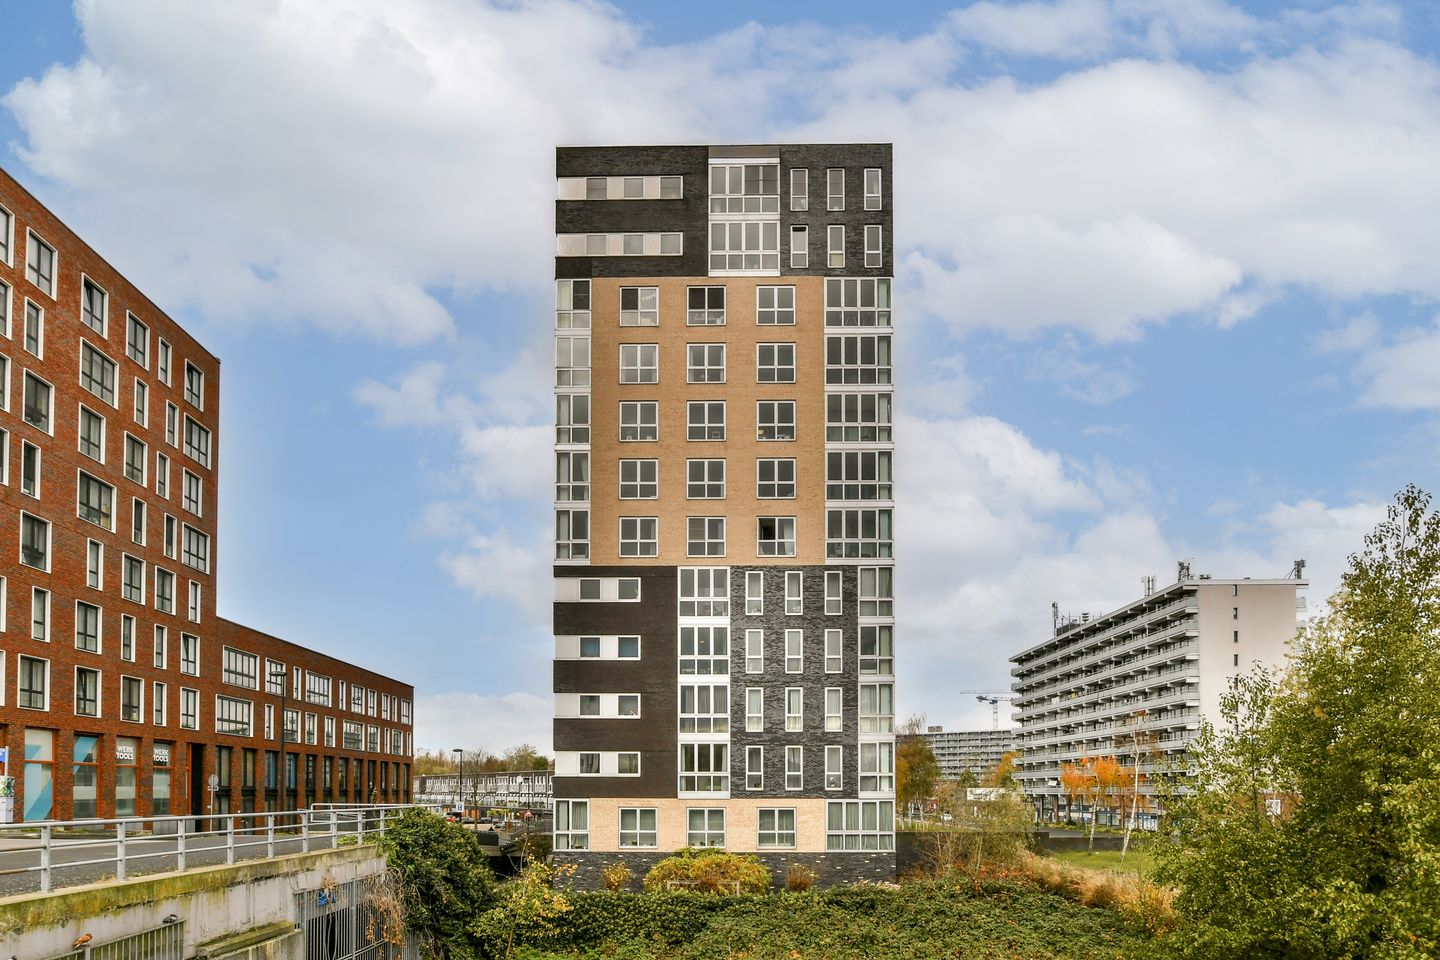
The apartment is located on the third floor of the Fénice Tower, a modern and well-maintained apartment complex featuring a security camera system, lift, communal bicycle storage and a beautifully landscaped communal courtyard garden.
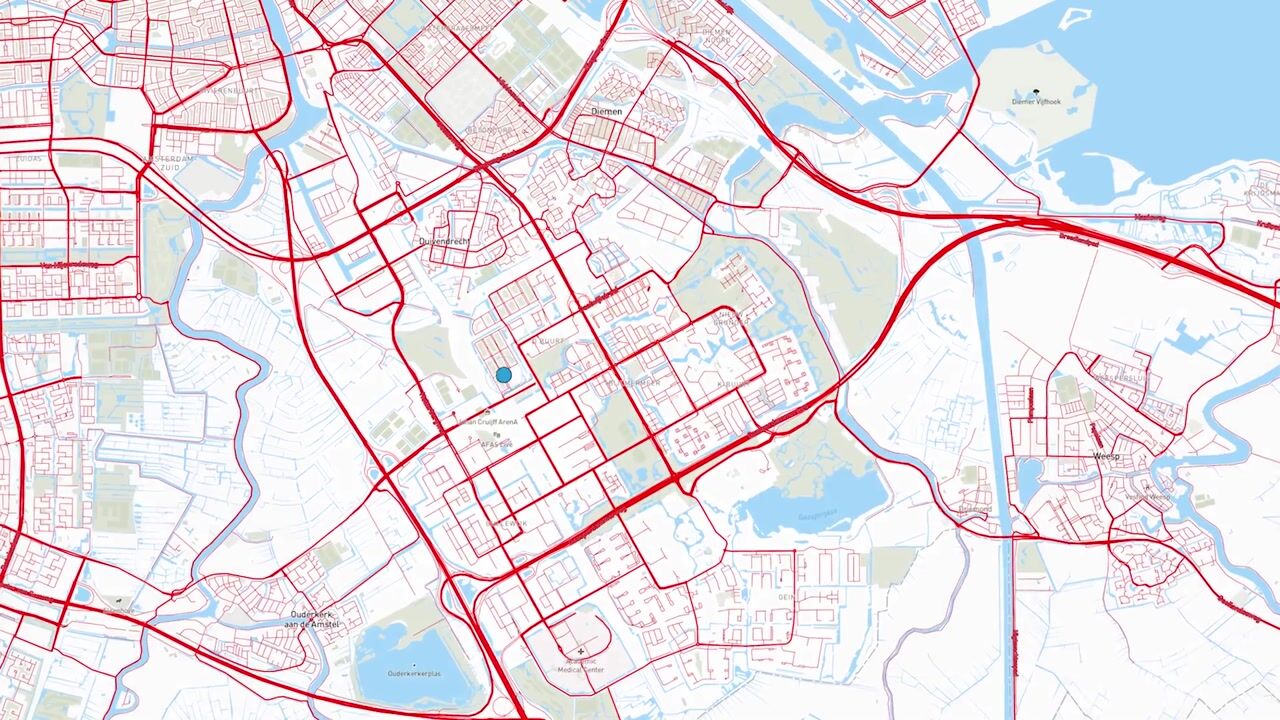
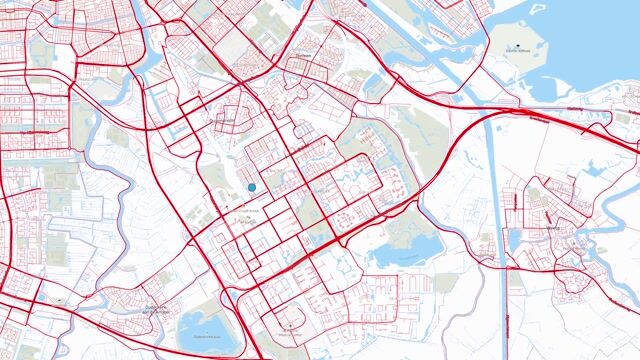
The location is particularly convenient. The vibrant ArenA area, including the Johan Cruijff ArenA, AFAS Live and Pathé, as well as Amsterdamse Poort shopping centre, are all within easy reach. For recreation and leisure, the Ouderkerkerplas and various green spaces and sports facilities are also nearby. Several schools, Amsterdam UMC and a wide range of shops and amenities can be found in the immediate surroundings.
Thanks to excellent public transport connections, both Amsterdam city centre and other parts of the city are easily accessible. By car, the A1, A2, A9 and A10 motorways can all be reached within a short drive.
Layout
The communal entrance provides access by lift to the third floor. Upon entering the apartment, you arrive in a spacious hallway. Here you will find a practical storage cupboard containing various technical installations, including the mechanical ventilation system, central heating boiler and electrical distribution board.
From the hallway, you can access the modern wall-mounted toilet with washbasin and the spacious bathroom, which features a shower and washbasin.
The hallway then leads to two comfortable bedrooms, both offering good proportions and plenty of natural light.
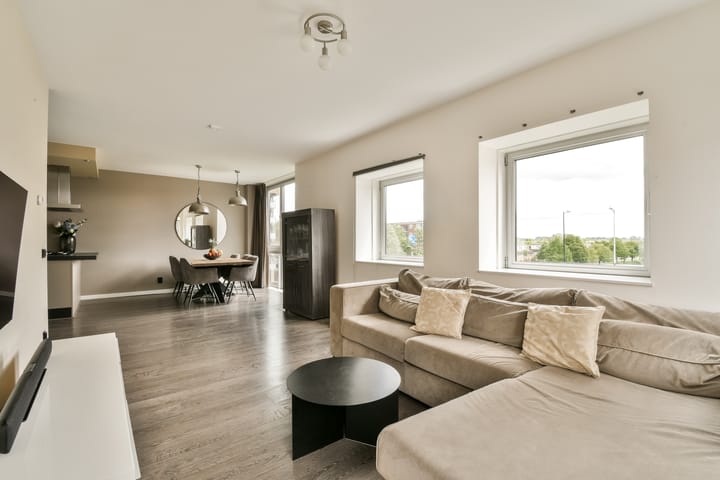
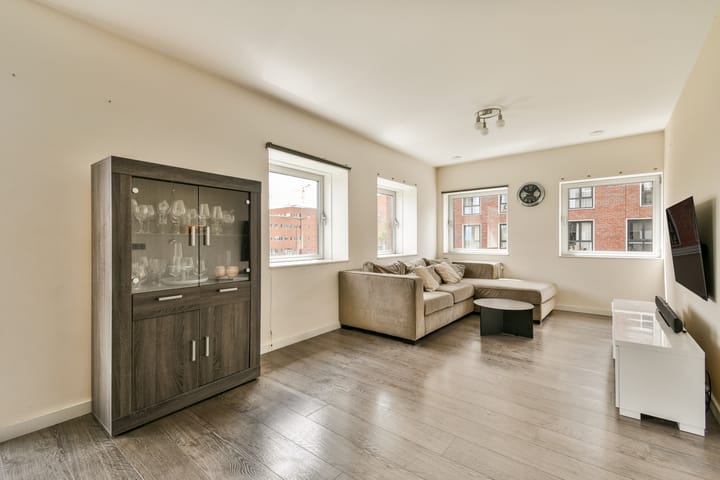
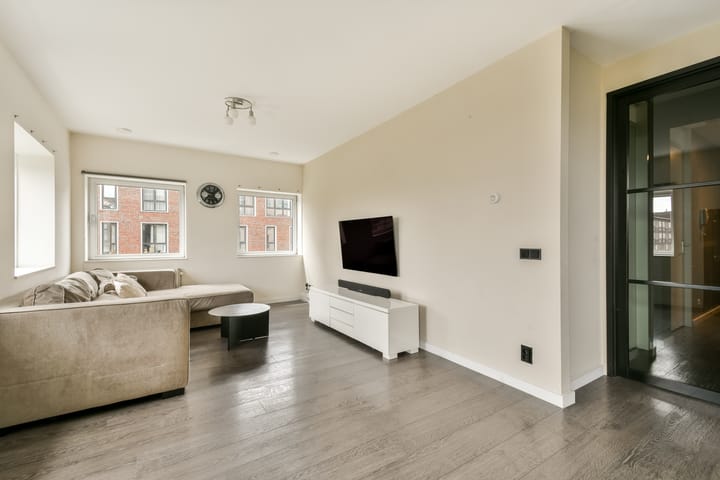
At the end of the hallway is the spacious and bright living room with an open-plan kitchen. The kitchen is equipped with various built-in appliances, including a dishwasher, fridge-freezer combination, extractor hood, hob and combination microwave oven. The large windows provide an abundance of natural light and give the living room a spacious and pleasant feel.
The apartment also features a practical internal storage/laundry room with a washing machine connection. In the basement, there is a private external storage unit, while a communal bicycle storage area is available on the ground floor.
Key features:
Private external storage unit and communal bicycle storage
Beautiful communal courtyard garden
Built in 2010
Ground lease paid off until 1 March 2058; application for conversion to perpetual leasehold has been submitted
Energy label A+
Service charges: €184.47 per month for the apartment
Completion date by mutual agreement
Highlights
AI-generated from the description
Central Amsterdam-Zuidoost location
Near ArenA area, Amsterdamse Poort and Ouderkerkerplas.
Bright living with kitchen
Spacious living room with open-plan kitchen and large windows.
Modern complex with amenities
Fénice Tower with lift, security cameras, storage and courtyard garden.
Advertisement
Features
Transfer of ownership
Listed since
Acceptance
Available in consultation
Asking price
€ 400,000 kosten koper
Asking price per m²
€ 4,651
Status
Sold under reservation
Construction
Type apartment
Apartment with shared street entrance (apartment)
Building type
Resale property
Year of construction
2010
Type of roof
Flat roof covered with asphalt roofing
Quality marks
Energie Prestatie Advies
Surface areas and volume
Areas
Living area
86 m²
External storage space
5 m²
Volume in cubic meters
291 m³
Layout
Number of rooms
3 rooms (2 bedrooms)
Number of bath rooms
1 bathroom and 1 separate toilet
Bathroom facilities
Shower and sink
Number of stories
1 story
Facilities
Elevator, mechanical ventilation, and TV via cable