Rapenburg 801011 TZ AmsterdamRapenburg
€ 500,000 k.k.

- 56 m²living area
- 1bedroom
- Cenergy label
Description
Karakteristiek appartement met hoge plafonds en authentieke balken op eigen grond in hartje Amsterdam!
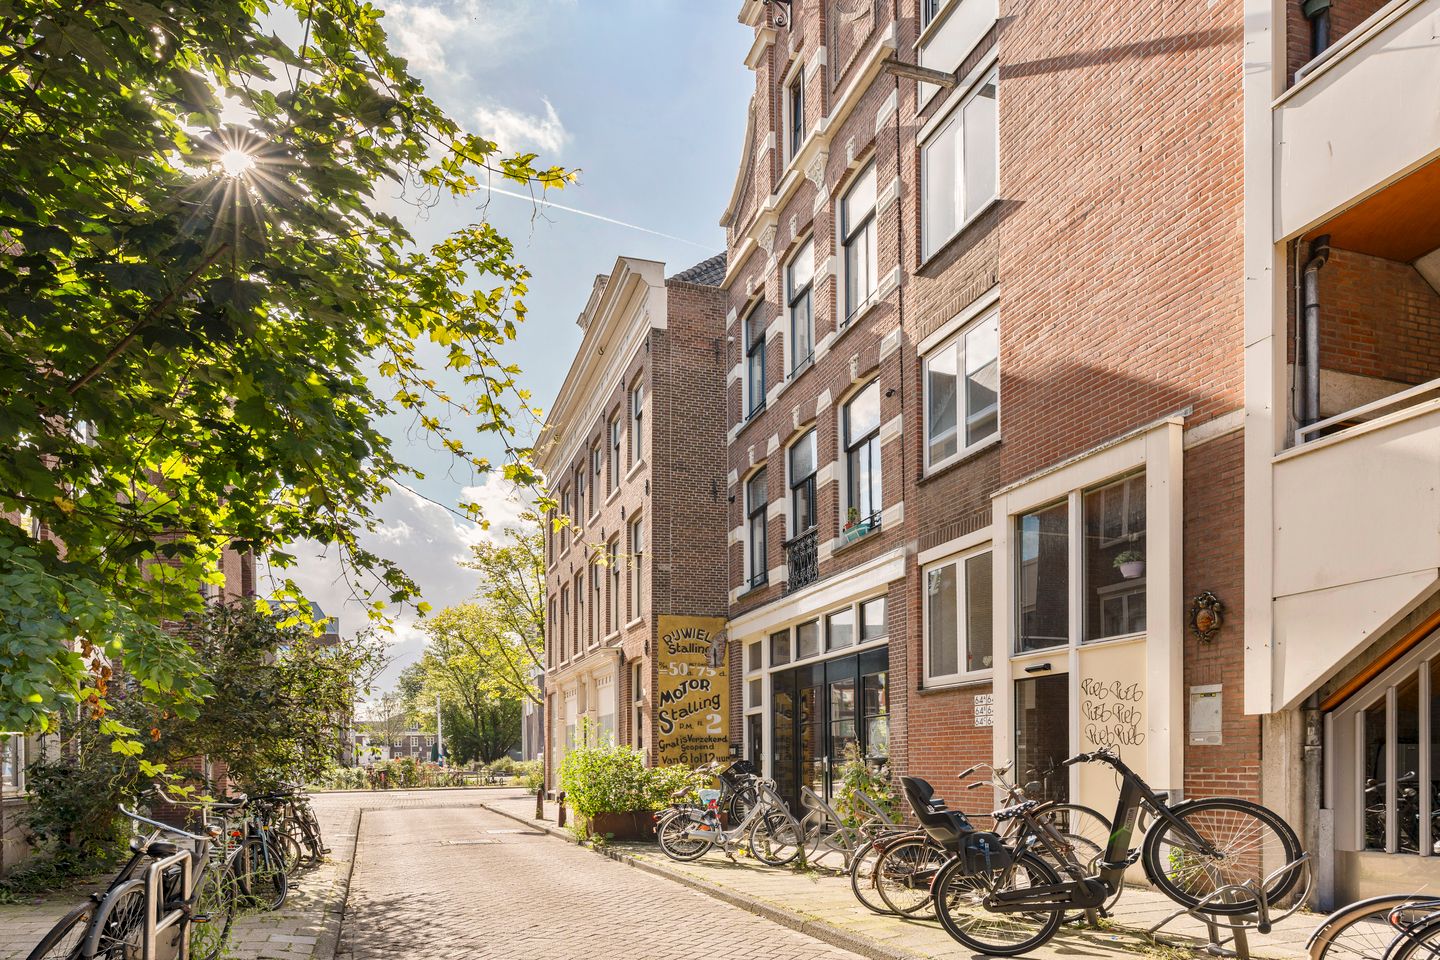
Op het historische Rapenburg, ooit het werkterrein van de VOC, ligt dit karakteristieke appartement op de derde verdieping, met daarboven een eigen zolderetage. De locatie is uniek: je woont midden in het oude centrum, maar in een rustig straatje waar je weinig merkt van de drukte van de stad. De woning heeft een ruime woonkamer met open keuken, een slaapkamer die grenst aan een knus balkon, een badkamer met ligbad, een apart toilet en een zolder die zich uitstekend leent als werkplek of logeerplek. De houten balken, schuine dakvlakken en plafonds tot wel 4,82 meter hoog geven een sfeer die je in nieuwbouw nergens vindt. Maar dit is niet alles; naast de woonoppervlakte van ca. 56m² heb je de beschikking over een eigen zolderetage van ca. 12m², samen goed voor ca. 68m² met volledige stahoogte. Onder de schuine dakvlakken vind je daarnaast nog volop extra bergruimte!
Omgeving en bereikbaarheid
Rapenburg ligt op een van de oudste stukjes Amsterdam. Vanaf 1593 werkten hier de scheepsbouwers van de VOC en de Admiraliteit, en nog altijd vind je in de buurt monumentale pakhuizen en de karakteristieke Montelbaanstoren aan de Oudeschans. Tegenwoordig is het een gemoedelijke woonbuurt waar je, ondanks de centrale ligging, heerlijk tot rust komt.
Vanaf het huis is alles op loopafstand. Amsterdam Centraal ligt op ca. 15 minuten lopen, de metrostations Nieuwmarkt en Waterlooplein liggen om de hoek en met de auto rijd je via de IJtunnel zo de stad uit. Supermarkten, winkels en dagelijkse voorzieningen vind je allemaal op korte afstand.
Je loopt bovendien zó naar de Nieuwmarkt, de markt op het Waterlooplein en de Sint Antoniesbreestraat, met cafés, terrassen, restaurants en winkels. Ook cultuur is dichtbij: het Scheepvaartmuseum, NEMO, het Joods Museum en de Hortus Botanicus liggen allemaal op korte loopafstand. Op een mooie dag zoek je een terras aan het water van het Oosterdok of de Oudeschans. Rust in je eigen straat en de levendigheid van de binnenstad om de hoek: hier heb je het allebei.
Indeling
Begane grond:
Gemeenschappelijke entree met intercom met camera en een trappenhuis naar de derde verdieping.
Derde verdieping:
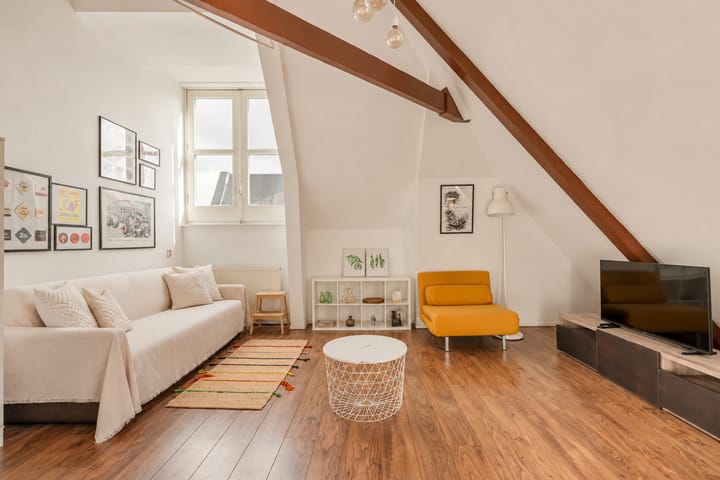
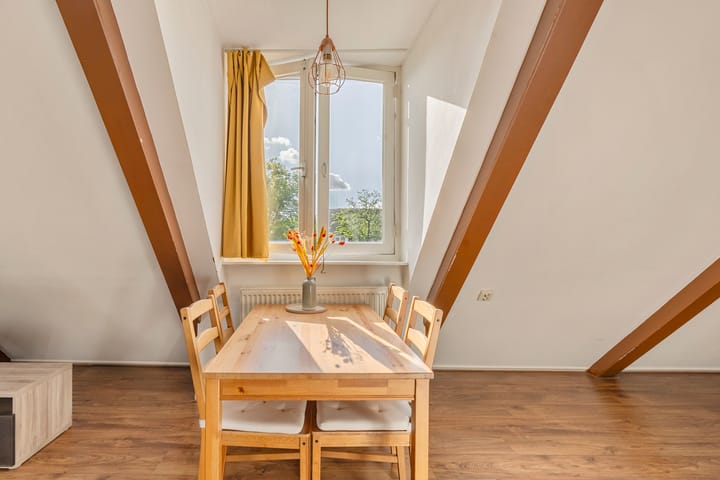
Via de voordeur kom je in de hal. Die geeft toegang tot alle vertrekken en hier begint ook de trap naar de zolder. Het hart van de woning is de ruime woonkamer. Hier valt direct op hoe hoog het is: het plafond loopt door tot in de nok op ca. 4,82 meter, met de houten balken als blikvanger. Via de dakkapellen met dubbel glas valt het licht royaal naar binnen, en er is volop ruimte voor een zithoek én een eettafel voor vier personen. Aansluitend ligt de open keuken, met veel kastruimte, een gaskookplaat met vier pitten, afzuigkap, combi oven en vaatwasser.
De slaapkamer biedt plaats aan een tweepersoonsbed en voelt ondanks de schuine wand ruim aan, dankzij het dakraam en de grote glazen pui. Daarachter ligt het knusse balkon op het noordwesten. Een heerlijke plek voor een drankje in de middag en avondzon.
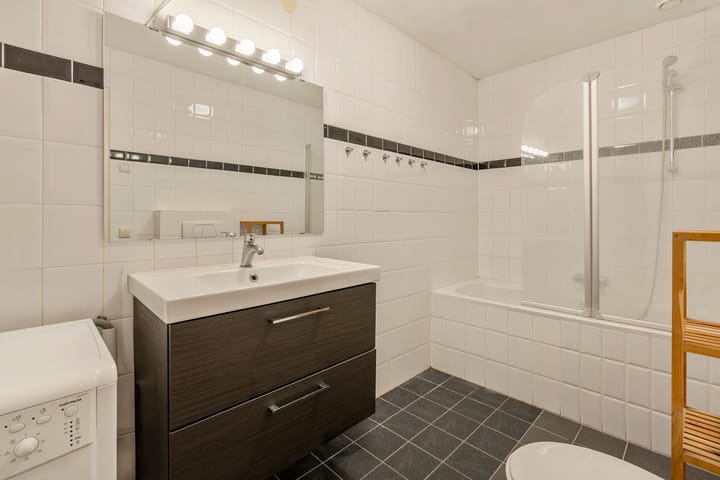
De badkamer heeft een ligbad met douche, een groot wastafelmeubel, toilet, mechanische ventilatie en een aansluiting voor de wasmachine. Daarnaast is er ook nog een apart toilet met fonteintje, handig als je gasten hebt.
Vierde verdieping:
Ten slotte bereik je via de trap in de hal, afgesloten met twee luiken, de zolderetage. In het middelste deel kun je staan. Dit deel is gedeeltelijk als woonruimte te gebruiken, bijvoorbeeld als werkplek, logeerplek of hobbyruimte. Onder de schuine dakvlakken is daarnaast volop bergruimte. In een kast op deze etage staat de cv ketel.
Bijzonderheden:
- Woonoppervlakte ca. 56m² (Meetrapport aanwezig)
- Zolderetage (overige inpandige ruimte), samen met woonruimte ca. 68m²
- Balkon van ca. 3m² op het noordwesten
- Gelegen op de 3e verdieping, met eigen zolderetage op de 4e verdieping
- Eigen grond, geen erfpacht
- Twee toiletten
- Energielabel C
- Cv ketel HR107 uit 2013, in eigendom
- Meterkast vernieuwd
- Intercom met camera
- Actieve VvE met onderhoudsplan en reservefonds, bijdrage € 125 per maand
- Parkeren via vergunning
- Niet zelfbewoningsclausule van toepassing
- De koopakte wordt volgens Amsterdams ringmodel opgemaakt in Amsterdam, Amstelveen of Diemen
- Oplevering in overleg
Interesse in dit appartement? Maak dan snel een afspraak!
Wij plannen graag een moment voor je in voor de bezichtiging van dit appartement. Onze makelaar vertelt je graag van alles over deze woning terwijl je rondkijkt. Zien we jou binnenkort?
Deze informatie is door ons met zorgvuldigheid samengesteld. Onzerzijds wordt echter geen enkele aansprakelijkheid aanvaard voor enige onvolledigheid, onjuistheid of anderszins, dan wel de gevolgen daarvan.
---------
Characteristic apartment with high ceilings and authentic wooden beams on freehold land in the heart of Amsterdam!
On the historic Rapenburg, once the working grounds of the Dutch East India Company (VOC), you will find this characteristic apartment on the third floor, with a private attic floor above it. The location is unique: you live in the middle of the old city centre, yet on a quiet little street where you notice very little of the hustle and bustle of the city. The home features a spacious living room with open kitchen, a bedroom next to a cosy balcony, a bathroom with bathtub, a separate toilet and an attic that is perfect as a workspace or guest room. The wooden beams, sloping roof and ceilings up to 4.82 metres high create an atmosphere you will never find in a new build. But that is not all; in addition to the living area of approx. 56m², you have a private attic floor of approx. 12m², together good for approx. 68m² with full standing height. Under the sloping roof you will also find plenty of extra storage space!
Location and accessibility
Rapenburg is located on one of the oldest parts of Amsterdam. From 1593 onwards, the shipbuilders of the VOC and the Admiralty worked here, and you can still find monumental warehouses in the area as well as the characteristic Montelbaanstoren on the Oudeschans. Today it is a friendly residential neighbourhood where, despite the central location, you can truly unwind.
Everything is within walking distance. Amsterdam Central Station is approx. 15 minutes on foot, the Nieuwmarkt and Waterlooplein metro stations are around the corner, and by car you are out of the city in no time via the IJ tunnel. Supermarkets, shops and daily amenities are all close by.
You can also stroll to the Nieuwmarkt, the Waterlooplein market and the Sint Antoniesbreestraat in just a few minutes, with their cafés, terraces, restaurants and shops. Culture is close by too: the National Maritime Museum, NEMO, the Jewish Museum and the Hortus Botanicus are all a short walk away. On a sunny day, find a terrace by the water of the Oosterdok or the Oudeschans. Peace and quiet in your own street and the buzz of the city centre around the corner: here you have the best of both.
Layout
Ground floor:
Shared entrance with video intercom and a staircase to the third floor.
Third floor:
Through the front door you enter the hallway. It gives access to all rooms, and this is also where the staircase to the attic begins. The heart of the home is the spacious living room. What immediately stands out is the height: the ceiling rises all the way up to the roof ridge at approx. 4.82 metres, with the wooden beams as an eye catcher. Light pours in through the double glazed dormer windows, and there is plenty of room for a seating area and a dining table for four. Adjoining is the open kitchen, with lots of cupboard space, a gas hob with four burners, extractor hood, combi oven and dishwasher.
The bedroom easily fits a double bed and, despite the sloping wall, feels spacious thanks to the skylight and the large glass wall. Behind it lies the cosy balcony facing northwest. A lovely spot for a drink in the afternoon and evening sun.
The bathroom has a bathtub with shower, a large vanity unit, toilet, mechanical ventilation and a washing machine connection. There is also a separate toilet with hand basin, handy when you have guests.
Fourth floor:
Finally, the staircase in the hallway, closed off with two hatches, leads you to the attic floor. In the central part you can stand. This part can partly be used as living space, for example as a workspace, guest room or hobby room. Under the sloping roof there is also plenty of storage space. The central heating boiler is located in a cupboard on this floor.
Particulars:
- Living area approx. 56m² (NEN 2580 measurement report available)
- floor of approx. 12m² (other indoor space), together approx. 68m² with standing height
- Balcony of approx. 3m² facing northwest
- Located on the 3rd floor, with a private attic floor on the 4th floor
- Freehold land, no ground lease
- Two toilets
- Energy label C
- HR107 central heating boiler from 2013, owned
- Meter cupboard renewed
- Video intercom
- Active homeowners' association (VvE) with maintenance plan and reserve fund, contribution € 125 per month
- Parking by permit
- Non self occupancy clause applies
- The purchase agreement is drawn up in Amsterdam, Amstelveen, or Diemen in accordance with the Amsterdam 'Ring' model.
- Delivery in consultation
Interested in this apartment? Schedule a viewing soon!
We would be happy to schedule a viewing of this apartment for you. Our agent will gladly tell you all about this home while you look around. See you soon?
This information has been compiled by us with care. However, we accept no liability whatsoever for any incompleteness, inaccuracy or otherwise, or the consequences thereof.
Highlights
AI-generated from the description
Historic home with beams
Characterful apartment with beams and 4.82m high ceilings.
Central yet peaceful spot
In old city centre, quiet street near Nieuwmarkt.
Cosy sunny balcony
Approx. 3m² balcony northwest-facing with afternoon sun.
Advertisement
Features
Transfer of ownership
- Listed since
- Acceptance
- Available in consultation
- Asking price
- € 500,000 kosten koper
- Asking price per m²
- € 8,929
- Status
- Available
- VVE (Owners Association) contribution
- € 125.00 per month
Construction
- Type apartment
- Upstairs apartment (apartment)
- Building type
- Resale property
- Construction period
- 1906-1930
- Specific
- Listed building (national monument)
Surface areas and volume
- Areas
- Living area
- 56 m²
- Other space inside the building
- 12 m²
- Exterior space attached to the building
- 3 m²
- Volume in cubic meters
- 237 m³
Layout
- Number of rooms
- 2 rooms (1 bedroom)
- Number of bath rooms
- 1 bathroom
- Bathroom facilities
- Shower, bath, toilet, sink, and washstand
- Number of stories
- 2 stories
- Facilities
- Mechanical ventilation
- Located at
- 3rd floor
Energy
- Energy label
- C
- Insulation
- Roof insulation and double glazing
- Heating
- CH boiler
- Hot water
- CH boiler
- CH boiler
- HR 107 Ketel (2013, in ownership)
Cadastral data
- AMSTERDAM P 3517
- Cadastral map
- Ownership situation
- Full ownership
Exterior space
- Location
- In centre
- Balcony/roof terrace
- Balcony present
Parking
- Type of parking facilities
- Resident's parking permits
VVE (Owners Association) checklist
- Registration with KvK
- Yes
- Annual meeting
- Yes
- Periodic contribution
- Yes (€ 125.00 per month)
- Reserve fund present
- Yes
- Maintenance plan
- Yes
- Building insurance
- Yes
Popularity
572x
Viewed
20x
Saved
2-10-2026
On Funda
Neighborhood

Rapenburg
Amsterdam- Residents
- 1,030
- Family with children
- 11%
- Avg. asking price / m²
- € 8,038
Discover the neighborhood
Curious about the housing supply, residents and local real estate agents?

Don’t want to forget this home?
Save it as a favorite. You’ll easily find it back and get notified when something changes.
