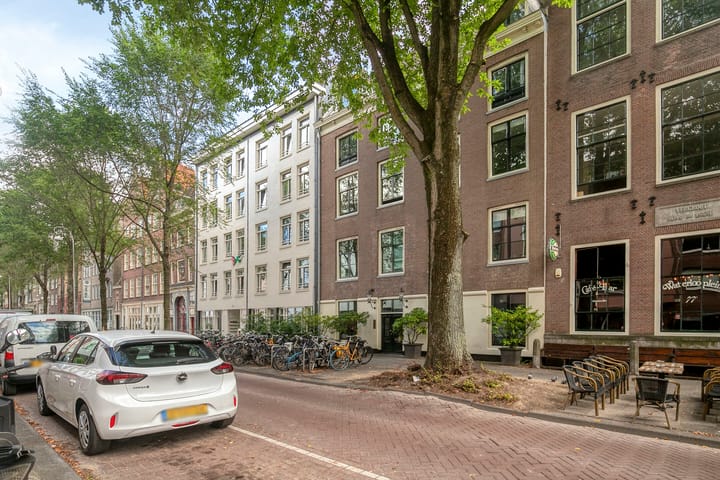
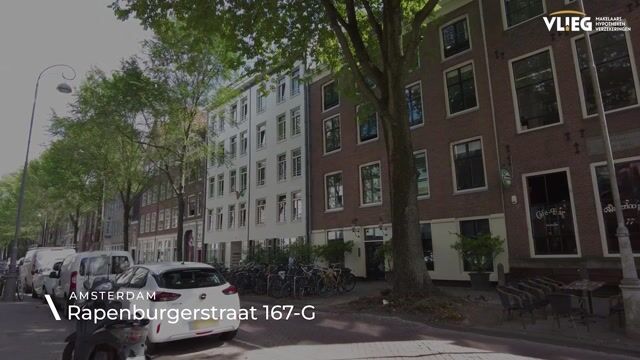
3-kamerappartement, gelegen op eigen grond met een lift!
Description
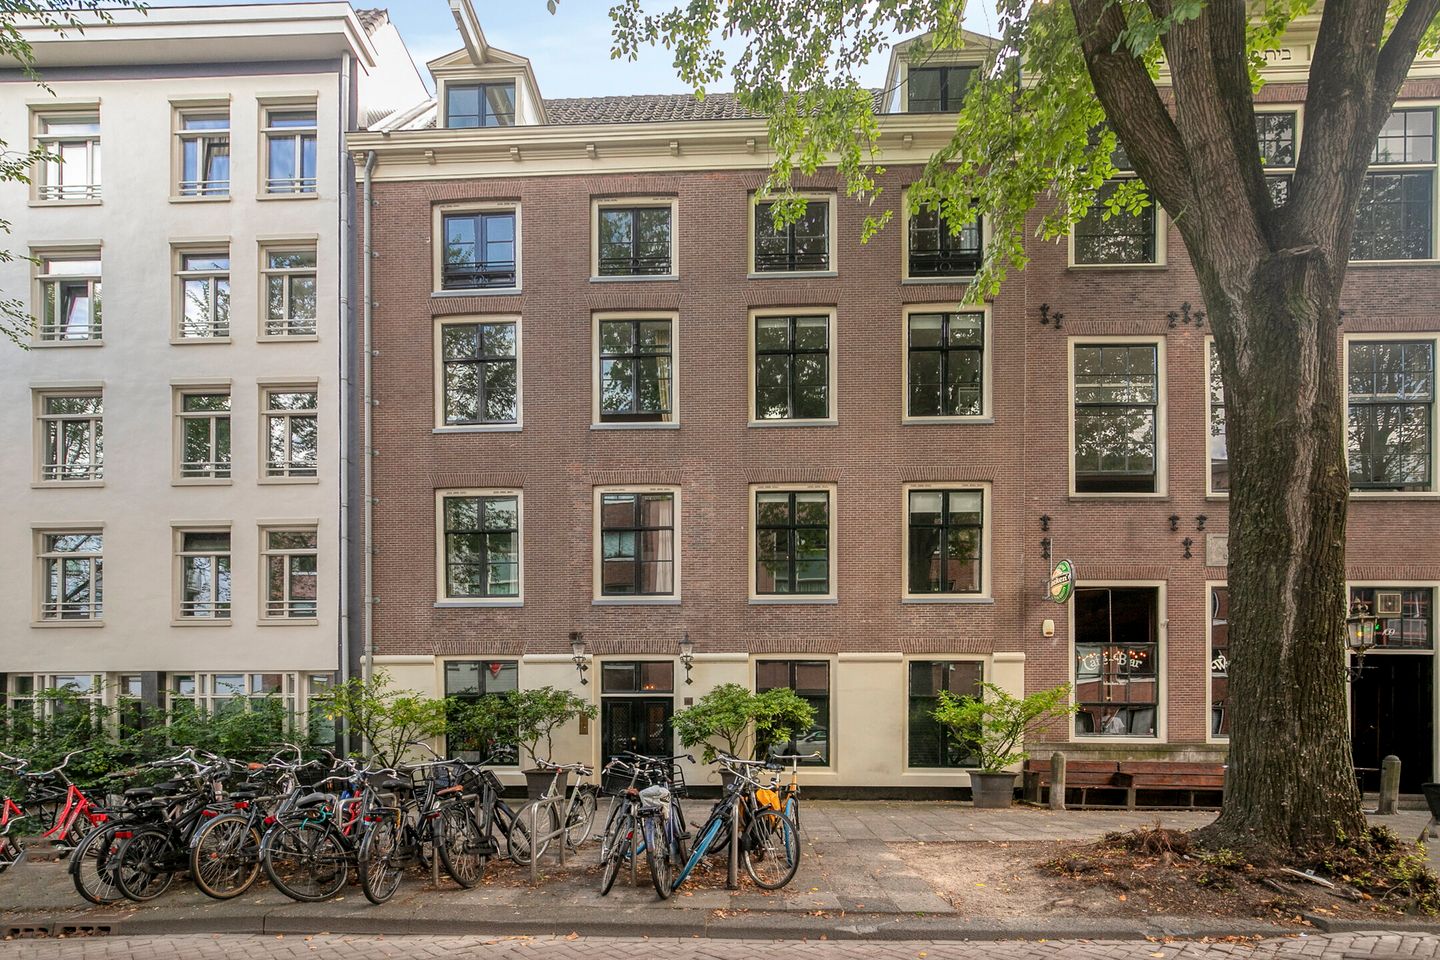
Modern 3-room apartment with two bedrooms, situated on FREEHOLD LAND in a characteristic listed national monument
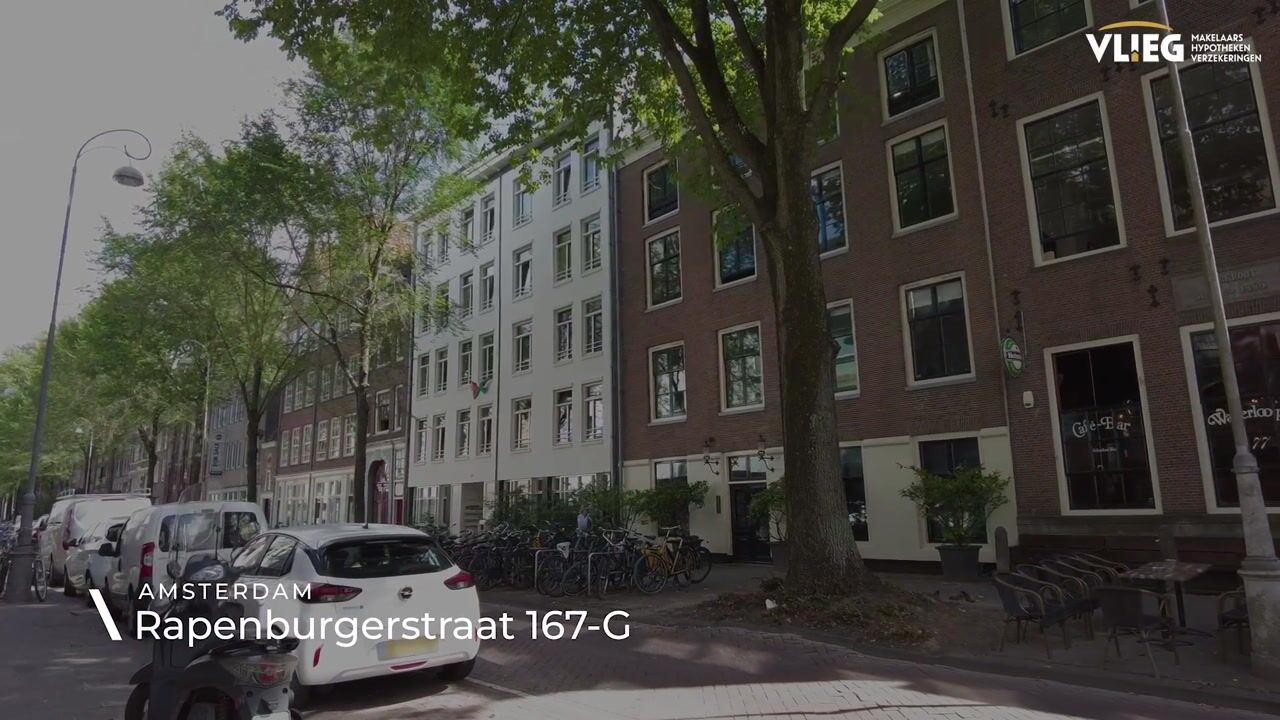
Would you like to live in the heart of historic Amsterdam, with the vibrant city centre right on your doorstep while still enjoying a comfortable place to call your own? At Rapenburgerstraat 167-G, you will find this modern, well-finished apartment of approximately 65 m², featuring two bedrooms, a bright living room and an open-plan kitchen.
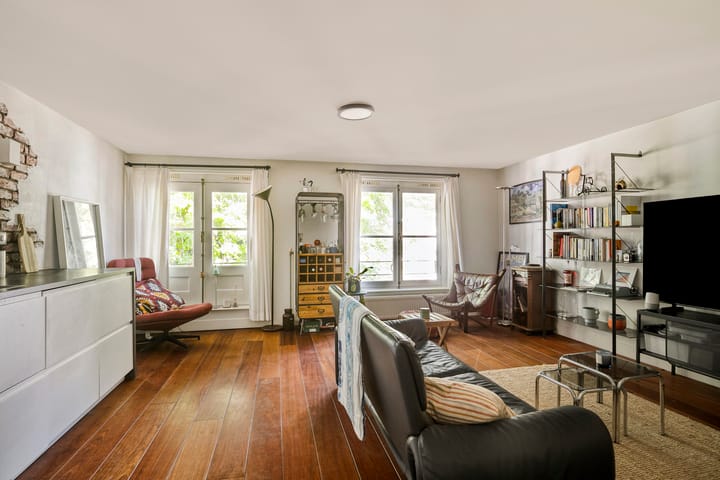
The large windows allow plenty of natural light to enter, creating a bright and pleasant atmosphere in the living room. The open-plan kitchen connects seamlessly with the living area, creating an inviting space for cooking, dining and relaxing. With two bedrooms, the layout is also surprisingly versatile – ideal for anyone looking for an additional bedroom, home office or guest room.
The apartment forms part of a characteristic listed national monument (Rijksmonument), where Amsterdam's rich history and distinctive atmosphere are still clearly evident. It offers a unique combination of historic character and comfortable, contemporary living in the heart of the city. Furthermore, the property is situated on freehold land, meaning there is no ground lease (erfpacht).
And then there is the location: Nieuwmarkt, Waterlooplein, the Plantage neighbourhood and Amsterdam Central Station are all within easy reach. Here, you truly live in the heart of the city.
The neighbourhood
Rapenburgerstraat is located in Nieuwmarkt/Lastage, right in Amsterdam's historic city centre. This highly sought-after neighbourhood is characterised by picturesque streets and canals and offers a wide variety of cafés, restaurants, shops and cultural amenities.
Nieuwmarkt and Waterlooplein are both within easy walking distance, while the Plantage neighbourhood, including Wertheimpark, is also nearby. Whether you are heading out for dinner, grabbing a good cup of coffee, doing your daily shopping or enjoying a stroll along the canals, everything you need is close at hand.
Accessibility is excellent. Various tram, metro and bus connections are available nearby, and Amsterdam Central Station is only a short distance away. By bicycle, virtually every part of the city centre can be reached within minutes.
A central location offering everything that makes living in Amsterdam so appealing.
Ground floor
The building is accessed through the characteristic communal entrance on Rapenburgerstraat. The staircase reflects the historic character of the property and provides access to the apartment.
The apartment
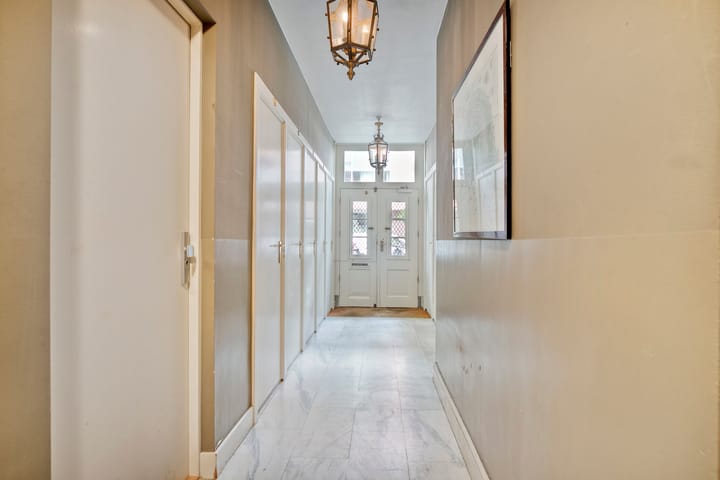
Upon entering, you arrive in the hallway, which provides access to the various rooms.
The living room forms the heart of the apartment. Thanks to the large windows, the space benefits from plenty of natural light. There is ample room for both a comfortable seating area and a dining table, allowing the living space to be arranged in a practical yet inviting way.
The modern open-plan kitchen connects directly to the living room and is equipped with various built-in appliances as well as ample worktop and storage space. Its open layout keeps the kitchen connected to the living area, making it a pleasant space for both everyday living and entertaining.
The apartment features two well-proportioned bedrooms. In addition to being used as a bedroom, the second room is ideally suited as a home office, guest room or hobby room.
The bathroom is fitted with a bathtub and washbasin. There is also a separate toilet. A practical storage cupboard houses the connections for a washing machine and dryer, keeping the laundry appliances neatly out of sight.
The apartment does not have a private balcony or garden, but with a location like this, the city itself effectively becomes your outdoor space. Within minutes, you can walk from the apartment to the canals, attractive squares, terraces and the green spaces of the Plantage neighbourhood.
Key features
-Situated on freehold land – no ground lease
-Elevator renovated in 2026
-Located in a characteristic listed national monument (Rijksmonument)
-Approx. 65 m² of living space
-Two bedrooms
-Nieuwmarkt, Waterlooplein and the Plantage neighbourhood within easy reach
-Excellent public transport connections
-Amsterdam Central Station nearby
-Shops, restaurants, cafés and cultural amenities within easy reach
-Homeowners' association (HOA) service charges: €154 per month
-Purchase agreement in accordance with the Amsterdam Ring Model
-Transfer date by mutual agreement
Light, comfortable and right in the heart of historic Amsterdam. Rapenburgerstraat 167-G combines a practical two-bedroom layout and modern finish with a location that is hard to beat. Step outside and Amsterdam's vibrant city centre is at your feet; step back inside and you have a comfortable place of your own to retreat to.
Curious to see more? Schedule a viewing and experience for yourself what it is like to live in the heart of Amsterdam.
Highlights
AI-generated from the description
Living in monument building
Apartment in characteristic listed monument on freehold land.
Bright living with kitchen
Large windows, bright living room and modern open-plan kitchen with appliances.
Heart of historic centre
Nieuwmarkt, Waterlooplein, Plantage and Central Station nearby.
Advertisement
Features
Transfer of ownership
Listed since
Acceptance
Available in consultation
Asking price
€ 600,000 kosten koper
Asking price per m²
€ 9,231
Status
Available
VVE (Owners Association) contribution
€ 153.85 per month
Construction
Type apartment
Upstairs apartment (apartment)
Building type
Resale property
Year of construction
1890
Specific
Listed building (national monument)
Type of roof
Flat roof covered with asphalt roofing
Surface areas and volume
Areas
Living area
65 m²
Volume in cubic meters
214 m³
Layout
Number of rooms
3 rooms (2 bedrooms)
Number of bath rooms
1 bathroom and 1 separate toilet
Bathroom facilities
Shower, bath, and sink
Number of stories
1 story
Facilities
Elevator, mechanical ventilation, and TV via cable
Located at
3rd floor
Energy
Energy label
C
Heating
CH boiler
Hot water
Central facility
CH boiler
Vaillant (gas-fired combination boiler, in ownership)