Sold under reservation
Raphaëlstraat 25-H1077 PN AmsterdamMinervabuurt-Midden
€ 1,250,000 k.k.

- 158 m²living area
- 4bedrooms
- Cenergy label
Eye-catcherCharmant en royaal dubbel benedenhuis (ca.158m²) in Oud-Zuid!
Description
Raphaëlstraat 25 hs, 1077 PN Amsterdam
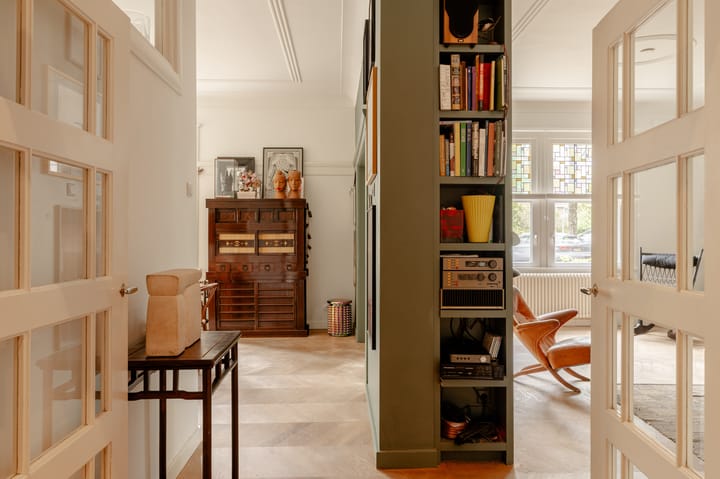
Located in the highly sought-after Apollobuurt, this charming and spacious double ground-floor apartment of approximately 158 m² features a versatile basement level of approximately 35 m², four bedrooms, and an excellent layout for family living. The property combines characteristic period details with high ceilings, abundant natural light, and comfortable living spaces. A wonderful family home situated in one of the most desirable locations in Amsterdam South.
Location & Accessibility
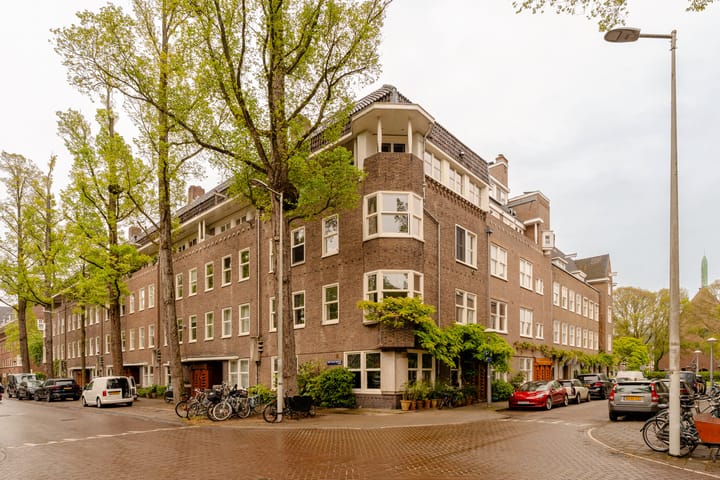
Raphaëlstraat is situated in the popular Apollobuurt, one of the most prestigious residential neighborhoods in Amsterdam South. This quiet and green area is characterized by its wide streets, distinctive architecture, and central location. Within a short distance are Beethovenstraat, Stadionweg, and Cornelis Schuytstraat, offering a wide range of shops, specialty stores, and restaurants.
Nearby amenities include Le Pain Quotidien, Ferilli’s, Brasserie Van Dam, Joe & The Juice, Marqt, Albert Heijn, Van Vessem, and various delicatessen shops. For leisure and recreation, Beatrixpark, Vondelpark, and Museumplein are all within easy cycling distance. The Concertgebouw, several museums, and a variety of cultural institutions are also close by.
For families, this is an exceptionally attractive residential area. Several excellent primary and secondary schools are located nearby, including The British School of Amsterdam, Lycée Vincent van Gogh, Montessori Lyceum Amsterdam, and various childcare facilities. Sports facilities such as HC Amsterdam, Tennispark Joy Jaagpad, and several fitness clubs are also within close proximity.
Accessibility is excellent. Amsterdam Zuid Station is just a few minutes away by bicycle and offers direct connections to Schiphol Airport, Utrecht, Rotterdam, and beyond. Several tram and bus lines are also available in the immediate vicinity. By car, the A10 ring road and A2 motorway can be reached quickly, while Schiphol Airport is approximately fifteen minutes away. Parking is available through the permit system.
Layout
Ground Floor
Private entrance directly from the street.
Through the entrance vestibule, you enter the hallway with wardrobe space, a separate toilet, and access to the main living floor.
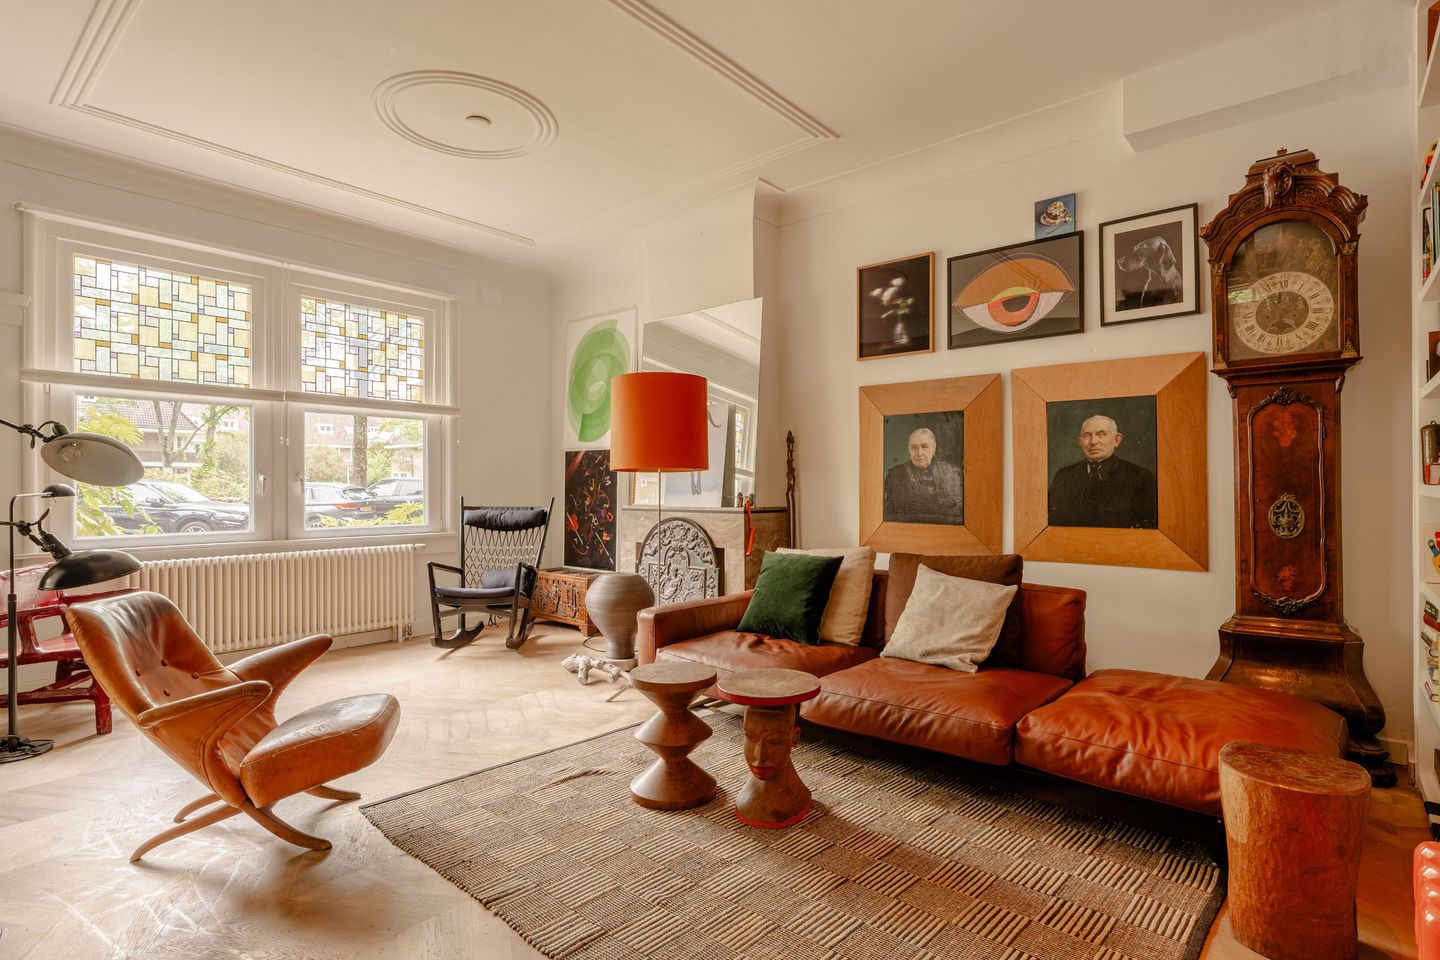
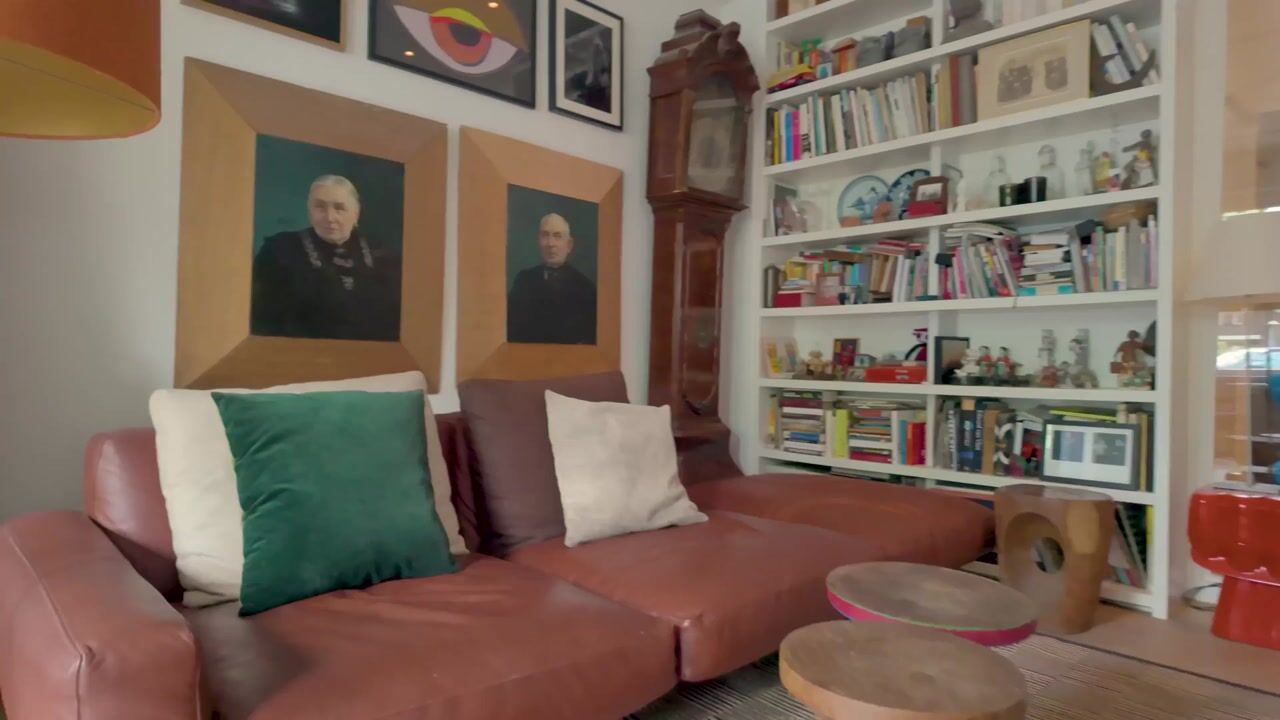
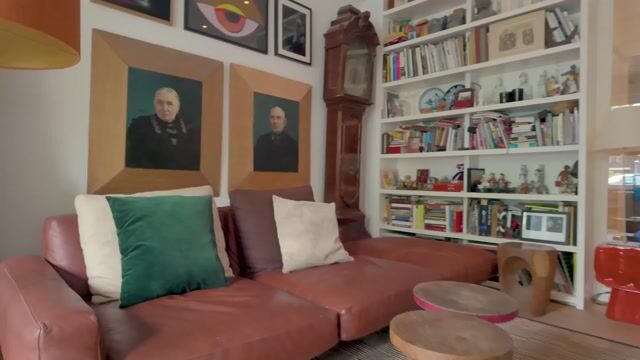
The living level forms the heart of the home. At the front, the spacious living room features ceilings of approximately 3.06 meters and large windows that provide beautiful natural light throughout the day. The room easily accommodates a generous seating area and flows seamlessly into the adjoining dining room.
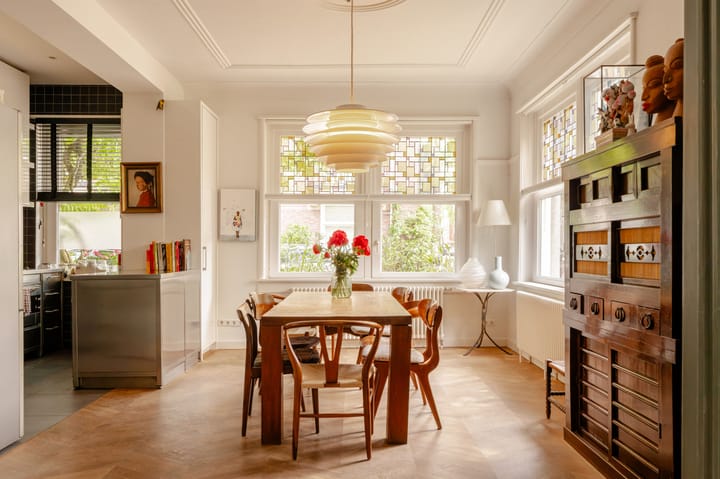
At the rear is the open-plan kitchen, thoughtfully designed and equipped with a range of built-in appliances, including a five-burner gas stove with extractor hood, dishwasher, oven, steam oven, fridge-freezer combination, and a Quooker boiling-water tap. Its open connection to the dining area makes it ideal for both everyday living and entertaining guests.
This floor also offers several practical storage cupboards and a spacious hallway providing access to both the upper floor and the basement level.
First Floor
The first floor comprises four well-proportioned bedrooms.
The generous principal bedroom at the front, measuring approximately 22 m², serves as the master bedroom and is distinguished by its characteristic bay window, creating additional space and excellent natural light.
In addition, there are three full-sized bedrooms measuring approximately 13 m² and two bedrooms of approximately 10 m² each. All bedrooms feature large windows with beautiful stained-glass details.
A spacious central landing with built-in storage cupboards connects the rooms. The bathroom is fitted with a bathtub, walk-in shower, washbasin with vanity unit, toilet, and comfortable underfloor heating.
Basement
The spacious basement level of approximately 35 m² is accessed via a staircase from the hallway.
This versatile space offers numerous possibilities and can be adapted to suit personal preferences, such as a playroom, gym, home cinema, wine cellar, hobby room, or additional storage area. There is also a separate storage room located on this level.
Features
- Apartment right measuring 157.5 m² (measured in accordance with the NEN2580 measurement report)
- Multifunctional basement of approximately 35 m²
- Four well-sized bedrooms
- Spacious living and dining room
- Ceiling height on the ground floor of approximately 3.06 meters
- Bathroom equipped with underfloor heating
- Healthy Homeowners’ Association (VvE) consisting of 2 members
- Long-Term Maintenance Plan (MJOP) available
- Service charges (VvE contribution): €100 per month
- Leasehold right: current lease period until 15 July 2051, annual ground rent of €1,795.38, subject to annual indexation
- Owners have already converted to perpetual leasehold (AB2016); the ground rent has been fixed under the perpetual leasehold arrangement
- Delivery date in consultation
Disclaimer
This information has been compiled by us with due care and attention. However, no liability is accepted for any inaccuracies, omissions, or consequences thereof. All stated measurements and surface areas are indicative only.
Prospective purchasers are responsible for conducting their own investigations into all matters relevant to them. With regard to this property, the real estate agent acts as an advisor to the seller. We recommend engaging a qualified (NVM) real estate agent to assist you throughout the purchasing process.
If you have specific requirements regarding the property, we advise you to communicate these to your purchasing agent in a timely manner and to independently investigate (or have investigated) any matters of importance. If you choose not to engage a professional representative, you declare yourself sufficiently knowledgeable under Dutch law to oversee all relevant matters. The NVM terms and conditions apply.
Highlights
AI-generated from the description
Characteristic period details
High ceilings, stained glass, bay window.
Spacious double ground-floor
158 m² with versatile basement.
Desirable Apollobuurt location
Quiet area near Beethovenstraat.
Advertisement
Features
Transfer of ownership
- Service charges
- € 100 per month
- Listed since
- Acceptance
- Available in consultation
- Asking price
- € 1,250,000 kosten koper
- Asking price per m²
- € 7,911
- Status
- Sold under reservation
- VVE (Owners Association) contribution
- € 100.00 per month
Construction
- Type apartment
- Double ground-floor apartment (apartment)
- Building type
- Resale property
- Year of construction
- 1927
- Specific
- Protected townscape or village view (permit needed for alterations)
Surface areas and volume
- Areas
- Living area
- 158 m²
- Other space inside the building
- 36 m²
- Volume in cubic meters
- 703 m³
Layout
- Number of rooms
- 5 rooms (4 bedrooms)
- Number of bath rooms
- 1 bathroom and 1 separate toilet
- Bathroom facilities
- Walk-in shower, bath, toilet, underfloor heating, sink, and washstand
- Number of stories
- 3 stories
- Facilities
- Mechanical ventilation
- Located at
- 1st floor
Energy
- Energy label
- C
- Insulation
- Double glazing
- Heating
- CH boiler and partial floor heating
- Hot water
- CH boiler
- CH boiler
- Nefit HR ( combination boiler from 2012, in ownership)
Cadastral data
- AMSTERDAM Z 3549
- Cadastral map
- Ownership situation
- Municipal ownership encumbered with long-term leaset (end date of long-term lease: 15-07-2051)
- Fees
- € 1,795.38 per year
Exterior space
- Location
- Alongside a quiet road and in residential district
Parking
- Type of parking facilities
- Paid parking and resident's parking permits
VVE (Owners Association) checklist
- Registration with KvK
- Yes
- Annual meeting
- Yes
- Periodic contribution
- Yes (€ 100.00 per month)
- Reserve fund present
- Yes
- Maintenance plan
- Yes
- Building insurance
- Yes
Popularity
5,195x
Viewed
140x
Saved
4-6-2026
On Funda
Neighborhood
Minervabuurt-Midden
Amsterdam- Residents
- 2,470
- Family with children
- 35%
- Avg. asking price / m²
- € 9,032
Discover the neighborhood
Curious about the housing supply, residents and local real estate agents?

Don’t want to forget this home?
Save it as a favorite. You’ll easily find it back and get notified when something changes.
