Ravenwerf 511018 HW AmsterdamKattenburg
€ 625,000 k.k.

- 82 m²living area
- 2bedrooms
- Aenergy label
Description
Stylish living in the heart of Amsterdam, featuring a wonderful terrace and stunning waterfront views!
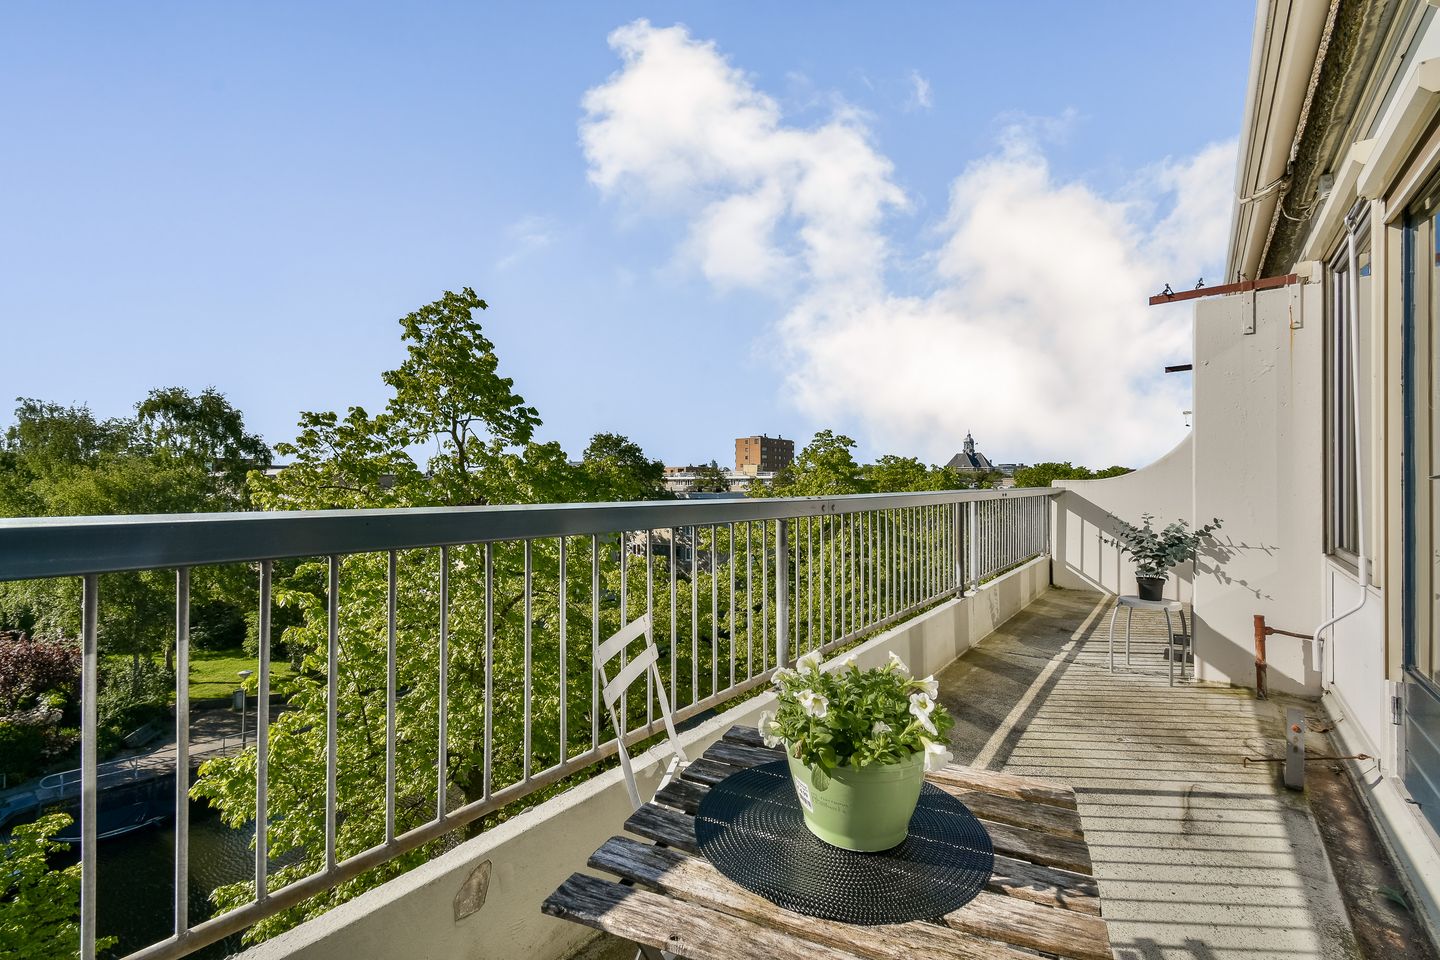
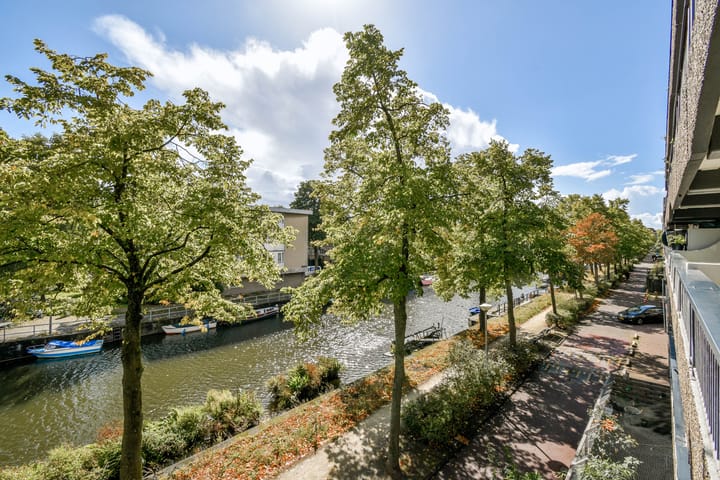
A dream for many — and perhaps more attainable than you might think. This apartment offers everything you could wish for, and more. Located on the top floor of a well-maintained residential complex, it provides an exceptionally comfortable living experience. The apartment boasts a high level of luxury and finishing, as well as a sunny terrace with fantastic views over the water. We would therefore be delighted to invite you for a viewing of this beautiful home.
Location
The apartment is ideally situated on one of the Eastern Docklands islands, on the eastern side of Amsterdam’s city centre. Nearby you will find the Maritime Museum, Hoogte Kadijk, Czaar Peterstraat and the Plantage neighbourhood. A wide variety of restaurants, cafés and shops are all within walking distance, as are cultural hotspots such as Pakhuis de Zwijger, Muziekgebouw aan ’t IJ, BIMHUIS, the Public Library (OBA), NEMO Science Museum and the Maritime Museum.
The area also offers excellent recreational opportunities: you can swim right in front of the property or at the nearby Marineterrein. Accessibility is excellent thanks to the close proximity of Amsterdam Central Station (just a few minutes by bike) and convenient access to the A10 ring road via both the IJ Tunnel and Piet Hein Tunnel, which are located nearby. Public transport connections are also excellent, with bus and tram stops at Kattenburgerstraat within easy reach.
Layout
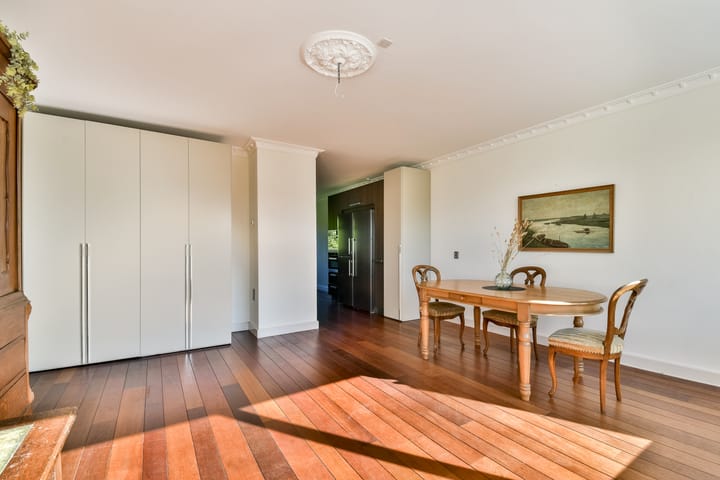
The apartment is located on the fourth and top floor of the building, which can be reached by elevator. Upon entering, the hallway provides access to all rooms.
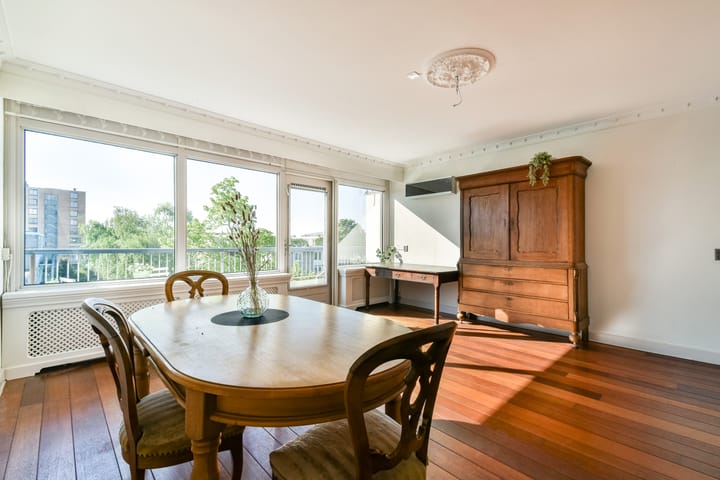
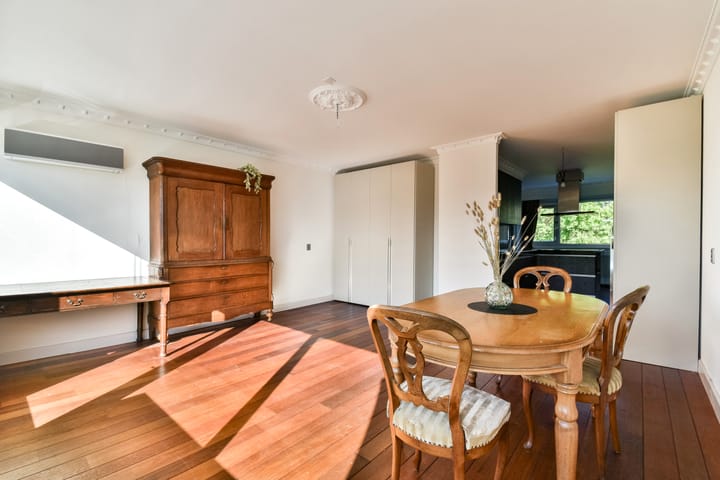
The spacious living room is wonderfully bright thanks to the large windows. From the living area, you have direct access to the sunny terrace with unobstructed views over the water and no upstairs neighbours. The luxurious semi-open kitchen is fitted with a range of built-in appliances, including a steam oven, microwave, dishwasher, induction hob and Quooker tap.
The apartment further offers two generously sized bedrooms and a luxurious bathroom with a walk-in shower and double washbasin. The hallway also provides access to a separate toilet, a storage/laundry room with washer and dryer connections, and an additional storage cupboard housing the central heating boiler.
In the basement of the complex, there is also a spacious private storage unit.
Key Features
Living area approximately 82 m²
Attractive residential location in the centre of Amsterdam
Sunny terrace with unobstructed waterfront views
High standard of luxury and finishing
Situated on the top (4th) floor
Two bedrooms
Well-maintained building with elevator
Active homeowners’ association (VvE) with professional management
Service charges: €336.02 per month
Energy label A
Air conditioning installed
Leasehold paid off until 2057
Private storage room in the basement of the building
Advertisement
Features
Transfer of ownership
- Service charges
- € 336 per month
- Listed since
- Acceptance
- Available in consultation
- Asking price
- € 625,000 kosten koper
- Asking price per m²
- € 7,622
- Status
- Available
Construction
- Type apartment
- Galleried apartment (apartment)
- Building type
- Resale property
- Year of construction
- 1976
- Type of roof
- Flat roof covered with asphalt roofing
Surface areas and volume
- Areas
- Living area
- 82 m²
- Exterior space attached to the building
- 14 m²
- External storage space
- 7 m²
- Volume in cubic meters
- 266 m³
Layout
- Number of rooms
- 3 rooms (2 bedrooms)
- Number of bath rooms
- 1 bathroom and 1 separate toilet
- Bathroom facilities
- Shower, double sink, and washstand
- Number of stories
- 1 story
- Facilities
- Elevator and TV via cable
- Located at
- 4th floor
Energy
- Energy label
- A
- Insulation
- Double glazing
- Heating
- CH boiler
- Hot water
- CH boiler
- CH boiler
- Gas-fired combination boiler, in ownership
Cadastral data
- AMSTERDAM N 4368
- Cadastral map
- Ownership situation
- Municipal long-term lease
- Fees
- Paid until 31-03-2057
- AMSTERDAM N 4368
- Cadastral map
- Ownership situation
- Municipal long-term lease
- Fees
- Paid until 31-03-2057
Exterior space
- Location
- Alongside waterfront, in residential district and unobstructed view
- Balcony/roof terrace
- Balcony present
Parking
- Type of parking facilities
- Paid parking and resident's parking permits
VVE (Owners Association) checklist
- Registration with KvK
- Yes
- Annual meeting
- Yes
- Periodic contribution
- Yes
- Reserve fund present
- Yes
- Maintenance plan
- Yes
- Building insurance
- Yes
Popularity
3,473x
Viewed
107x
Saved
23-6-2026
On Funda
Neighborhood

Kattenburg
Amsterdam- Residents
- 1,725
- Family with children
- 18%
- Avg. asking price / m²
- € 8,108
Discover the neighborhood
Curious about the housing supply, residents and local real estate agents?

Don’t want to forget this home?
Save it as a favorite. You’ll easily find it back and get notified when something changes.
