Sold

Realengracht 1241013 KW AmsterdamWestelijke eilanden

€ 495,000 k.k.
Map
  • 76 m²
  • 1
  • C

Sales history

Listed since
March 13, 2026
Date of sale
April 14, 2026
Term
4 weeks

Is this your new home?

Add this home as My Home and follow its value, market developments, and neighborhood trends.

Realengracht 124, 1013 KW Amsterdam
Add as My Home

Description

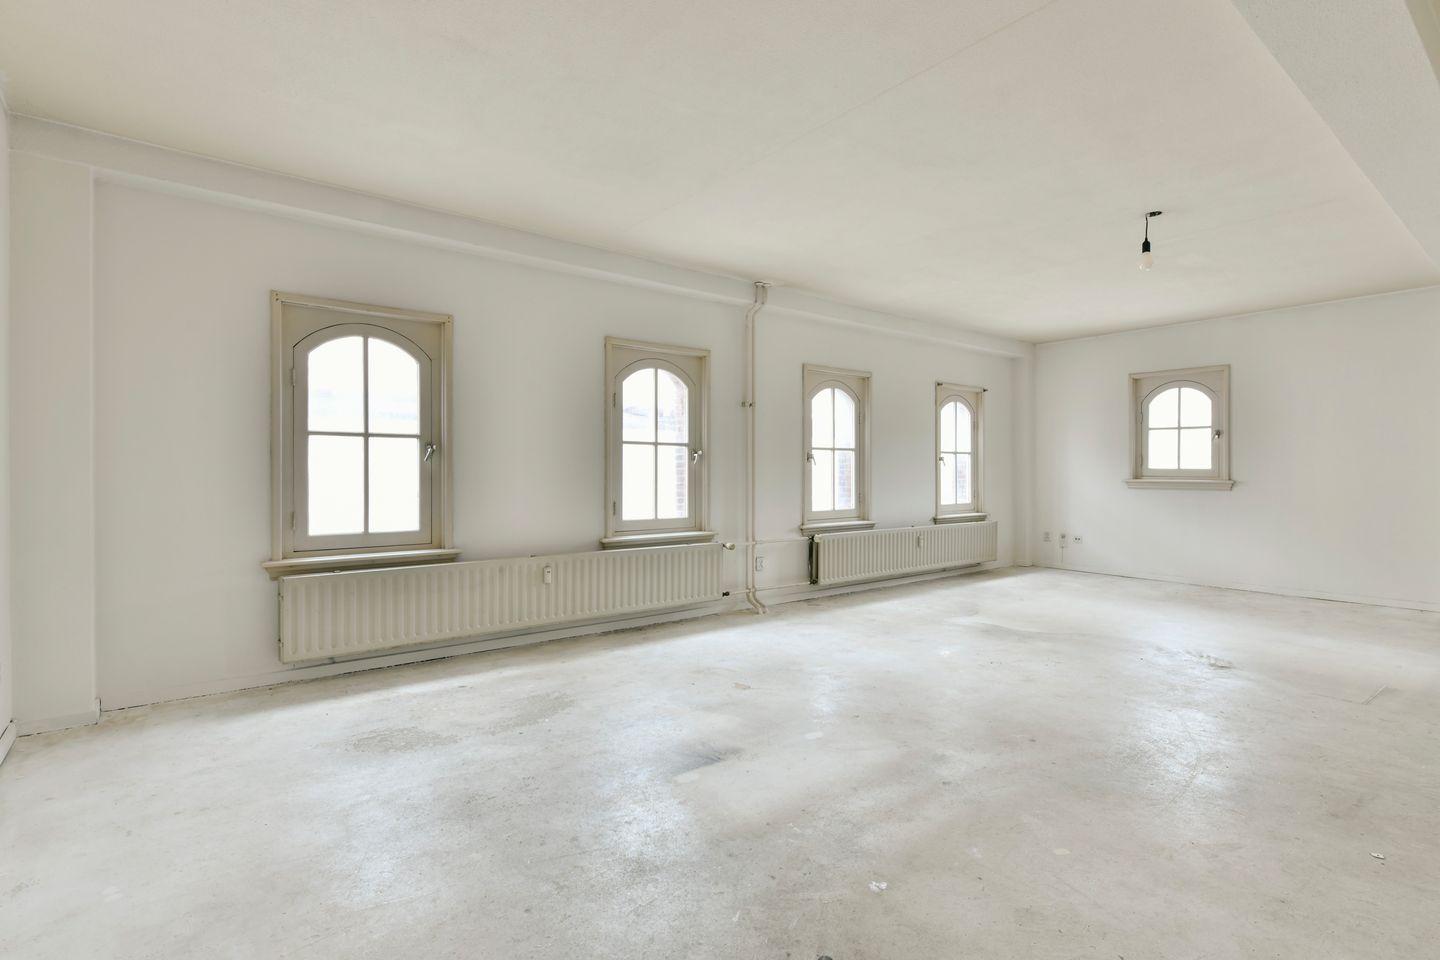
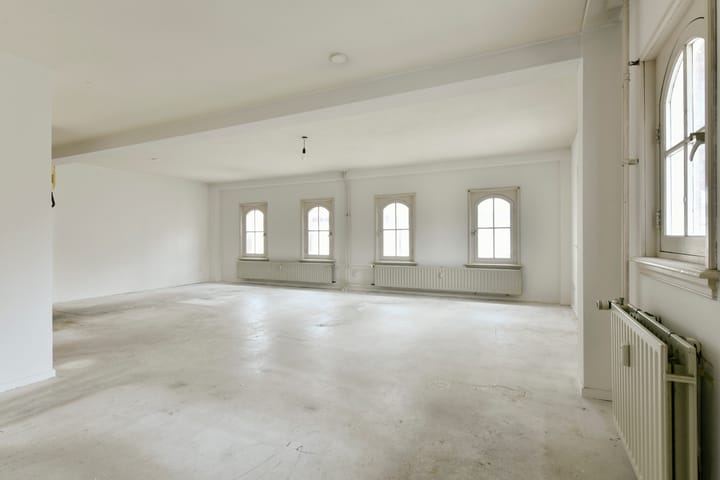
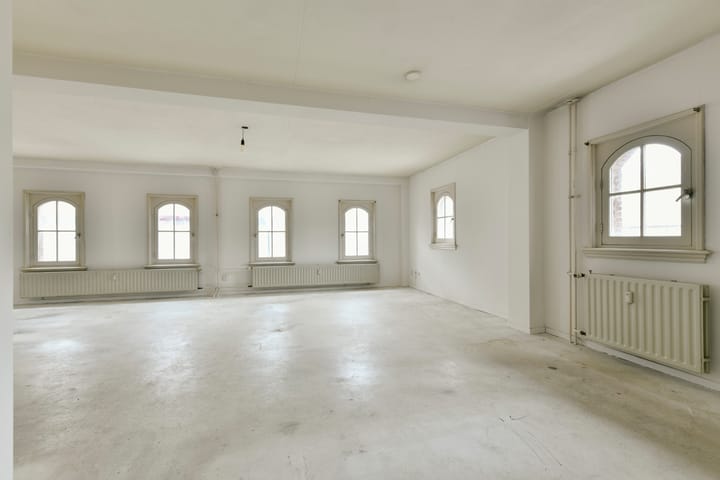
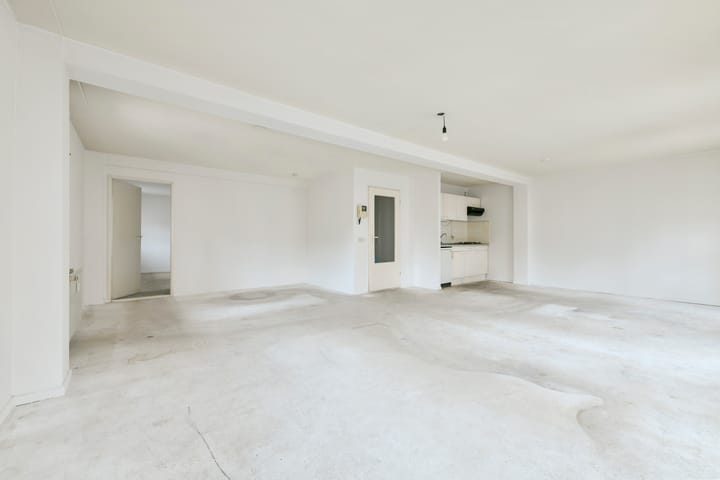
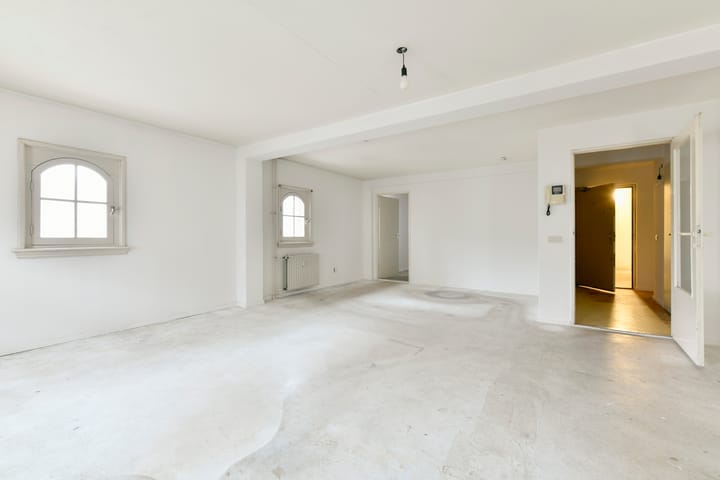
An apartment with lift, offering excellent renovation potential to suit your own taste and preferences! First impression: An apartment on the third floor with a surface area of approximately 76 m² This charming corner apartment on freehold land forms part of a characteristic warehouse-style building with elevator The complex “De Real” consists of 46 apartments, features a beautiful communal courtyard garden, and has multiple elevators The apartment is situated on freehold land (no ground lease) Currently configured as a one-bedroom apartment with a spacious living room and open kitchen. It is possible to convert it into a two-bedroom apartment The property is fitted with double glazing and has energy label C Key features: The apartment is located on the third floor The apartment complex is situated on freehold land (no leasehold) Energy label C Currently a one-bedroom apartment with a spacious living room. The apartment offers various possibilities, including conversion into a two-bedroom apartment The apartment forms part of the Owners’ Association (VvE) “Appartementengebouw De Real” The service charges are approximately € ??? per month, including advance payment for heating costs, hot water, elevator maintenance, building insurance, garden maintenance, cleaning of common areas, etc. The complex consists of 46 apartments, has 4 elevators, and features a communal courtyard garden Sale conditions: Asking price: €495,000 costs for buyer (k.k.) Ideally located in the centre of Amsterdam, in an area with a village-like character A renovation project apartment of approximately 76 m², accessible by elevator Situated on freehold land with energy label C Completion in consultation, short-term delivery is possible The non-owner-occupancy clause and age clause will apply to the sale For questions or to schedule a viewing, please contact Straathof Makelaars o.g.: Telephone: +31 20 675 7466 Address: Jacob Obrechtstraat 24-H, Amsterdam

Features

Transfer of ownership

Last asking price
€ 495,000 kosten koper
Asking price per m²
€ 6,513
Status
Sold

Construction

Type apartment
Apartment with shared street entrance (apartment)
Building type
Resale property
Year of construction
1981

Surface areas and volume

Areas
Living area
76 m²
Volume in cubic meters
180 m³

Layout

Number of rooms
2 rooms (1 bedroom)
Number of bath rooms
1 separate toilet
Number of stories
1 story
Facilities
Passive ventilation system
Located at
3rd floor

Energy

Energy label

Cadastral data

AMSTERDAM M 6071
Cadastral map
Ownership situation
Full ownership

Exterior space

Location
Alongside a quiet road, alongside waterfront, in residential district and unobstructed view

Parking

Type of parking facilities
Paid parking and parking garage

VVE (Owners Association) checklist

Registration with KvK
Yes
Annual meeting
Yes
Periodic contribution
Yes
Reserve fund present
Yes
Maintenance plan
Yes
Building insurance
Yes

Popularity

7,615x

Viewed

256x

Saved

13-3-2026

On Funda

Neighborhood
Westelijke eilanden

Amsterdam
Residents
2,915
Family with children
17%
Avg. asking price / m²
€ 8,564

Discover the neighborhood

Curious about the housing supply, residents and local real estate agents?

View neighborhood insights

Don’t want to forget this home?

Save it as a favorite. You’ll easily find it back and get notified when something changes.