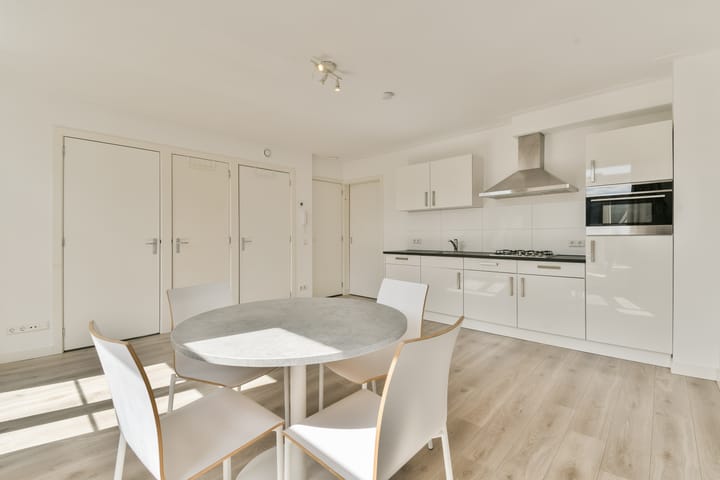
Licht tweekamerappartement op eigen grond, met vernieuwde fundering.
Description
We are pleased to offer this bright and well laid out one-bedroom apartment of 43 m², situated on the third floor on the lively Reguliersdwarsstraat in the heart of Amsterdam. The property features a bright living room with an open-plan kitchen, a spacious bedroom and a bathroom with a bathtub and separate shower. Large windows at both the front and rear provide plenty of natural light.
With Amsterdam’s canals, Rembrandtplein and Utrechtsestraat within walking distance, you will be living right in the city centre, with shops, restaurants and cultural attractions close at hand.
Layout
The apartment is reached via the communal staircase on the third floor. The entrance opens directly into the living room with an open-plan kitchen.
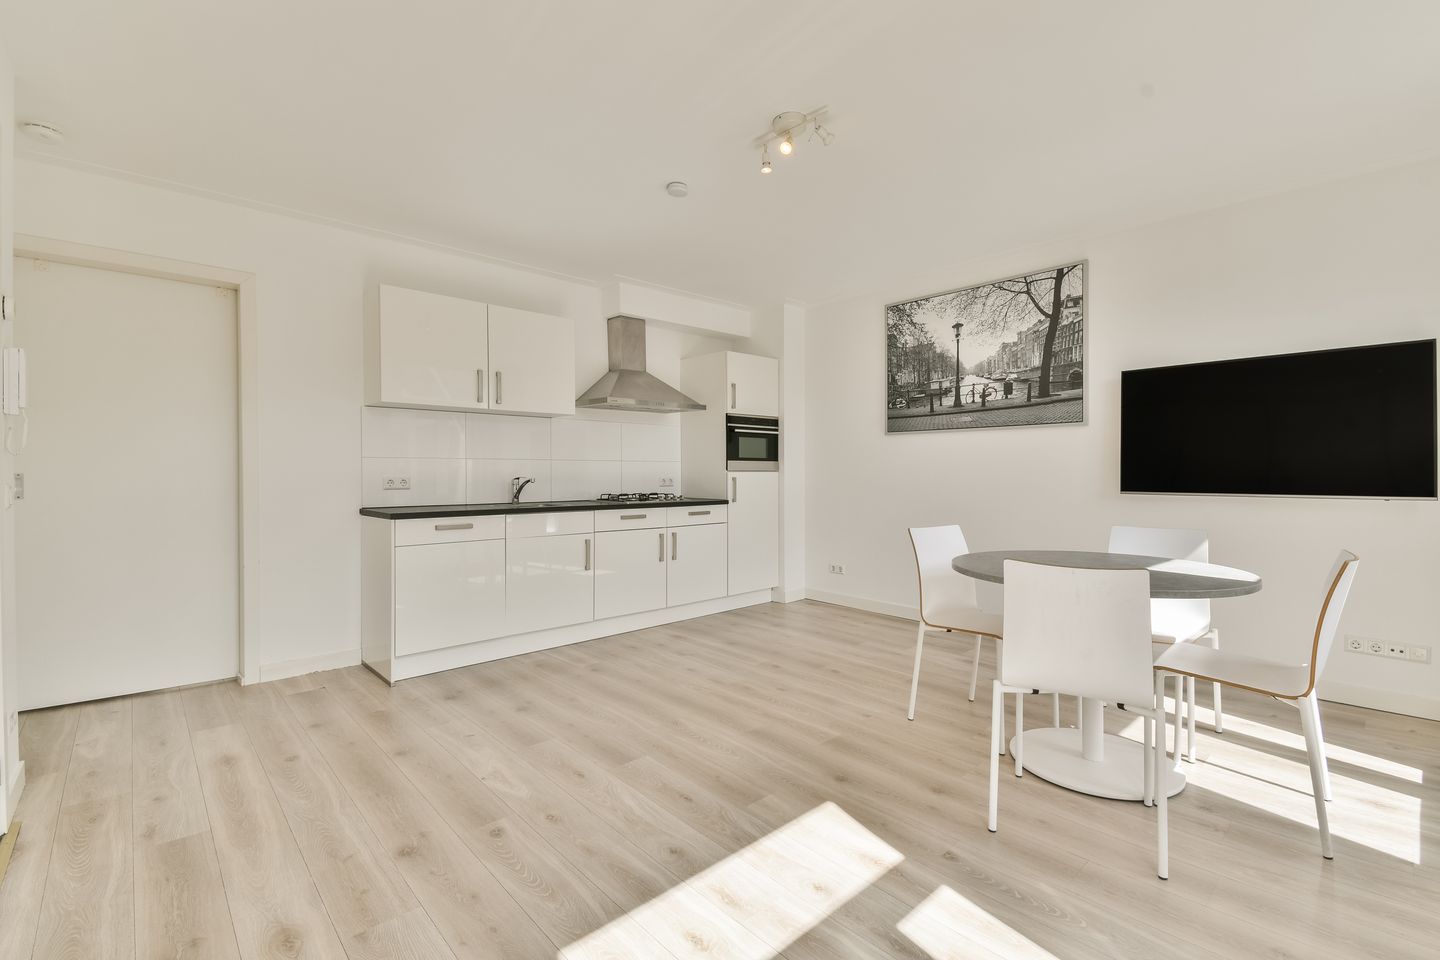
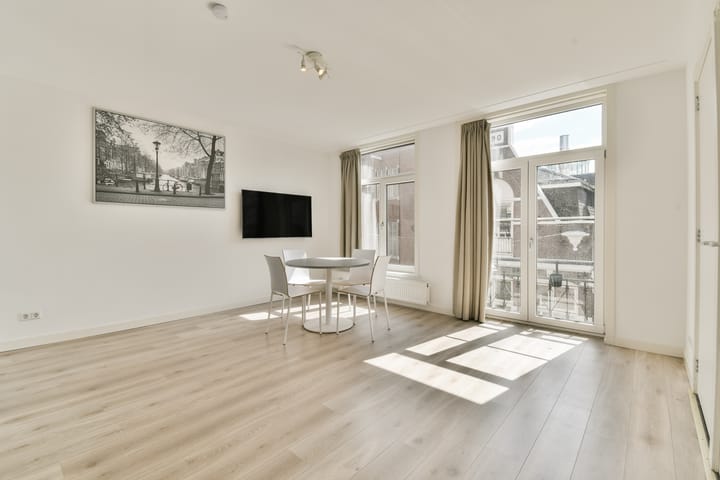
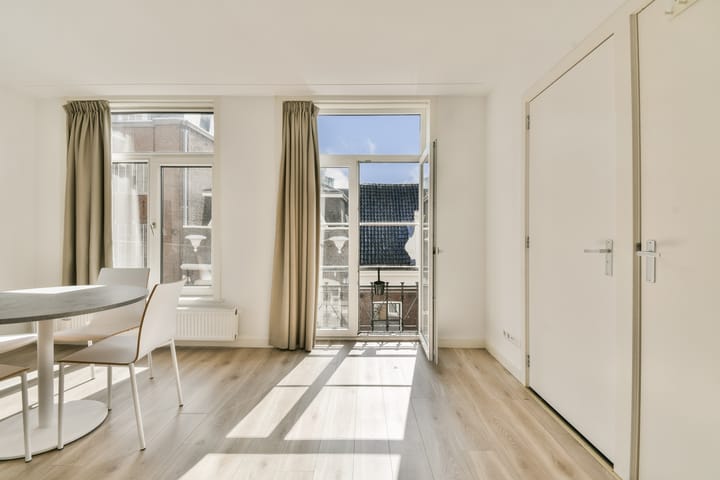
The living room is situated at the front of the property. Large windows overlook Reguliersdwarsstraat and the characteristic buildings opposite. There is room for a comfortable seating area and a dining table. The light flooring and neutral wall finishes provide a calm backdrop.
The open-plan kitchen features white cabinets and a dark worktop and connects directly to the living area. It is equipped with various built-in appliances, including a gas hob, extractor hood and oven.
The spacious bedroom is located at the rear. It offers ample space for a double bed and features a large wardrobe with sliding doors and a mirror. Here too, large windows provide plenty of natural light.
The fully tiled bathroom is accessed from the living room and features a bathtub, separate shower, vanity unit and heated towel rail. The toilet is in a separate room, also accessed from the living room.
Location
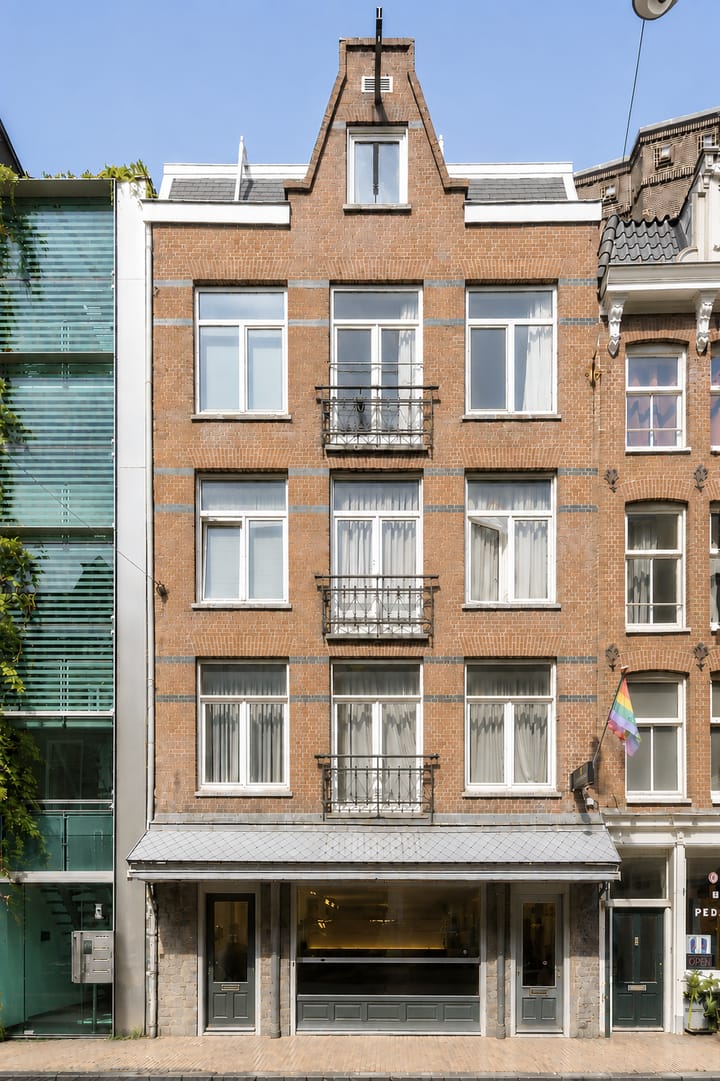
Reguliersdwarsstraat is a lively street in central Amsterdam, known for its variety of restaurants, cafés and nightlife venues. Here, you will be surrounded by historic façades, just a short walk from the Herengracht, Keizersgracht and Rembrandtplein.
Nearby Utrechtsestraat offers a varied selection of boutiques, specialist shops and restaurants. There are also several shops in the area for your daily groceries. The central location makes this an ideal base for exploring Amsterdam’s city centre on foot or by bicycle.
The property is well served by public transport, with several tram connections and Vijzelgracht metro station nearby.
Details
- Living area of 43 m², measured in accordance with NEN 2580;
- Energy label B;
- Situated on freehold land, with no ground lease;
- Foundations fully renewed in 2026;
- The homeowners’ association (VvE) is currently being established;
- A long-term maintenance plan (MJOP) is being prepared;
- A non-owner-occupancy clause applies;
- Sale subject to the legal division of the building into separate apartment rights;
- Handover by mutual agreement.
DISCLAIMER
This information has been compiled by us with due care. However, we accept no liability whatsoever for any incompleteness, inaccuracy, or otherwise, or the consequences thereof. All stated dimensions and areas are indicative.
Highlights
AI-generated from the description
Bright living with kitchen
Bright living room with open kitchen and large windows.
Views of historic facades
Large windows overlooking Reguliersdwarsstraat.
Living in central Amsterdam
Central location near canals and Rembrandtplein.
Advertisement
Features
Transfer of ownership
Listed since
Acceptance
Available in consultation
Asking price
€ 395,000 kosten koper
Asking price per m²
€ 9,186
Status
Available
Construction
Type apartment
Upstairs apartment (apartment)
Building type
Resale property
Year of construction
1724
Surface areas and volume
Areas
Living area
43 m²
Volume in cubic meters
139 m³
Layout
Number of rooms
2 rooms (1 bedroom)
Number of bath rooms
1 bathroom
Bathroom facilities
Shower, bath, and sink
Number of stories
1 story
Located at
3rd floor
Energy
Energy label
B
Insulation
Double glazing
Heating
CH boiler
Hot water
CH boiler
CH boiler
Kombi Kompakt HRE24/18 (gas-fired combination boiler from 2012, in ownership)