Reinier Claeszenstraat 17-41056 WD AmsterdamTrompbuurt
€ 750,000 k.k.

- 93 m²living area
- 2bedrooms
- Benergy label
Description

Particularly bright and spacious 3-room apartment of 93 m² with a generous 22 m² roof terrace, offering plenty of opportunity to enjoy outdoor living throughout the day. The property is situated on the fourth and top floor of a beautiful and characteristic building dating from 1919. The apartment offers plenty of potential to be upgraded and finished entirely according to your own taste and preferences. The property is situated on freehold land.
LAYOUT
The apartment is accessed via the communal staircase, with the entrance to the property located on the third floor. From here, an internal staircase leads to the fourth floor, where the apartment is situated.
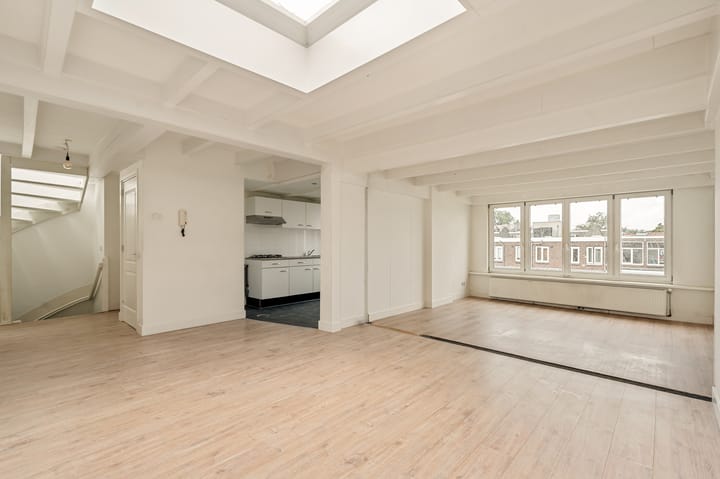
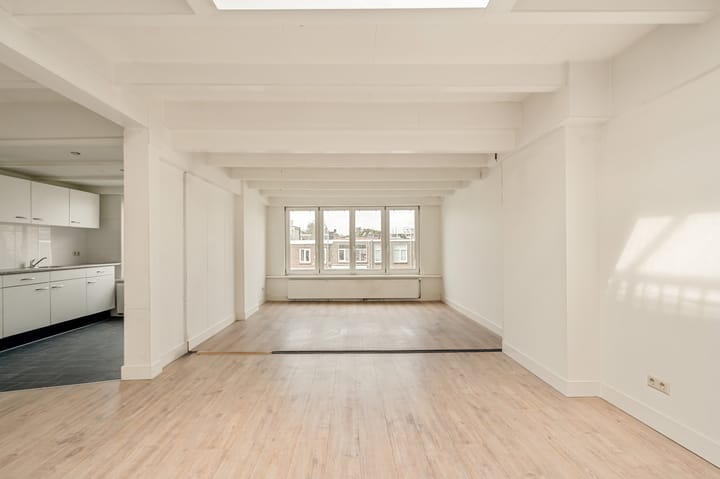
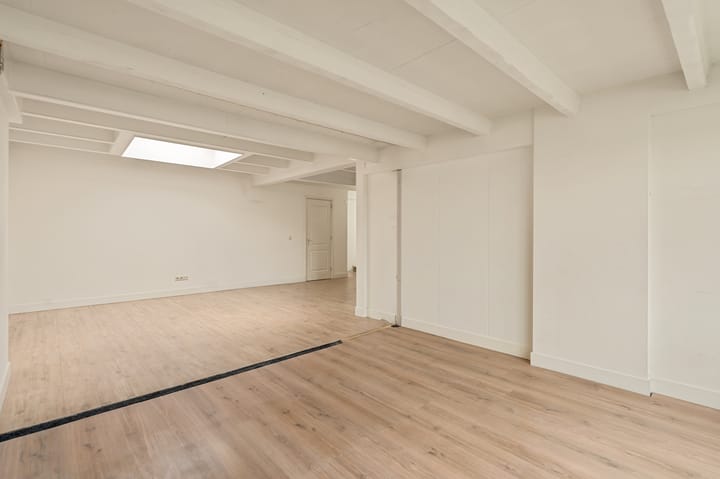
Upon entering, you arrive in the hallway, which flows directly into the spacious and bright living room. Thanks to its generous proportions, the living room offers ample space for a comfortable seating area and a large dining area. All other rooms are accessible from the living room. The hallway also features a practical storage room and a separate toilet.
The semi-open kitchen is finished in white with a taupe-coloured worktop. The kitchen is equipped with a gas hob and extractor hood and offers plenty of storage space thanks to the numerous cabinets.
The two bedrooms are located at the front of the apartment. Both bedrooms are accessible from the living room and offer sufficient space for a double bed and a wardrobe. The large windows provide both rooms with an abundance of natural daylight.
The bathroom is located at the rear of the apartment and features black floor tiles and white wall tiles. It is equipped with a bathtub, a separate walk-in shower with a glass screen, a washbasin and a connection for a washing machine.
An internal staircase leads to the spacious 22 m² roof terrace. The roof terrace offers plenty of possibilities for creating a comfortable lounge area and/or a cosy outdoor dining area.
In short: a bright and spacious apartment featuring two bedrooms, a generous living room and a large roof terrace, situated on freehold land and offering plenty of potential to adapt the property entirely to your own taste and preferences.
LOCATION AND ACCESSIBILITY
The property is located in the Geuzenbuurt, a quiet and popular neighbourhood in Amsterdam-West. The immediate surroundings offer a wide range of amenities, including supermarkets and shops along Jan Evertsenstraat and Jan van Galenstraat. There are also various cafés and restaurants nearby, including Restaurant Faam, Bar Kauffmann, Café Thuys and coffee bar Selma’s. Erasmuspark and Rembrandtpark are both within a short distance, offering opportunities for recreation and relaxation. Amsterdam city centre, the Jordaan and De Hallen are all easily accessible by bicycle.
The property is also well connected by public transport. Various tram and bus stops are within a few minutes' walking distance, including stops on Admiraal de Ruijterweg and Jan Evertsenstraat. Several train stations can also be reached by bicycle. The A10 motorway is accessible by car within a few minutes.
PARKING
Paid parking applies on Reinier Claeszenstraat through the Municipality of Amsterdam's parking permit system. Residents can apply for a parking permit. The current waiting time and relevant permit zone can be obtained from the Municipality of Amsterdam.
PARTICULARS
3-room apartment of 93 m²
Situated on freehold land
Generous 22 m² roof terrace
Homeowners' Association (VvE) professionally managed by Amstarr VvE Beheer
Monthly service charges of €203.68
The seller has never occupied the property themselves
Age clause applies
Completion in consultation
DISCLAIMER
This information has been compiled by us with due care. However, we accept no liability for any incompleteness, inaccuracy or otherwise, nor for any consequences thereof. All stated measurements and surface areas are indicative.
The buyer has their own duty to investigate all matters relevant to them. With regard to this property, the estate agent acts as advisor to the seller. We recommend engaging a qualified (NVM) estate agent to assist you throughout the purchasing process.
If you have specific requirements concerning the property, we recommend informing your purchasing agent in good time and conducting your own independent investigations, or having these carried out on your behalf.
If you do not engage a qualified representative, you are deemed by law to be sufficiently knowledgeable to assess all relevant matters. The NVM terms and conditions apply.
NEN CLAUSE
The usable floor area has been calculated in accordance with the industry-established NEN 2580 standard. Consequently, the stated area may differ from that of comparable properties and/or previous references. This is primarily due to the use of this (new) measurement method.
The buyer declares that they have been sufficiently informed about the aforementioned measurement standard.
The seller and their estate agent make every effort to calculate the correct floor area and volume based on their own measurements and, where possible, to support these figures by providing floor plans with measurements.
Should the measurements not be fully in accordance with the applicable standard, the buyer accepts this. The buyer has been given sufficient opportunity to independently verify, or have verified, the measurements.
Differences in the stated measurements or size shall not entitle either party to any rights, including the right to adjust the purchase price. The seller and their estate agent accept no liability in this regard.
MUNICIPAL REGULATIONS AND OWNER-OCCUPANCY REQUIREMENT
As of 1 January 2022, the purchase protection legislation came into effect, allowing municipalities to impose an owner-occupancy requirement upon purchase.
For detailed information regarding these regulations, please refer to the relevant municipality.
Highlights
AI-generated from the description
Bright spacious living room
Large, bright living room with space for seating and dining.
Generous 22 m² roof terrace
22 m² roof terrace accessible via internal staircase.
Great Amsterdam-West location
Geuzenbuurt with nearby shops, cafés and parks.
Advertisement
Features
Transfer of ownership
- Listed since
- Acceptance
- Available in consultation
- Asking price
- € 750,000 kosten koper
- Asking price per m²
- € 8,065
- Status
- Available
- VVE (Owners Association) contribution
- € 203.68 per month
Construction
- Type apartment
- Upstairs apartment (apartment)
- Building type
- Resale property
- Year of construction
- 1919
Surface areas and volume
- Areas
- Living area
- 93 m²
- Exterior space attached to the building
- 22 m²
- Volume in cubic meters
- 310 m³
Layout
- Number of rooms
- 3 rooms (2 bedrooms)
- Number of bath rooms
- 1 bathroom and 1 separate toilet
- Bathroom facilities
- Shower, bath, and sink
- Number of stories
- 1 story
Energy
- Energy label
- B
- Insulation
- Double glazing
- Heating
- CH boiler
- Hot water
- CH boiler
- CH boiler
- Gas-fired combination boiler, in ownership
Exterior space
- Location
- Alongside a quiet road and in residential district
- Balcony/roof terrace
- Roof terrace present
Parking
- Type of parking facilities
- Paid parking and resident's parking permits
VVE (Owners Association) checklist
- Registration with KvK
- Yes
- Annual meeting
- Yes
- Periodic contribution
- Yes (€ 203.68 per month)
- Reserve fund present
- Yes
- Maintenance plan
- Yes
- Building insurance
- Yes
Popularity
1,131x
Viewed
29x
Saved
25-9-2026
On Funda
Neighborhood
Trompbuurt
Amsterdam- Residents
- 3,035
- Family with children
- 19%
- Avg. asking price / m²
- € 8,481
Discover the neighborhood
Curious about the housing supply, residents and local real estate agents?

Don’t want to forget this home?
Save it as a favorite. You’ll easily find it back and get notified when something changes.
