Stylishly and luxuriously renovated 70m2 apartment on freehold land in the popular De Baarsjes neighbourhood. In addition to its many tasteful features, this third-floor apartment has a spacious living room, luxury kitchen & bathroom, a balcony and two good-sized bedrooms. The current owners have optimised the apartment to the fullest with custom-made furniture offering plenty of storage space and luxurious materials. Feel free to come and have a look, we would be delighted to welcome you.
SURROUNDINGS
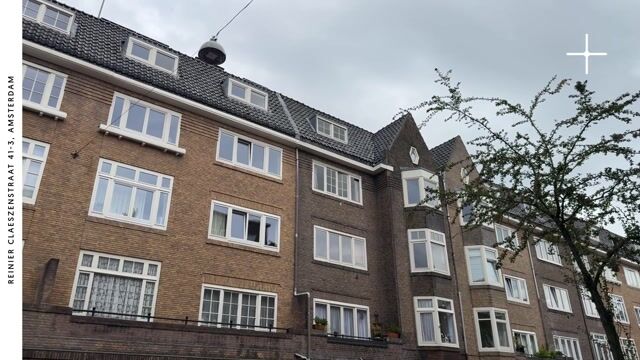
Reinier Claeszenstraat is a quiet, green street in the popular De Baarsjes neighbourhood. Nearby you will find great shops and restaurants such as Faam, Kaufmann, Selma’s, Le French Cafe, Henrix, Jinja, Pazzi, Binnenvisser and Fort Negen, and the popular Hallen are also close by. In ten minutes on foot, you can be in the heart of the Jordaan. And within a 5-minute cycle, you can reach one of the three surrounding parks (Vondelpark, Rembrandtpark or Erasmuspark).
Around the corner on Admiraal de Ruijterweg, there are several tram lines (13, 18 and 19) that take you to both Central Station and Amsterdam Sloterdijk. By car, you can reach the A10 West ring road within a few minutes via Jan van Galenstraat.
HALL
The entrance on the third floor is reached via the well-maintained staircase. The hall provides access to all rooms. The hall itself has a wardrobe, a cupboard for the washing machine and dryer, with the meter cupboard next to it.
LIVING & KITCHEN
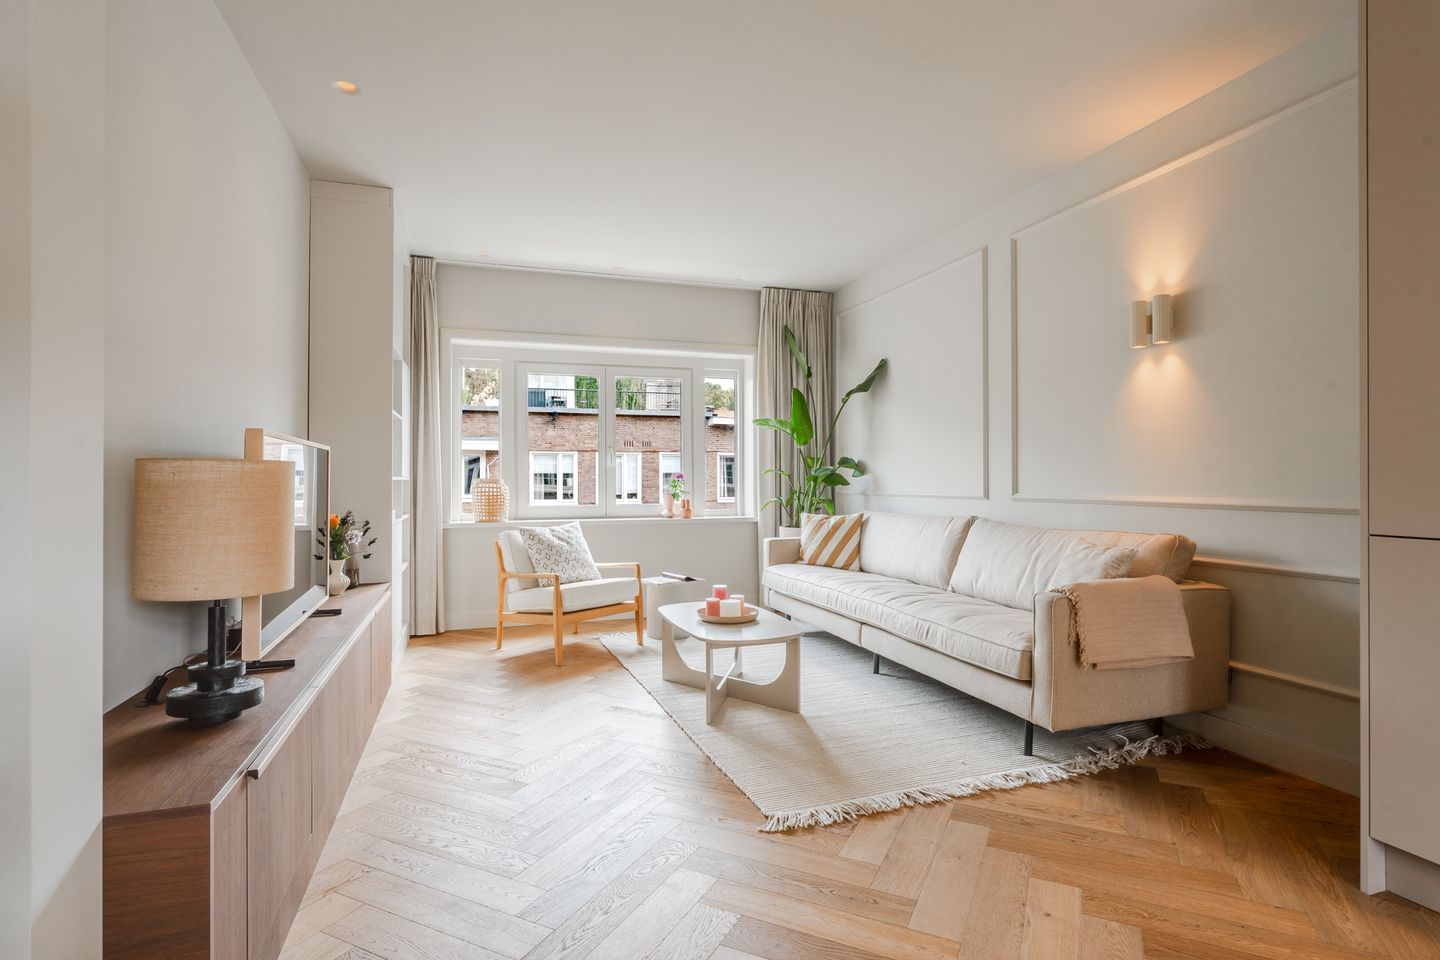
The living room is located at the front and has a beautiful custom-made wall unit for additional storage space. Opposite, there is space for a sofa. The entire apartment has herringbone parquet flooring with underfloor heating and dim-to-warm spotlights in the ceilings and walls.
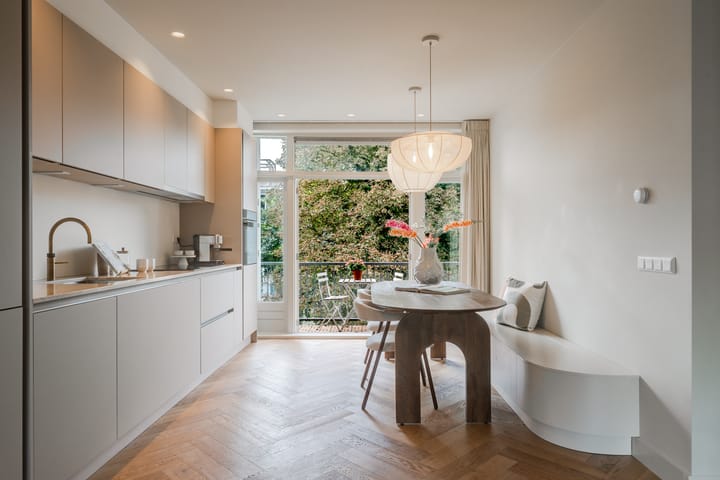
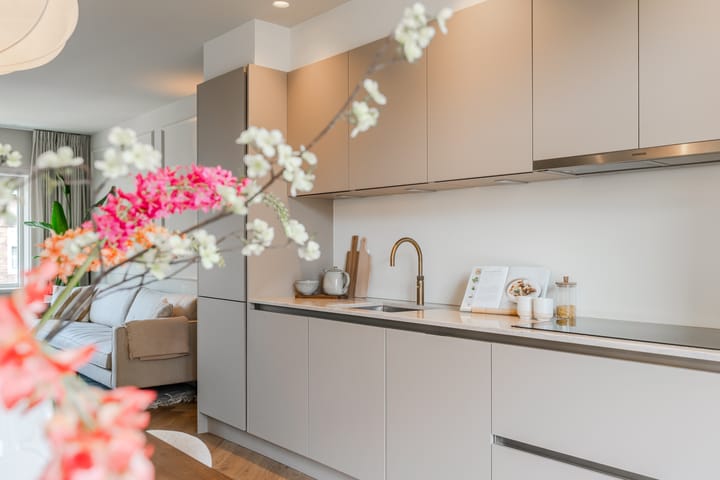
The luxury Terra-grey kitchen with a composite (Glencoe Jetstone) worktop has Siemens Studioline built-in appliances. There is a 5-zone induction hob, combination oven, fridge/freezer and an aged brass Quooker boiling-water tap. Against the other wall is the dining table with a custom-made bench, once again providing additional storage space.
BALCONY
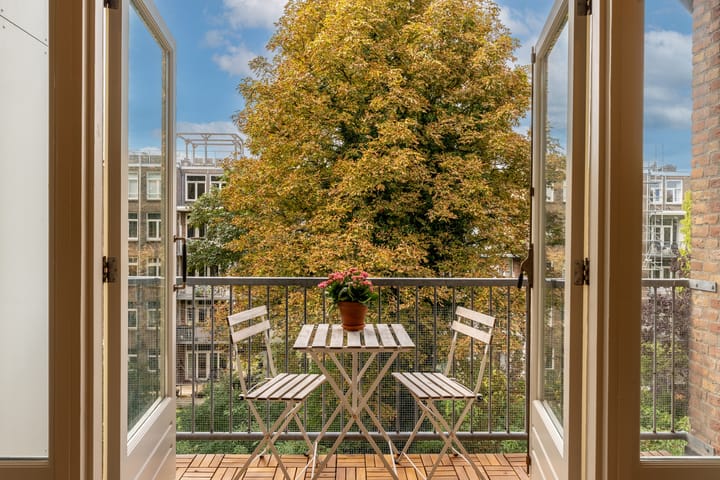
From the kitchen, you step onto the west-facing balcony. Here you can enjoy the afternoon and evening sun and have a surprisingly unobstructed view over the deep rear garden with plenty of greenery. The large trees also provide a high degree of privacy. The cupboard on the balcony has been made waterproof and once again provides additional storage space.
2 BEDROOMS
Both bedrooms are bright and have tasteful built-in wardrobes. At the front is the main bedroom with a large wall of wardrobes and a built-in workspace. Both bedrooms have air conditioning.
BATHROOM
The luxury bathroom is beautifully finished with light-coloured tiles and a custom-made solid oak vanity unit with a mirror featuring mirror heating. Thanks to the clever layout, there is a spacious walk-in shower with rain shower, a bathtub with whirlpool, toilet and a double washbasin.
RENOVATIONS
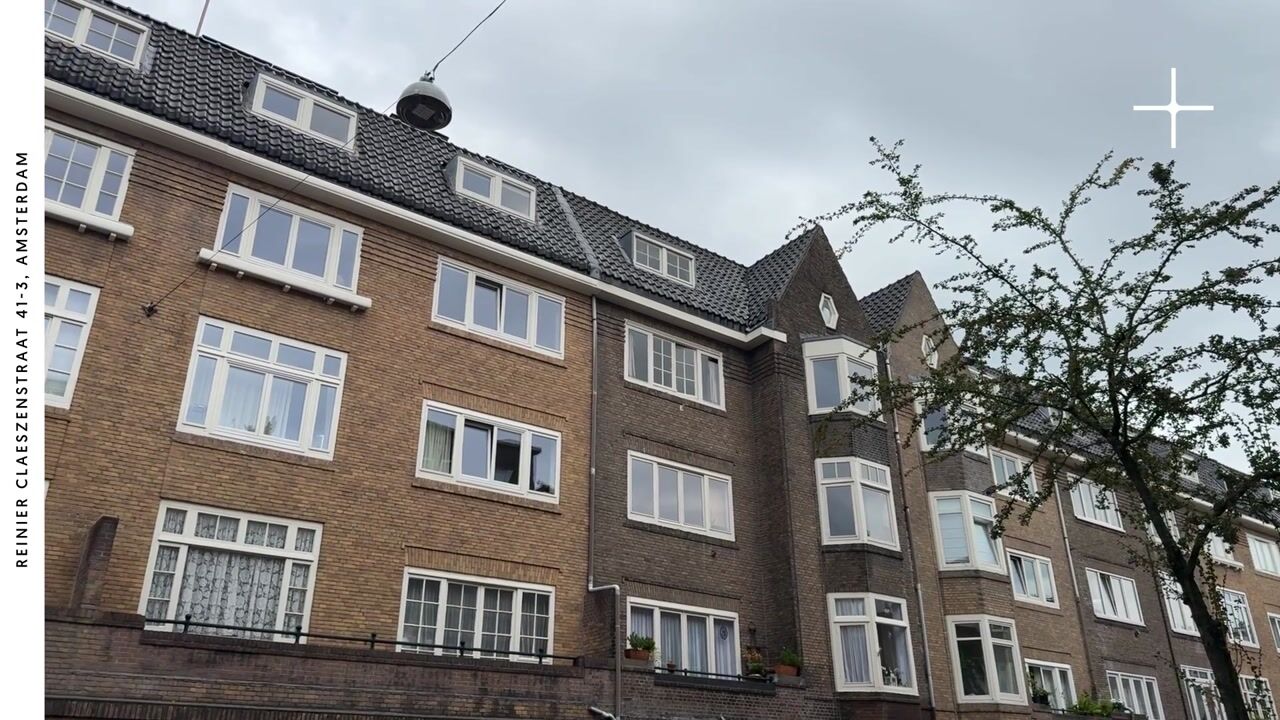
The front façade of the building was renovated by the owners’ association at the end of 2024 and fitted with new wooden window frames with HR++ glazing.
During the renovation of the apartment in 2025-2026, only the façades remained standing and everything else was renewed (including pipework and electrical wiring).
All window frames are wooden, except those in the bedroom at the rear. These are made of plastic throughout the building in order to reduce maintenance costs.
All windows have HR++ glazing, except those in the window frames by the balcony, which have double glazing.
DETAILS
+ Stylish and well-laid-out 70m2 apartment
+ Freehold land, so no ground lease
+ Sunny west-facing balcony with beautiful views of the trees
+ Luxuriously renovated in 2025/2026
+ Underfloor heating throughout the apartment
+ Energy label A
+ Active owners’ association with sufficient reserves and a multi-year maintenance plan
+ Service charges €129.94 per month
+ Quick transfer possible
VIEWING
You can request a viewing online via the ‘Request a viewing’ button. If you prefer personal contact, feel free to call our office: 020 - 210 1048. For more information, view the video, digital brochure and floor plan. For specific questions, please contact the selling agent: Marieke Lammers.
Highlights
AI-generated from the description
Luxury living and kitchen
Herringbone floor with underfloor heating, Terra-grey kitchen with Siemens appliances and Quooker.
Sunny balcony with views
West-facing balcony with afternoon and evening sun and open views over green rear garden.
High-end renovation and custom work
Recent luxury renovation, custom furniture with ample storage, air conditioning in both bedrooms and whirlpool bath.
Advertisement
Features
Transfer of ownership
Listed since
Acceptance
Available in consultation
Asking price
€ 650,000 kosten koper
Asking price per m²
€ 9,286
Status
Available
VVE (Owners Association) contribution
€ 129.00 per month
Construction
Type apartment
Upstairs apartment (apartment)
Building type
Resale property
Year of construction
1922
Type of roof
Flat roof covered with asphalt roofing
Surface areas and volume
Areas
Living area
70 m²
Exterior space attached to the building
4 m²
Volume in cubic meters
226 m³
Layout
Number of rooms
3 rooms (2 bedrooms)
Number of bath rooms
1 bathroom
Bathroom facilities
Double sink, walk-in shower, bath, toilet, underfloor heating, and washstand
Number of stories
1 story
Facilities
Air conditioning and mechanical ventilation
Located at
3rd floor
Energy
Energy label
A
Insulation
Double glazing, energy efficient window and completely insulated
Heating
CH boiler and complete floor heating
Hot water
CH boiler
CH boiler
Gas-fired combination boiler from 2025, in ownership