

New
Reizigersweg 1351033 ZN AmsterdamCircus/Kermisbuurt
€ 385,000 k.k.

- 67 m²living area
- 2bedrooms
- Cenergy label
Description
Reizigersweg 135 | Amsterdam
Wonen met twee slaapkamers en een balkon
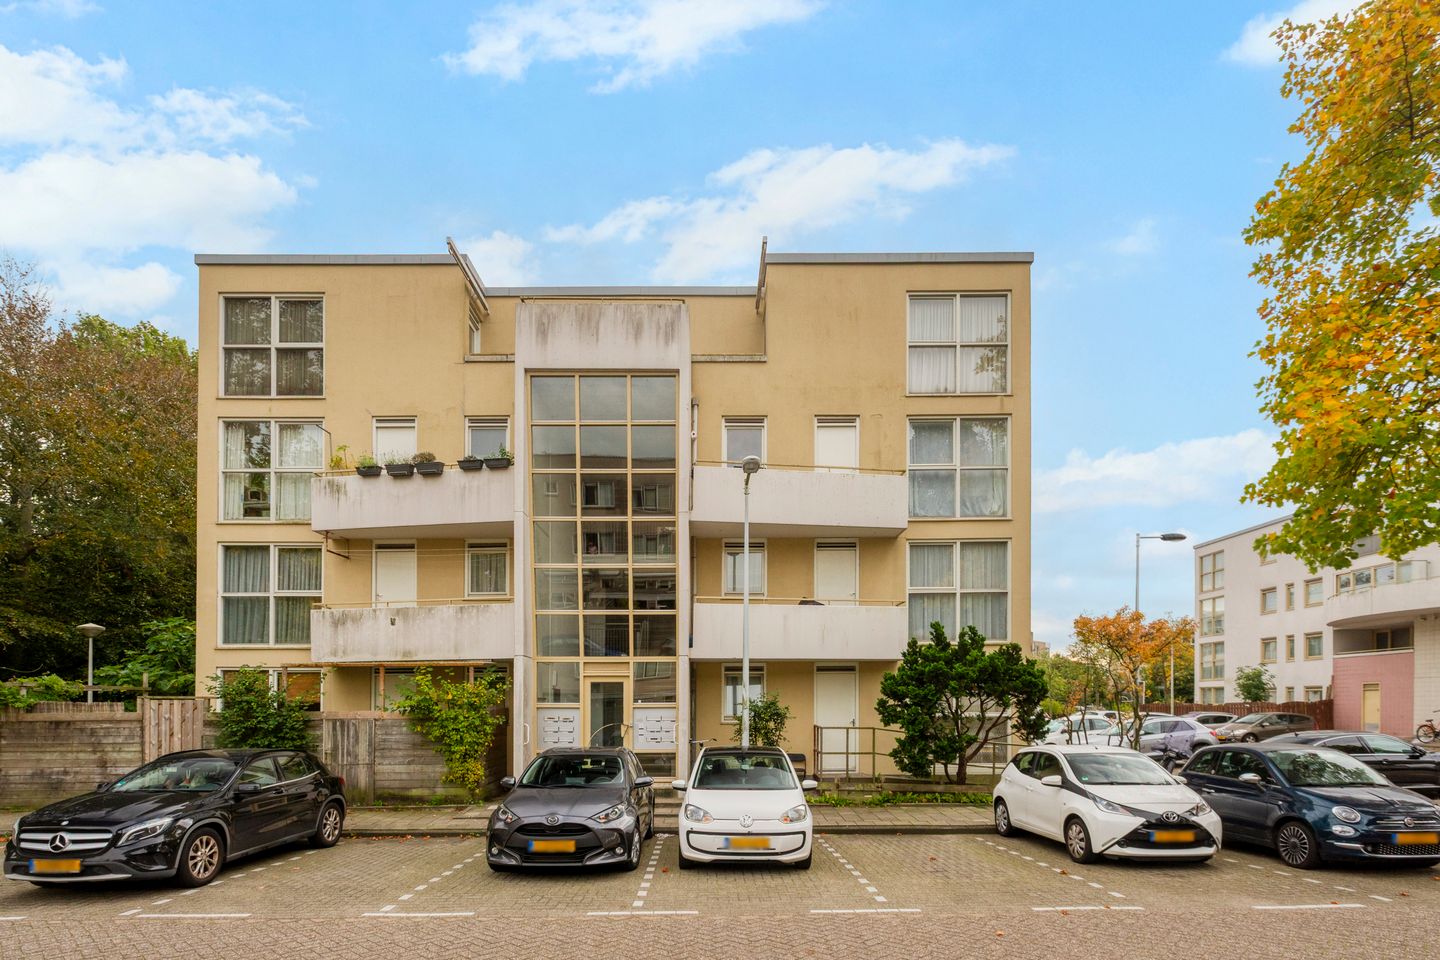
Op de tweede verdieping van een appartementencomplex uit 1989 ligt dit appartement met 67,30 m² gebruiksoppervlakte wonen. De woning heeft een woonkamer met open keuken, twee slaapkamers, een balkon en een separate berging. Een praktische indeling voor wie graag een extra kamer heeft voor een werkplek, logees of een groeiend huishouden.
Wonen en indeling
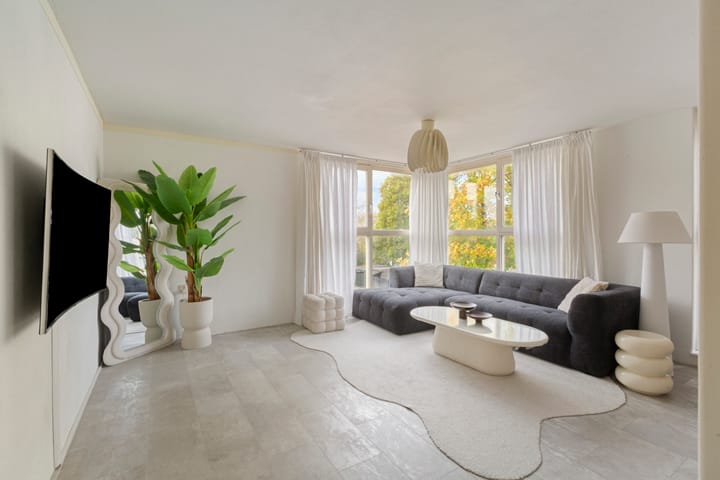
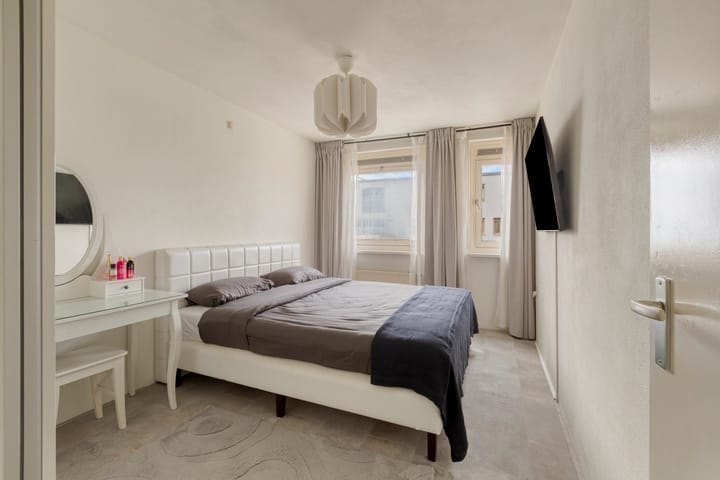
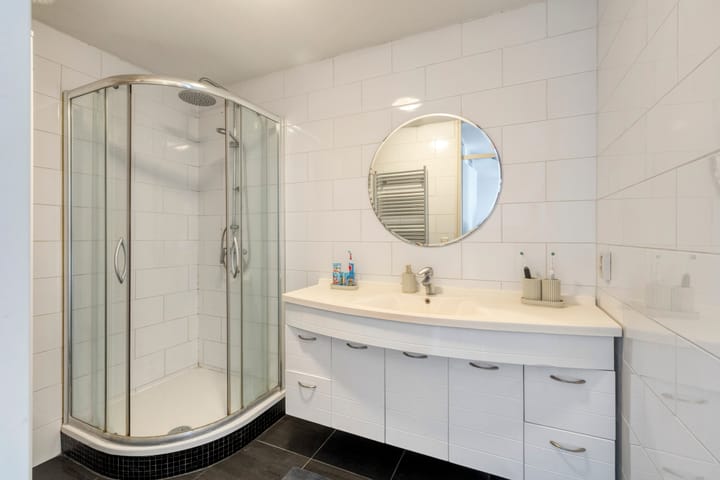
De woonkamer en eetkamer vormen samen een open leefruimte. De keuken ligt langs de wand en staat in verbinding met het woongedeelte. Vanuit de woonkamer stap je zo het balkon op. De twee slaapkamers liggen aan de andere zijde van de woning en zijn bereikbaar vanuit de hal. De badkamer is voorzien van een douche en wastafel. Daarnaast is er een separaat toilet en een inpandige bergkast.
Buitenruimte en berging
Het balkon sluit direct aan op de woonkamer. Bij de woning hoort ook een externe berging van 3,60 m², handig voor spullen die je niet dagelijks nodig hebt.
Wonen in de Circus/Kermisbuurt
De woning ligt in de Circus/Kermisbuurt in Amsterdam-Noord, binnen de wijk Oostzanerwerf. Voor dagelijkse boodschappen kun je terecht bij winkelcentrum Molenwijk, met onder meer een Albert Heijn, bakker, slager en drogist. Naast het winkelcentrum ligt OBA Molenwijk, met lees- en studieplekken en activiteiten voor buurtbewoners. Ook zijn er scholen en sportvoorzieningen in het stadsdeel.
De buurt maakt deel uit van Amsterdam-Noord, waar woonstraten en voorzieningen worden afgewisseld met groene plekken. Voor een uitgebreider uitstapje buiten de wijk ligt recreatiegebied Het Twiske ten noorden van Amsterdam-Noord; daar kun je wandelen, fietsen en varen. De omgeving is met busverbindingen in Noord ontsloten. Bus 39 rijdt tussen Molenwijk en Olof Palmeplein, met haltes in de omgeving zoals Standerdmolen. Vanuit de noordelijke stadsrand sluiten bus- en metroverbindingen aan op andere delen van Amsterdam. Voor automobilisten biedt de ligging in Noord verbindingen richting de A10.
Bijzonderheden
– Appartement op de tweede verdieping
– Bouwjaar 1989
– Gebruiksoppervlakte wonen: 67,30 m², conform het NEN 2580-meetrapport
– Balkon: 4,60 m² gebouwgebonden buitenruimte
– Externe berging: 3,60 m²
– Energielabel C
– Erfpacht; de canon is afgekocht tot en met 15 januari 2039
– Intergas-installatie uit 2007
– Wasmachineaansluiting en mechanische ventilatie
– Laminaatvloer
– VvE-bijdrage: € 138,- per maand
Jullie zijn van harte welkom om de woning tijdens een bezichtiging zelf te bekijken.
*****
Reizigersweg 135 | Amsterdam
Two-bedroom apartment with a balcony
Situated on the second floor of an apartment building dating from 1989, this apartment offers 67.30 m² of living space. The property features a living room with an open-plan kitchen, two bedrooms, a balcony and a separate storage room. Its practical layout makes it an excellent choice for anyone looking for an additional room to use as a home office, guest bedroom or space for a growing household.
Living space and layout
The living and dining areas form one open and inviting space. The kitchen is arranged along one wall and connects directly to the living area. From the living room, you can step straight onto the balcony.
The two bedrooms are situated on the opposite side of the apartment and are accessible from the hallway. The bathroom is fitted with a shower and washbasin. There is also a separate toilet and a built-in storage cupboard.
Balcony and storage
The balcony is directly accessible from the living room, providing a lovely outdoor space to enjoy some fresh air. The apartment also comes with a separate external storage room measuring 3.60 m², ideal for bicycles, seasonal items and other belongings.
Living in the Circus/Kermisbuurt neighbourhood
The apartment is located in the Circus/Kermisbuurt neighbourhood in Amsterdam-Noord, part of the Oostzanerwerf district. For everyday shopping, the nearby Molenwijk shopping centre offers a range of amenities, including an Albert Heijn supermarket, bakery, butcher and pharmacy. Next to the shopping centre is the OBA Molenwijk public library, offering reading and study areas as well as activities for local residents. Schools and sports facilities can also be found throughout the district.
This part of Amsterdam-Noord combines residential streets and local amenities with plenty of green spaces. For those who enjoy spending time outdoors, the Het Twiske recreational area lies just north of Amsterdam-Noord. This extensive nature and recreation area is ideal for walking, cycling, boating and enjoying the countryside.
The neighbourhood is served by several bus connections. Bus route 39 runs between Molenwijk and Olof Palmeplein, stopping at nearby locations such as Standerdmolen. Bus and metro connections provide access to other parts of Amsterdam, while the A10 ring road is easily accessible by car.
Key features
- Second-floor apartment
- Built in 1989
- Living area: 67.30 m², measured in accordance with the NEN 2580 measurement report
- Balcony: 4.60 m² of building-related outdoor space
- External storage room: 3.60 m²
- Energy label C
- Leasehold property; ground
Highlights
AI-generated from the description
Practical layout with rooms
Living room with open kitchen and two bedrooms.
Balcony off living room
4.60 m² balcony directly off the living room.
Amenities around the corner
Close to Molenwijk shops, library and green areas.
Advertisement
Features
Transfer of ownership
- Listed since
- Acceptance
- Available in consultation
- Asking price
- € 385,000 kosten koper
- Asking price per m²
- € 5,746
- Status
- Available
- VVE (Owners Association) contribution
- € 138.00 per month
Construction
- Type apartment
- Upstairs apartment (apartment)
- Building type
- Resale property
- Year of construction
- 1989
- Type of roof
- Flat roof covered with asphalt roofing
Surface areas and volume
- Areas
- Living area
- 67 m²
- Exterior space attached to the building
- 5 m²
- External storage space
- 4 m²
- Volume in cubic meters
- 213 m³
Layout
- Number of rooms
- 3 rooms (2 bedrooms)
- Number of bath rooms
- 1 bathroom and 1 separate toilet
- Bathroom facilities
- Shower and sink
- Number of stories
- 1 story
- Facilities
- Mechanical ventilation and TV via cable
- Located at
- 2nd floor
Energy
- Energy label
- C
- Insulation
- Double glazing
- Heating
- CH boiler
- Hot water
- CH boiler
- CH boiler
- Intergas (gas-fired combination boiler from 2007, in ownership)
Cadastral data
- AMSTERDAM AO 2664
- Cadastral map
- Ownership situation
- Municipal long-term lease (end date of long-term lease: 15-01-2039)
- Fees
- Paid until 15-01-2039
Exterior space
- Location
- In residential district
- Balcony/roof terrace
- Balcony present
Storage space
- Shed / storage
- Storage box
- Facilities
- Electricity
Parking
- Type of parking facilities
- Resident's parking permits
VVE (Owners Association) checklist
- Registration with KvK
- Yes
- Annual meeting
- Yes
- Periodic contribution
- Yes (€ 138.00 per month)
- Reserve fund present
- Yes
- Maintenance plan
- Yes
- Building insurance
- Yes
Popularity
0x
Viewed
0x
Saved
21-10-2026
On Funda
Neighborhood

Circus/Kermisbuurt
Amsterdam- Residents
- 1,335
- Family with children
- 29%
- Avg. asking price / m²
- € 5,597
Discover the neighborhood
Curious about the housing supply, residents and local real estate agents?

Don’t want to forget this home?
Save it as a favorite. You’ll easily find it back and get notified when something changes.
