Sold
Rengerskerkestraat 101069 HV AmsterdamZuidwestkwadrant-Noord
€ 525,000 k.k.

- 118 m²living area
- 3bedrooms
- Aenergy label
Sales history
- Listed since
- December 3, 2025
- Date of sale
- February 12, 2026
- Term
- 2 months
Description
Hieronder presenteren wij een compleet herschreven versie van de oorspronkelijke tekst, waarbij alle informatie behouden blijft:
Algemeen
In dit uitstekend onderhouden, in 2010 opgeleverde appartementencomplex bieden wij een royale 4-kamer woning aan, die zich op de begane grond bevindt. De woning beschikt over meer dan 118 m² woonoppervlak, heeft een fraai terras en beschikt over een onderbouwberging.
Indeling van de woning
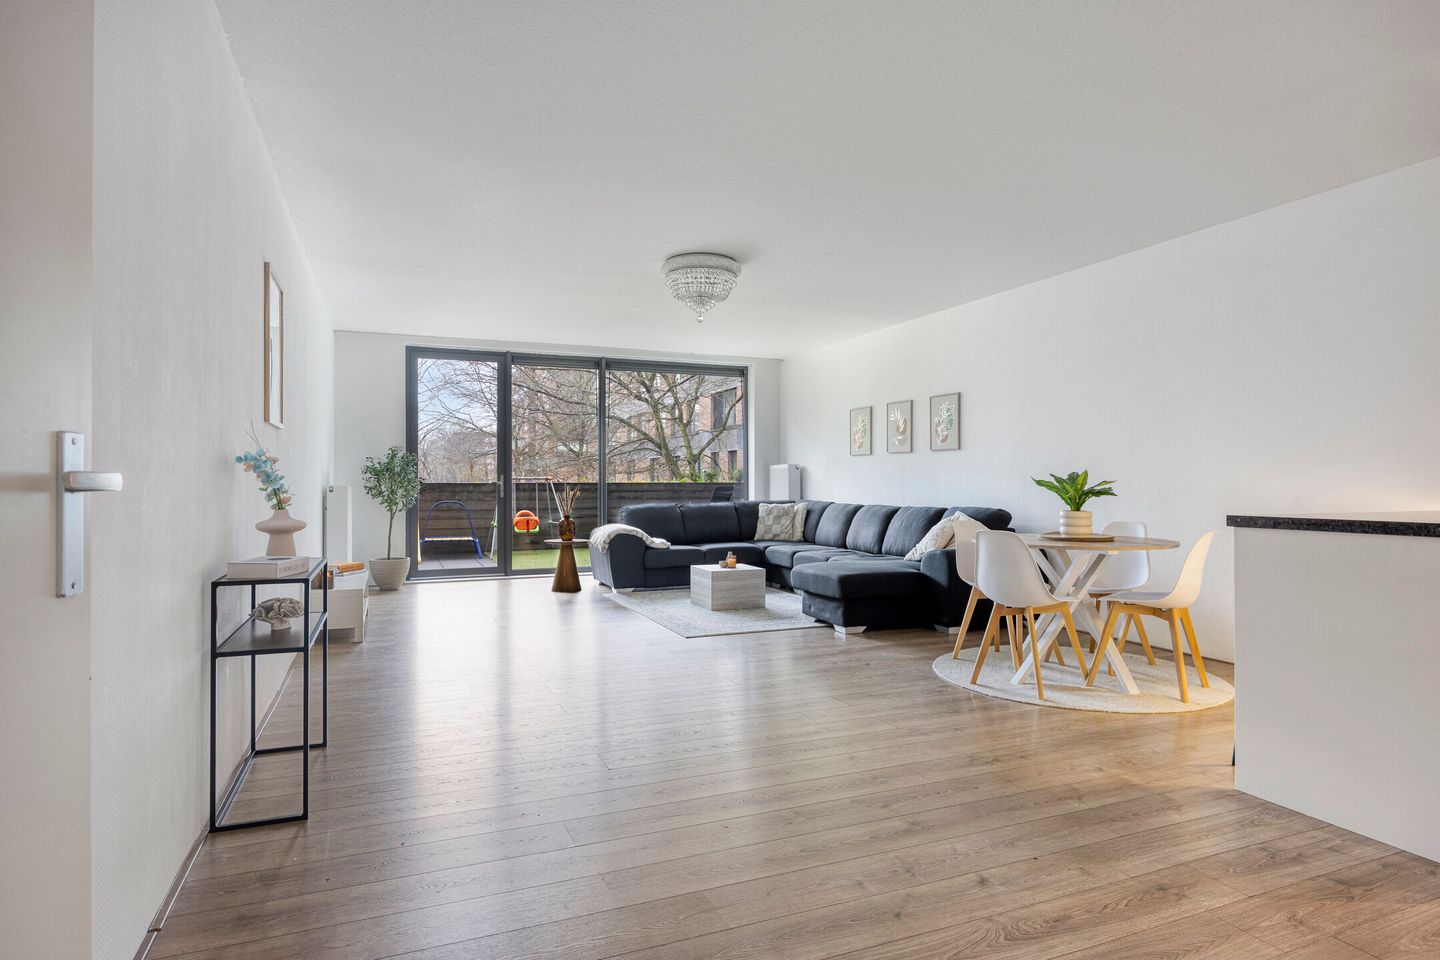
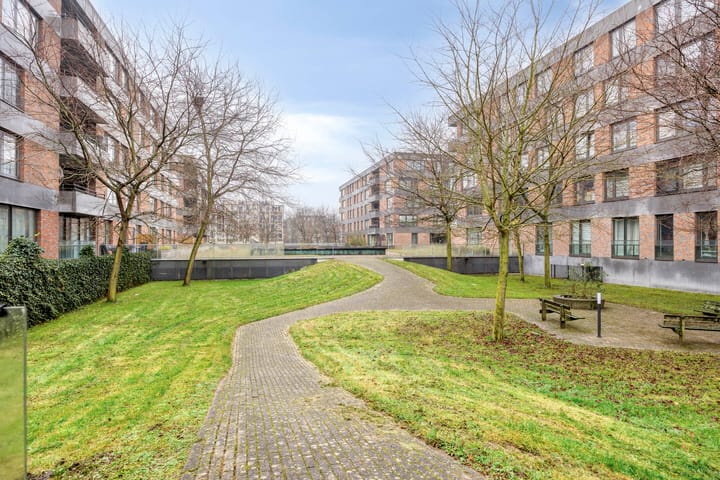
Via een gezamenlijke entree komt u binnen in een ruime hal, die toegang biedt tot alle vertrekken. Aan het einde van deze hal bereikt u de indrukwekkende woonkamer met een open keuken voorzien van een eiland. De enorme lichtinval, dankzij de in hoogte doorlopende ramen aan de achterzijde, onthult een prachtig uitzicht op de gemeenschappelijke binnentuin. Vanuit de woonkamer leidt een openslaande deur naar het zonnige terras, gelegen op het westen.
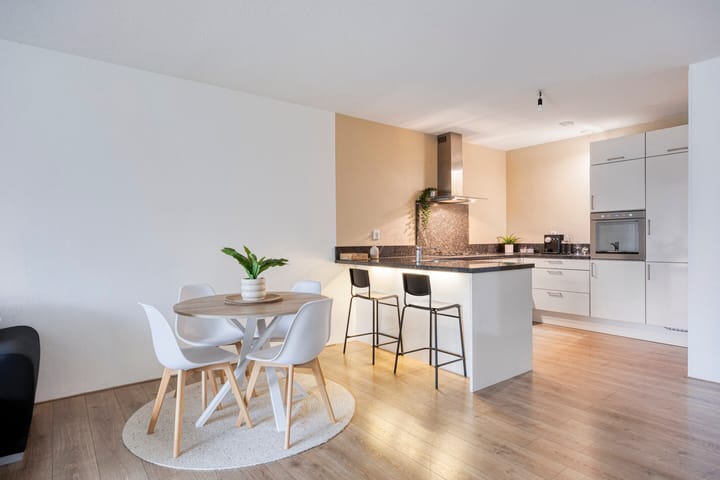
De keuken is ingericht in een U-opstelling en beschikt over een spoeleiland en een natuurstenen werkblad. Hij is volledig uitgerust met moderne apparatuur, waaronder een grote oven, een koel-vriescombinatie en een afzuigkap. Vanuit de hal bereikt u de ruime hoofdslaapkamer van bijna 20 m². Daarnaast zijn er twee secundaire slaapkamers, elk ongeveer 10 m².
De tussen de slaapkamers gelegen badkamer is stijlvol betegeld en uitgerust met een royaal ligbad, een douche, een wastafelmeubel en een designradiator. Tevens leidt de hal naar een ruime inpandige berging, welke is voorzien van aansluitpunten en voldoende ruimte biedt voor een wasmachine en droger. Tevens is er een separat toilet met een fonteintje aanwezig.
Tot slot beschikt de woning over een extra berging en een vaste parkeerplaats in de parkeergarage op de begane grond, die tegen een meerprijs van €25.000 afzonderlijk kan worden overgenomen.
Bouw en ligging
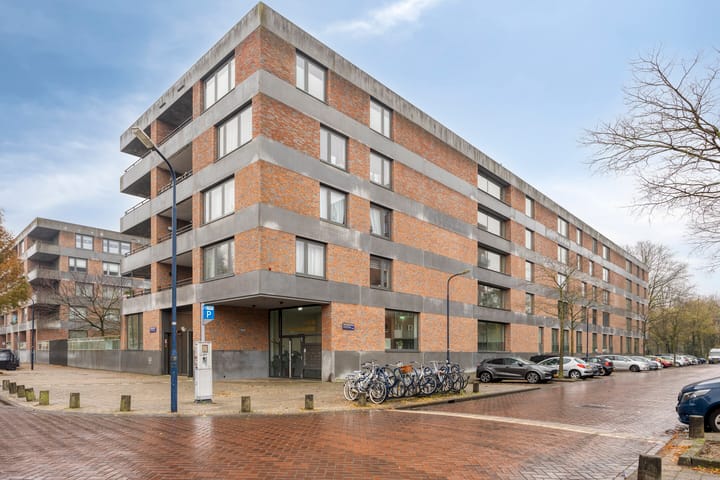
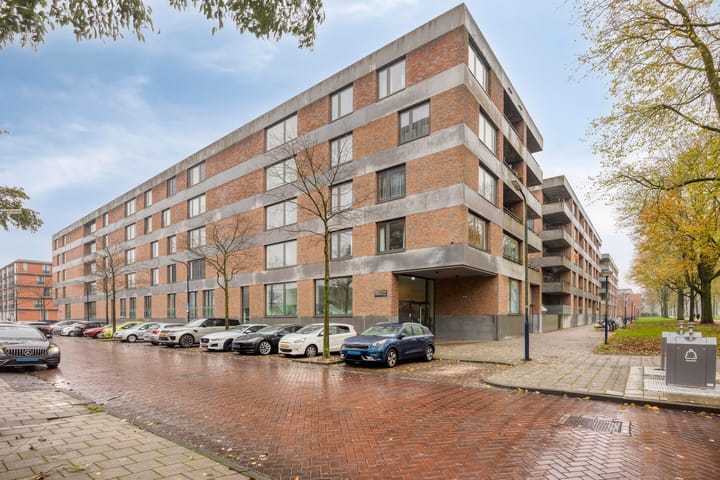
Deze woning maakt deel uit van het nieuwbouwproject “Nieuw Zeeland” in Amsterdam Osdorp. Het gebouw, lokaal bekend als ‘de Plaat’, onderscheidt zich doordat het uitsluitend bestaat uit koopwoningen en de parkeergarage alleen toegankelijk is voor de bewoners van dit gebouw. Via de lift bereikt u gemakkelijk uw appartement vanuit de parkeergarage.
Omgeving
Het complex is gelegen op de hoek van de winkelstraat Tussen Meer. Op loopafstand vindt u het Osdorpplein, waar onder andere Albert Heijn, Dirk van de Broek, Jumbo en Hema gevestigd zijn. Daarnaast zijn er diverse kleine en grote winkels, boetieks, restaurants én de internationale food court Westmarket. Ook theater De Meervaart is in de buurt. Rondom het plein en langs Tussen Meer vindt u nog veel meer winkels en eetgelegenheden.
In de directe omgeving ligt het Stadspark Osdorp, ideaal om te wandelen of te werken in het openbare trainingspark. Regelmatig worden er activiteiten georganiseerd op en rondom het lokale muziekpodium. Iets verder vind je het Sloterpark bij de Sloterplas, waar je kunt wandelen, fietsen, zwemmen en deelnemen aan verschillende watersporten. Hier vindt u tevens onder andere Strand Sloterplas, dé zomerse hotspot in Nieuw West, en het Sloterparkbad, één van de grootste zwemfaciliteiten in Nederland met zowel binnen- als buitenzwembaden. Sportpark Ookmeer, aan de overkant, biedt faciliteiten zoals fitnessclub ClubWest, voetbalverenigingen, een tennisvereniging, een honkbalvereniging en een manege. Daarnaast ligt winkelcentrum Dukaat en diverse basisscholen op wandelafstand van de woning.
De bereikbaarheid is uitstekend: met de snelwegen (Ring A10 en A9) is het geen probleem om verder te reizen en diverse openbaar vervoersmogelijkheden, waaronder de tram, bevinden zich op loopafstand.
Bijzonderheden
- Woonoppervlakte: 118 m² (volgens NEN 2580 ingemeten)
- Bouwjaar: 2010
- Energie Label: A
- Riante woonkamer met toegang tot een terras op het zuiden
- Drie goede slaapkamers
- Ruime opbergmogelijkheden
- Vaste parkeerplaats in de parkeergarage, over te nemen voor €25.000
- Erfpacht afgekocht tot en met 31 januari 2058
- Oplevering in overleg, kan spoedig.
--------------------------------------------------
Below is the English translation of the text:
General
In this excellently maintained apartment complex, completed in 2010, we offer a spacious 4-room home located on the ground floor. The residence boasts over 118 m² of living space, a beautiful terrace, and an underground storage room.
Layout of the Home
Through a shared entrance, you enter a spacious hall that provides access to all rooms. At the end of this hall, you reach the impressive living room with an open kitchen featuring an island. The abundant natural light, thanks to the floor-to-ceiling windows at the back, reveals a stunning view of the communal inner garden. From the living room, a patio door leads to the sunny terrace facing west.
The kitchen is arranged in a U-shape and includes a sink island and a natural stone countertop. It is fully equipped with modern appliances, including a large oven, a refrigerator-freezer combination, and an extractor hood. From the hall, you can access the generous master bedroom of almost 20 m². Additionally, there are two secondary bedrooms, each of approximately 10 m².
The bathroom, located between the bedrooms, is stylishly tiled and equipped with a spacious bathtub, a shower, a washbasin unit, and a designer radiator. The hall also leads to a large indoor storage room, which is fitted with connection points and offers enough space for a washing machine and a dryer. There is also a separate toilet with a small sink.
Finally, the home includes an extra storage room and a dedicated parking space in the garage on the ground floor, which can be purchased separately for an additional €25,000.
Construction and Location
This property is part of the new development project “Nieuw Zeeland” in Amsterdam Osdorp. The building, locally known as ‘de Plaat’, is unique in that it consists solely of owner-occupied residences and the parking garage is accessible only to the residents of this building. A lift enables you to easily reach your apartment from the garage.
Surroundings
The complex is situated at the corner of Tussen Meer shopping street. Within walking distance you will find the Osdorpplein, where Albert Heijn, Dirk van de Broek, Jumbo, and Hema are located. In addition, there are various small and large shops, boutiques, restaurants, and the international food court Westmarket. The nearby De Meervaart theatre is another local attraction. Around the square and along Tussen Meer, you will find even more shops and dining options.
In the immediate area lies the Osdorp City Park, ideal for walks or exercising in the public training park. Regular activities are organized on and around the local music stage. A little further away, you will find Sloterpark by the Sloterplas, where you can walk, cycle, swim, and take part in various water sports. Here you will also find Strand Sloterplas, the summer hotspot in Nieuw West, and the Sloterparkbad, one of the largest swimming facilities in the Netherlands with both indoor and outdoor pools. Across the way, the Sportpark Ookmeer offers facilities such as the fitness club ClubWest, football clubs, a tennis club, a baseball club, and an equestrian center. In addition, the Dukaat shopping center and several primary schools are within walking distance of the property.
Accessibility is excellent: with the highways (Ring A10 and A9), traveling further afield is not a problem, and various public transport options, including the tram, are within walking distance.
Special Features
- Living area: 118 m² (measured according to NEN 2580)
- Year of construction: 2010
- Energy Label: A
- Spacious living room with access to a south-facing terrace
- Three good-sized bedrooms
- Ample storage facilities
- Dedicated parking space in the garage, available for purchase for €25,000
- Leasehold redeemed until January 31, 2058
- Handover in consultation, available soon.
Advertisement
Features
Transfer of ownership
- Service charges
- € 320 per month
- Last asking price
- € 525,000 kosten koper
- Asking price per m²
- € 4,449
- Status
- Sold
Construction
- Type apartment
- Ground-floor apartment (apartment)
- Building type
- Resale property
- Year of construction
- 2007
- Type of roof
- Flat roof covered with asphalt roofing
Surface areas and volume
- Areas
- Living area
- 118 m²
- Exterior space attached to the building
- 19 m²
- External storage space
- 18 m²
- Volume in cubic meters
- 393 m³
Layout
- Number of rooms
- 4 rooms (3 bedrooms)
- Number of bath rooms
- 1 bathroom and 1 separate toilet
- Bathroom facilities
- Shower, bath, and washstand
- Number of stories
- 1 story
- Facilities
- Mechanical ventilation, passive ventilation system, and TV via cable
- Located at
- Ground floor
Energy
- Energy label
- A
- Insulation
- Completely insulated
- Heating
- CH boiler
- Hot water
- CH boiler
- CH boiler
- Intergas HRE 28/24 (gas-fired from 2010, in ownership)
Cadastral data
- SLOTEN E 8394
- Cadastral map
- Ownership situation
- Municipal ownership encumbered with long-term leaset (end date of long-term lease: 31-01-2058)
- Fees
- Paid until 31-01-2058
Exterior space
- Location
- In residential district
- Garden
- Back garden
- Back garden
- 19 m² (3.59 metre deep and 5.27 metre wide)
- Garden location
- Located at the south
Storage space
- Shed / storage
- Attached brick storage
Garage
- Type of garage
- Underground parking and parking place
Parking
- Type of parking facilities
- Paid parking and parking garage
VVE (Owners Association) checklist
- Registration with KvK
- Yes
- Annual meeting
- Yes
- Periodic contribution
- Yes
- Reserve fund present
- Yes
- Maintenance plan
- Yes
- Building insurance
- Yes
Popularity
3,891x
Viewed
78x
Saved
2-12-2025
On Funda
Neighborhood

Zuidwestkwadrant-Noord
Amsterdam- Residents
- 3,080
- Family with children
- 31%
- Avg. asking price / m²
- € 4,520
Discover the neighborhood
Curious about the housing supply, residents and local real estate agents?

Don’t want to forget this home?
Save it as a favorite. You’ll easily find it back and get notified when something changes.
