Retiefstraat 10-B1092 XC AmsterdamTransvaalbuurt-Oost
€ 600,000 k.k.

- 68 m²living area
- 2bedrooms
- Aenergy label
Description
Retiefstraat 10-B, Amsterdam
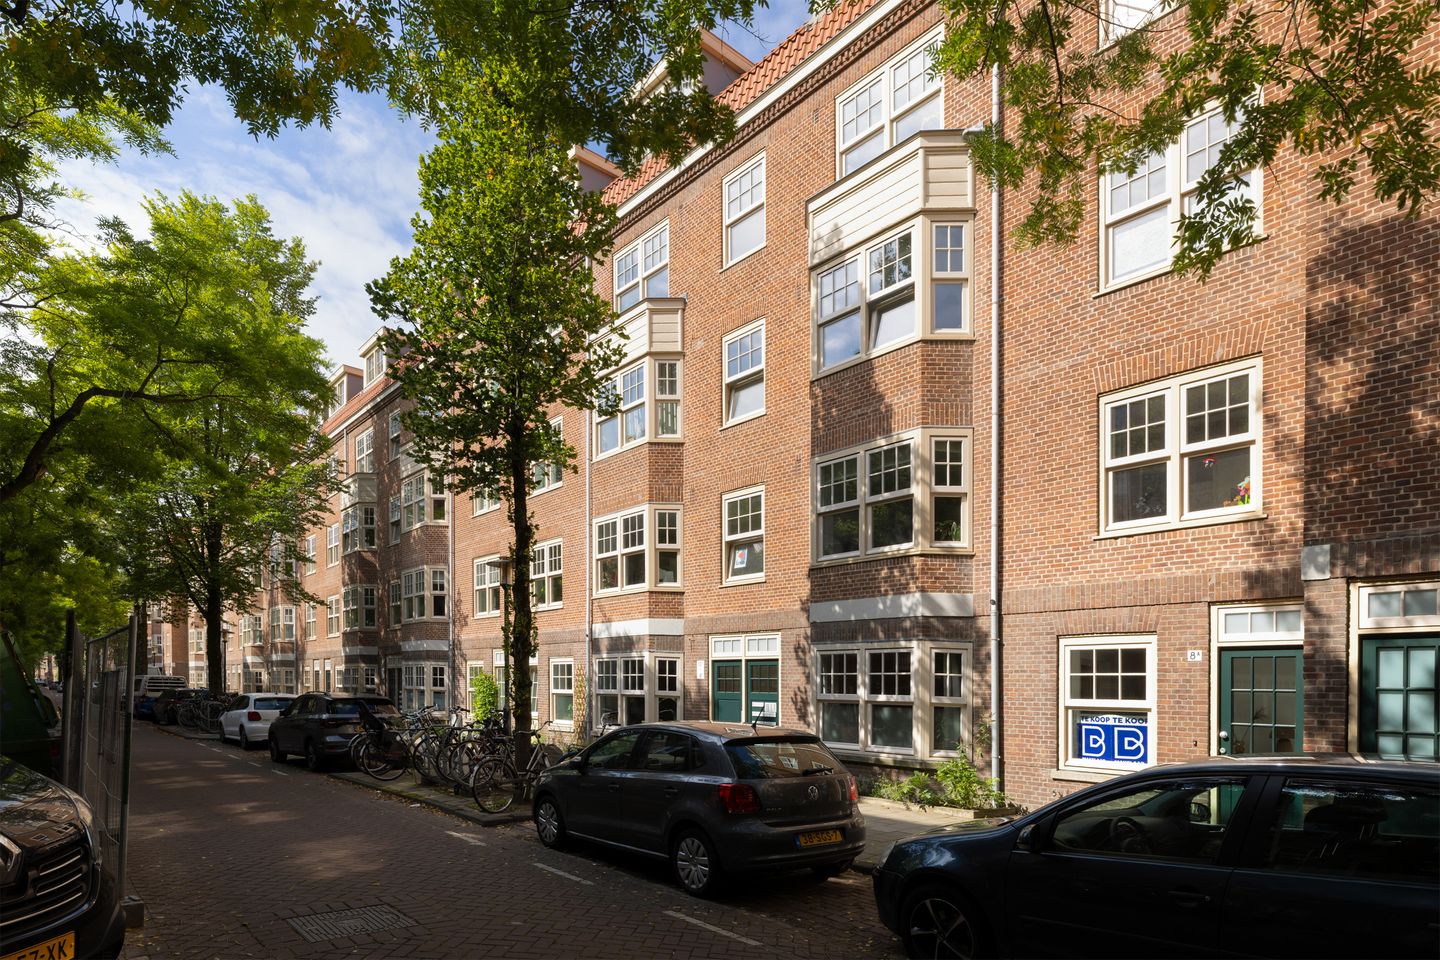
A bright and well-planned flat of approximately 68 m² on the first floor, comprising two bedrooms, a spacious living and dining room, a balcony overlooking the green courtyard garden and a private storage room on the ground floor. The current layout offers a straightforward opportunity to create a third bedroom[PS1.1]. The property forms part of a well-maintained, characteristic complex, has an energy rating of A, and the ground rent has been paid off until 31 July 2068.
Layout
The property on the first floor is accessed via the communal staircase.
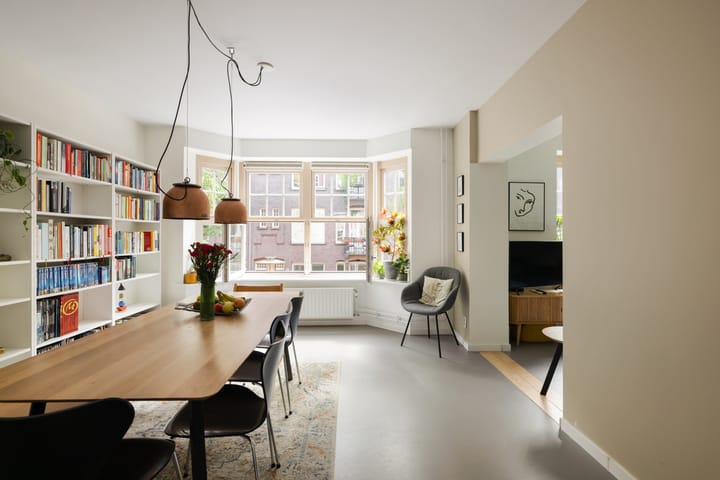
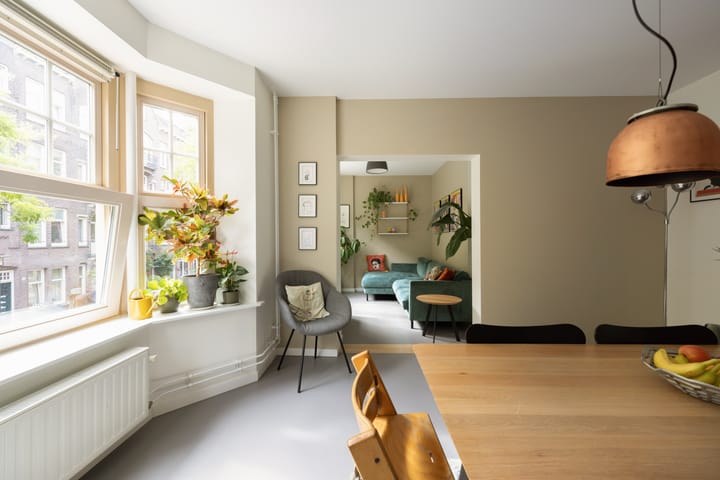
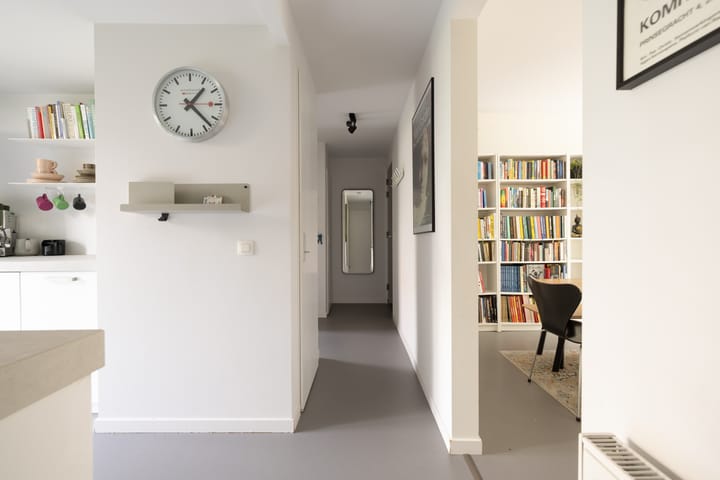
The entrance leads into the hall, which connects the various rooms. At the front is the spacious and light-filled dining room. The wide window front with its characteristic bay window provides plenty of natural light and gives the room a pleasant atmosphere.
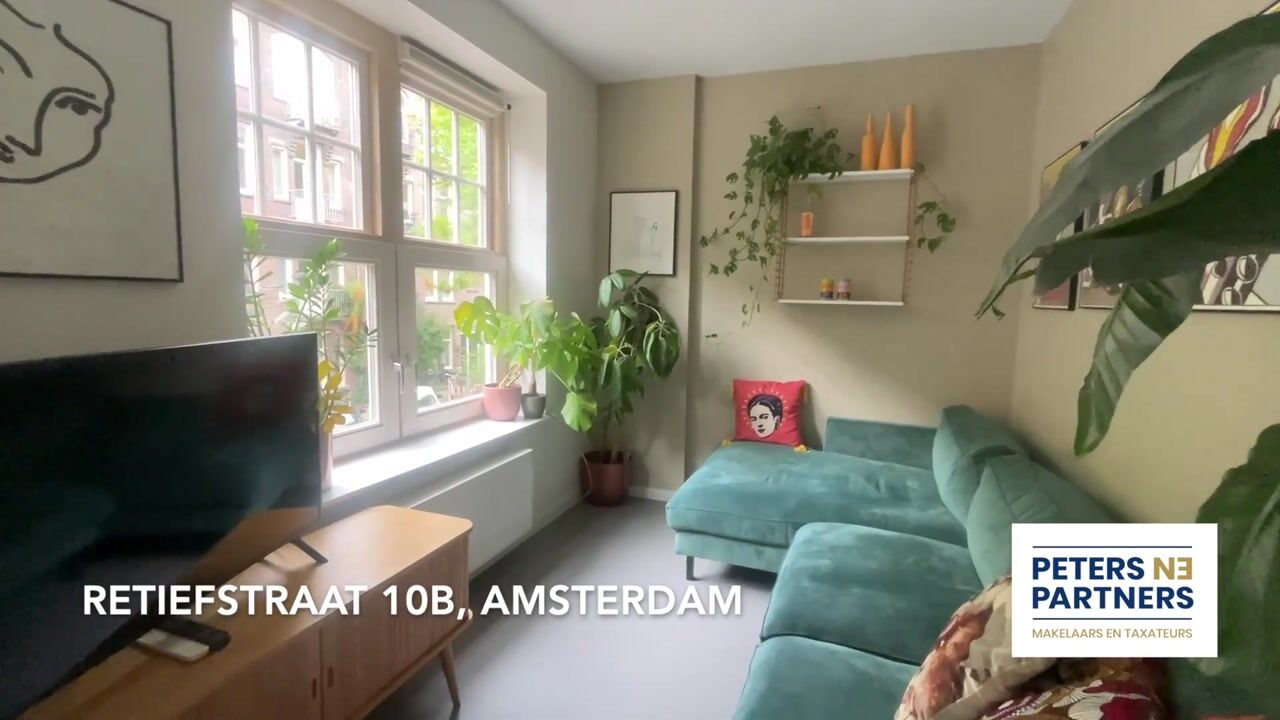
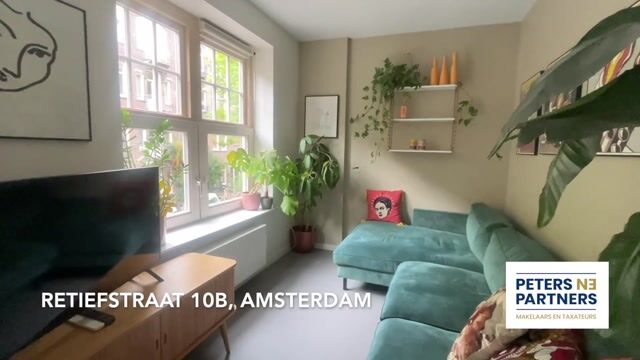
Adjacent to this is the separate living room, which also features a large window. The living and dining rooms are currently open-plan and together form a lovely and surprisingly spacious living area. Should you require a third bedroom, the living room can easily be partitioned off again and used as a bedroom, whilst the spacious dining room remains a fully-fledged living room.
The kitchen is situated at the rear and has a practical layout with plenty of worktop and cupboard space. The balcony is accessible from the kitchen. From here, you look out over the green, well-maintained communal courtyard garden.
The property currently has two bedrooms, both situated at the rear. The master bedroom has space for a generous double bed and wardrobes. The second bedroom is currently furnished as a study or home office and provides access to the balcony. It is also ideally suited as a children’s room, guest room or home office.
The neat bathroom is fitted with a walk-in shower, washbasin unit, towel radiator and a connection for a washing machine. The toilet is separate.
On the ground floor, there is a private storage room measuring approximately 3 m².
Communal courtyard garden
A particular highlight is the large and green communal courtyard garden. The garden is actively maintained by a gardening committee, in collaboration with a professional landscaping firm. Residents use the garden not only to sit outside in peace, but also for social occasions such as drinks, dinners or birthday parties. The courtyard garden thus offers a pleasant combination of greenery, tranquillity and social interaction.
The stairwell is also well maintained and cleaned monthly by a cleaning company. According to the current residents, there is a friendly atmosphere amongst neighbours, and residents help one another where necessary.
Surroundings
The property is situated in the popular Transvaalbuurt neighbourhood in Amsterdam-Oost. There are numerous shops, cafés and restaurants in the immediate vicinity. For your daily shopping, you can visit Linnaeusstraat, the Oostpoort shopping centre and the Dappermarkt, amongst other places.
There is also no shortage of green spaces and recreational facilities. The Oosterpark, Park Frankendael and the banks of the Amstel are all within a short cycling distance. Furthermore, there are various sports facilities and playgrounds in the neighbourhood.
Accessibility is excellent. Various tram and bus services operate in the area, and Amsterdam Muiderpoort and Amsterdam Amstel stations are easily accessible. You can reach the city centre in no time by bike, and the A10 ring road and major outbound roads are easily accessible by car.
Owners’ Association
The property forms part of the active and professionally managed Tugela V Owners’ Association. A long-term maintenance plan is in place. The monthly Owners’ Association contribution is currently €152.88.
Leasehold
The flat is situated on municipal leasehold land. The ground rent for the current period has been paid in full up to and including 31 July 2068. No annual ground rent is therefore payable until that date.
Details
- living area approximately 68.1 m²;
- balcony of approximately 6.2 m²;
- private storage room of approximately 3.3 m² on the ground floor;
- situated on the first floor;
- currently two bedrooms;
- simple possibility of a third bedroom;
- energy label A;
- active and professionally managed owners’ association;
- owners’ association contribution €152.88 per month;
- large and well-maintained communal courtyard garden;
- ground rent paid in full up to and including 31 July 2068;
- built in 1922;
- handover by mutual agreement.
A light, practical and pleasant flat with a flexible layout, a spacious balcony and a lovely green courtyard garden, right in the heart of lively Amsterdam-Oost.
Highlights
AI-generated from the description
Balcony with green view
Spacious 6.2 m² balcony overlooking courtyard garden.
Bright spacious living floor
Well-planned flat with large living and dining room.
Central in Amsterdam-Oost
Close to shops, eateries, parks and public transport.
Advertisement
Features
Transfer of ownership
- Service charges
- € 153 per month
- Listed since
- Acceptance
- Available in consultation
- Asking price
- € 600,000 kosten koper
- Asking price per m²
- € 8,824
- Status
- Available
Construction
- Type apartment
- Upstairs apartment (apartment)
- Building type
- Resale property
- Year of construction
- 1922
- Specific
- Listed building (national monument)
- Type of roof
- Combination roof covered with asphalt roofing and roof tiles
Surface areas and volume
- Areas
- Living area
- 68 m²
- Exterior space attached to the building
- 6 m²
- External storage space
- 3 m²
- Volume in cubic meters
- 217 m³
Layout
- Number of rooms
- 3 rooms (2 bedrooms)
- Number of bath rooms
- 1 bathroom and 1 separate toilet
- Bathroom facilities
- Shower and sink
- Number of stories
- 1 story
- Located at
- 2nd floor
Energy
- Energy label
- A
- Heating
- CH boiler
- Hot water
- CH boiler
- CH boiler
- Gas-fired combination boiler from 2019, in ownership
Cadastral data
- AMSTERDAM W 9304
- Cadastral map
- Ownership situation
- Municipal ownership encumbered with long-term leaset (end date of long-term lease: 31-07-2068)
- Fees
- Paid until 31-07-2068
Exterior space
- Location
- Alongside a quiet road and in residential district
- Balcony/roof terrace
- Balcony present
Storage space
- Shed / storage
- Storage box
- Facilities
- Electricity
Parking
- Type of parking facilities
- Paid parking and resident's parking permits
VVE (Owners Association) checklist
- Registration with KvK
- Yes
- Annual meeting
- Yes
- Periodic contribution
- Yes
- Reserve fund present
- Yes
- Maintenance plan
- Yes
- Building insurance
- Yes
Popularity
1,514x
Viewed
64x
Saved
21-9-2026
On Funda
Neighborhood

Transvaalbuurt-Oost
Amsterdam- Residents
- 4,775
- Family with children
- 25%
- Avg. asking price / m²
- € 8,799
Discover the neighborhood
Curious about the housing supply, residents and local real estate agents?

Don’t want to forget this home?
Save it as a favorite. You’ll easily find it back and get notified when something changes.
