Ridderspoorweg 1801032 LL AmsterdamBuiksloterham-Noord
€ 1,250,000 k.k.

- 134 m²living area
- 4bedrooms
- A+++energy label
Open House
- Friday, October 30 from 2:00 PM to 4:00 PM
Description
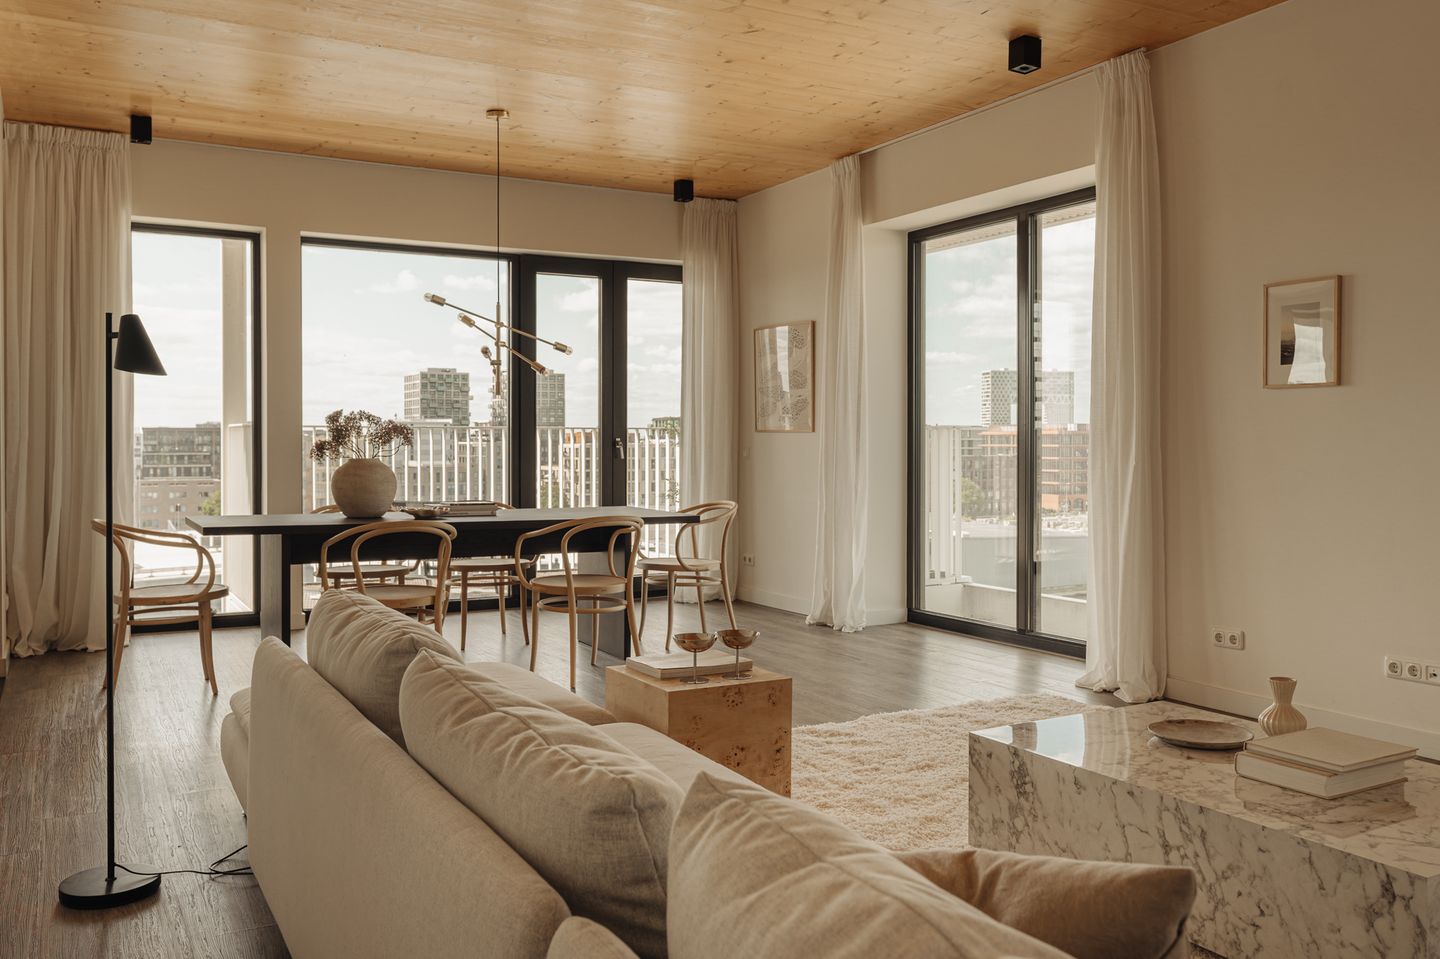
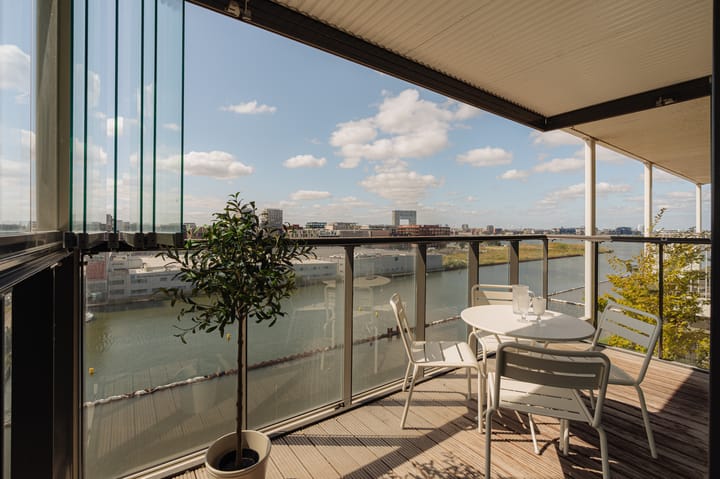
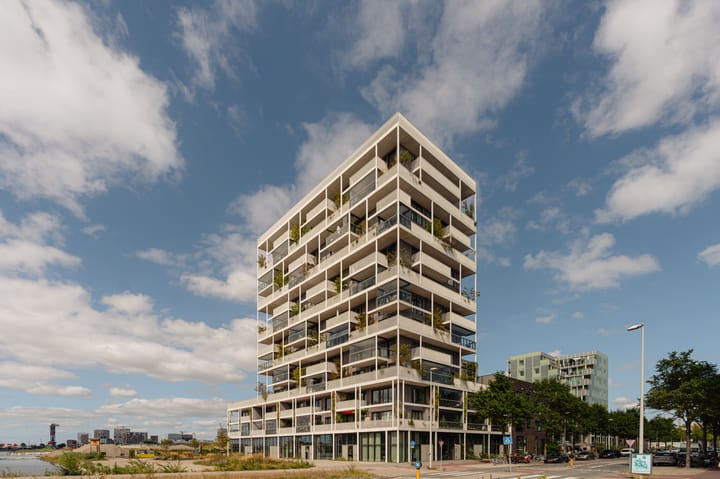
Space, light and impressive views come together in this carefully designed apartment. From virtually every room, there are expansive views across the water and the Amsterdam skyline. Situated directly on the waterfront in the award-winning STORIES building in Buiksloterham, this single-level apartment offers approximately 134 m² of living space. The property features three bedrooms and four outdoor spaces with a total area of approximately 33 m², one of which being a spacious south-facing balcony serving as a winter garden.
Layout:
The apartment is perfectly positioned on the south-west side of the sixth floor and is accessible by two lifts. The entrance hall provides access to all rooms.
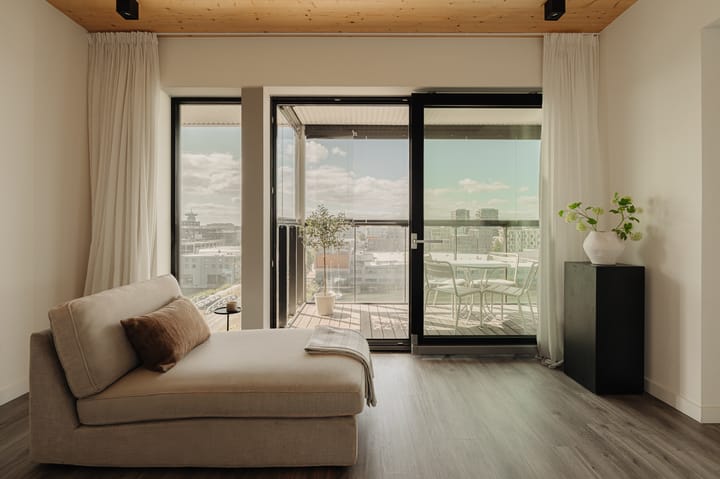
On the south side is a versatile room adjoining the winter garden, suitable for use as a lounge, study or second sitting room. Large sliding doors open onto the winter garden, which can be opened or enclosed by means of sliding glass panels depending on the weather, making it usable virtually all year round.
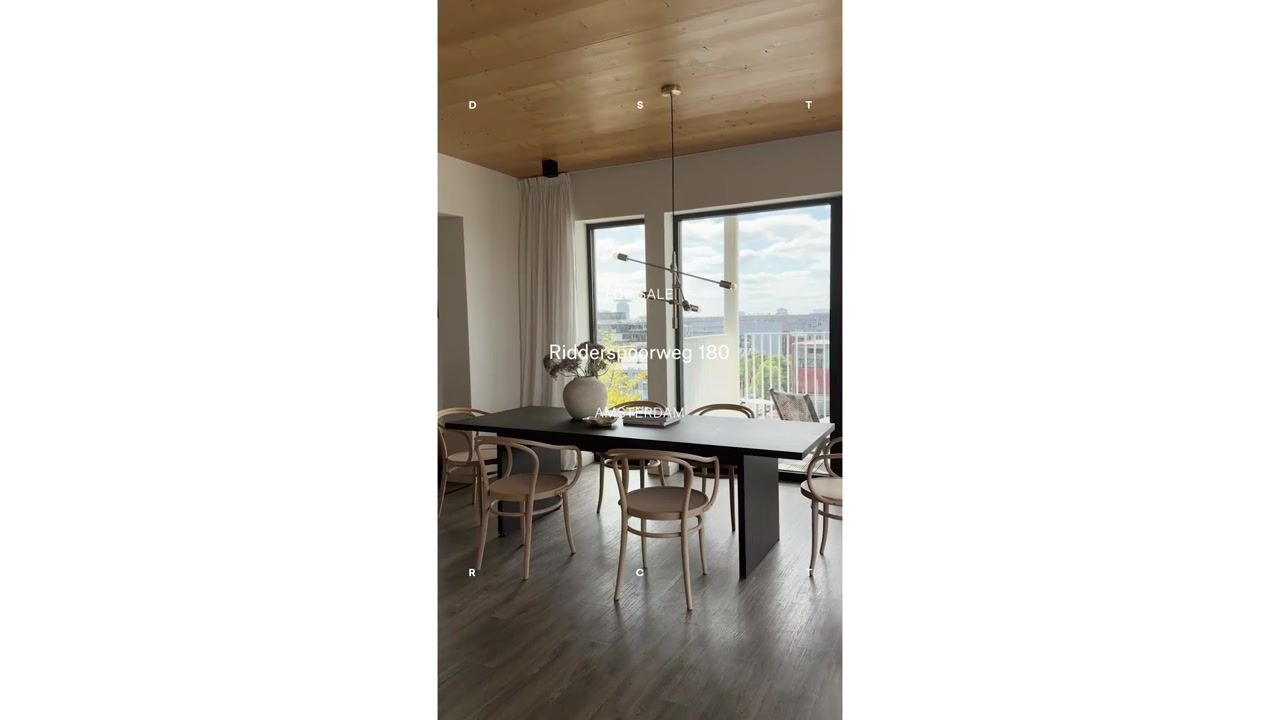
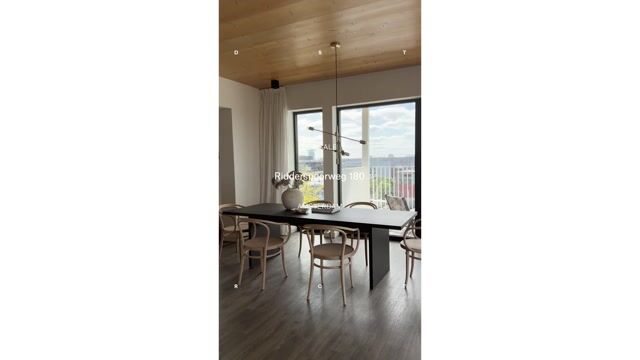
Adjacent is the open-plan LEICHT kitchen with cooking island, fitted with modern Siemens appliances, including a steam oven and combination oven, a BORA induction hob and a Quooker. The kitchen seamlessly connects to the spacious dining area and the adjoining living room. Both rooms have their own balcony and large windows. Sun screens provide additional comfort on the south side.
Three bedrooms are located on the north side; two of these have access to their own balcony. The bathroom and a separate toilet are centrally located within the apartment.
The property has an A+++ energy label, HR++ glazing and nine solar panels for private use. In addition, there is a private external storage unit of 5.4 m².
Residents can make use of various shared facilities, including an indoor bicycle storage area, a spacious roof terrace with vegetable garden and a fitness and yoga studio with sauna, shower, toilet and kitchenette.
The asking price includes one parking space with a charging point. A second parking space is optionally available for purchase for €45,000 costs payable by the buyer (it does not have a charging point, but the required infrastructure is in place).
Details:
• Living area approximately 134 m², in accordance with NEN 2580;
• Entirely single-level and accessible by lift;
• Ceiling height of 2.85 metres;
• Four outdoor spaces, including a winter garden, totalling approximately 33 m²;
• Three bedrooms, one bathroom and two toilets;
• Living/ study with sliding glass doors to the winter garden;
• Windows on the south-facing façade fitted with sun screens;
• Expansive views over the water and city, with a high degree of privacy;
• Private external storage unit of 5.4 m² with high ceilings for optimal use of storage space;
• Energy label A+++, HR++ glazing and nine solar panels for private use;
• Communal bicycle storage, rooftop vegetable garden, fitness/yoga studio and sauna;
• Sustainable and circular building, designed with project architect Olaf Gipser;
• STORIES won the Best Building of the Year award (BNA) in 2022;
• Year of construction 2021: construction commenced in the fourth quarter of 2018;
• Situated on municipal leasehold land: current ground rent €3,975 per year for the apartment and €63 per year for the parking space;
• Application to switch to perpetual leasehold submitted in 2026; financial details available upon request;
• Active and professionally managed Owners’ Association;
• Owners’ Association service charges: €320 per month for the apartment and €74 per month for the parking space;
• Non-owner-occupancy clause applies;
• Completion by mutual agreement.
Location:
The property is situated directly on the IJ in a quiet and spacious part of Amsterdam-Noord. The area combines contemporary architecture with an industrial past and offers an abundance of space, light and water. Supermarkets, shops, primary schools and childcare facilities are located in the immediate vicinity.
With Lunchroom Brunchdale’s, Café Restaurant Cress, Café Restaurant Papillon and the Stretch and Fold wellness centre, there is already plenty to enjoy in the immediate area. The NDSM site is also within walking distance, offering restaurants and cafés, galleries, events and creative businesses, as well as ferry connections to Pontsteiger and Amsterdam Central Station.
Eye, the A’DAM Tower, the North/South metro line and the A10 ring road are also easily accessible. This means the property is exceptionally well connected, both by public transport and by car.
There are plans for an ecological zone and a boulevard with greenery and space for sports, recreation and hospitality along the Johan van Hasseltkanaal, located in front of the building.
Highlights
AI-generated from the description
Four outdoor spaces with views
Winter garden and balconies, approx. 33 m², views of water and city.
Bright living with kitchen
Open LEICHT kitchen with island, Siemens appliances and BORA.
Highly energy-efficient home
A+++ energy label, HR++ glazing and nine solar panels for private use.
Advertisement
Features
Transfer of ownership
- Listed since
- Acceptance
- Available in consultation
- Asking price
- € 1,250,000 kosten koper
- Asking price per m²
- € 9,328
- Status
- Available
Construction
- Type apartment
- Mezzanine (apartment)
- Building type
- Resale property
- Year of construction
- 2021
Surface areas and volume
- Areas
- Living area
- 134 m²
- Exterior space attached to the building
- 33 m²
- External storage space
- 6 m²
- Volume in cubic meters
- 476 m³
Layout
- Number of rooms
- 5 rooms (4 bedrooms)
- Number of bath rooms
- 1 bathroom and 1 separate toilet
- Bathroom facilities
- Walk-in shower, bath, toilet, underfloor heating, sink, and washstand
- Number of stories
- 1 story
- Facilities
- Balanced ventilation system, outdoor awning, elevator, sliding door, TV via cable, and solar panels
Energy
- Energy label
- A+++
- Heating
- District heating and complete floor heating
- Hot water
- District heating
Cadastral data
- AMSTERDAM K 11039
- Cadastral map
- Ownership situation
- Municipal long-term lease (end date of long-term lease: 15-09-2068)
- Fees
- € 3,975.17 per year
- AMSTERDAM K 11039
- Cadastral map
- Ownership situation
- Municipal long-term lease (end date of long-term lease: 15-09-2068)
- Fees
- € 63.61 per year
Exterior space
- Location
- Alongside waterfront, in residential district and unobstructed view
- Balcony/roof terrace
- Balcony present
Garage
- Type of garage
- Underground parking
Parking
- Type of parking facilities
- Parking on gated property and parking garage
VVE (Owners Association) checklist
- Registration with KvK
- Yes
- Annual meeting
- Yes
- Periodic contribution
- Yes
- Reserve fund present
- Yes
- Maintenance plan
- Yes
- Building insurance
- Yes
Popularity
2,805x
Viewed
62x
Saved
8-9-2026
On Funda
Neighborhood

Buiksloterham-Noord
Amsterdam- Residents
- 1,620
- Family with children
- 30%
- Avg. asking price / m²
- € 7,845
Discover the neighborhood
Curious about the housing supply, residents and local real estate agents?

Don’t want to forget this home?
Save it as a favorite. You’ll easily find it back and get notified when something changes.
