
Rietlandpark 691019 DS AmsterdamRietlanden
€ 530,000 k.k.

- 70 m²living area
- 2bedrooms
- Aenergy label
Licht 3-kamerappartement met energielabel A
Description
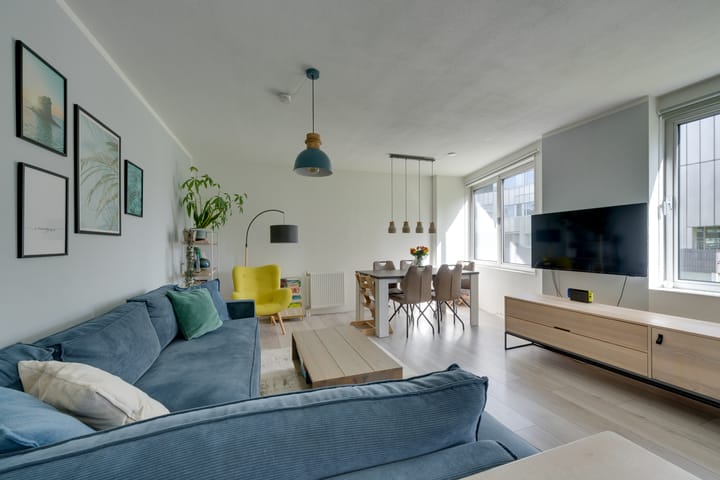
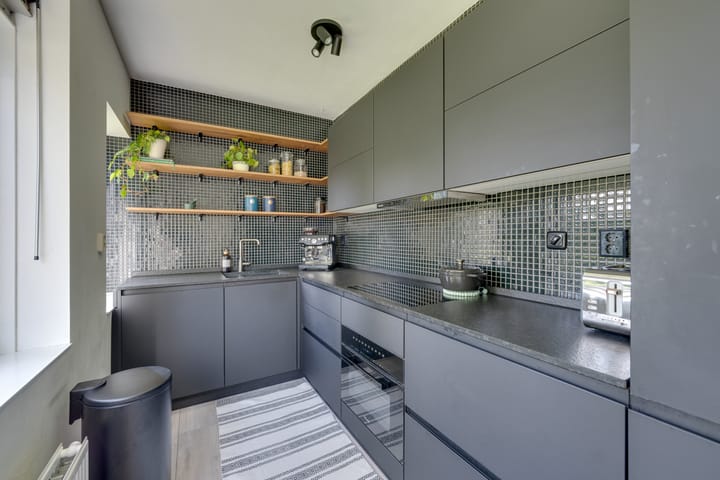
Located on the first floor in the popular Eastern Docklands, this bright and comfortable apartment features two bedrooms, a renovated kitchen from 2023, energy label A and a perpetually bought-off ground lease. The spacious living room offers plenty of natural light and a pleasant living area, while the well-appointed bathroom features a bathtub with an integrated shower.
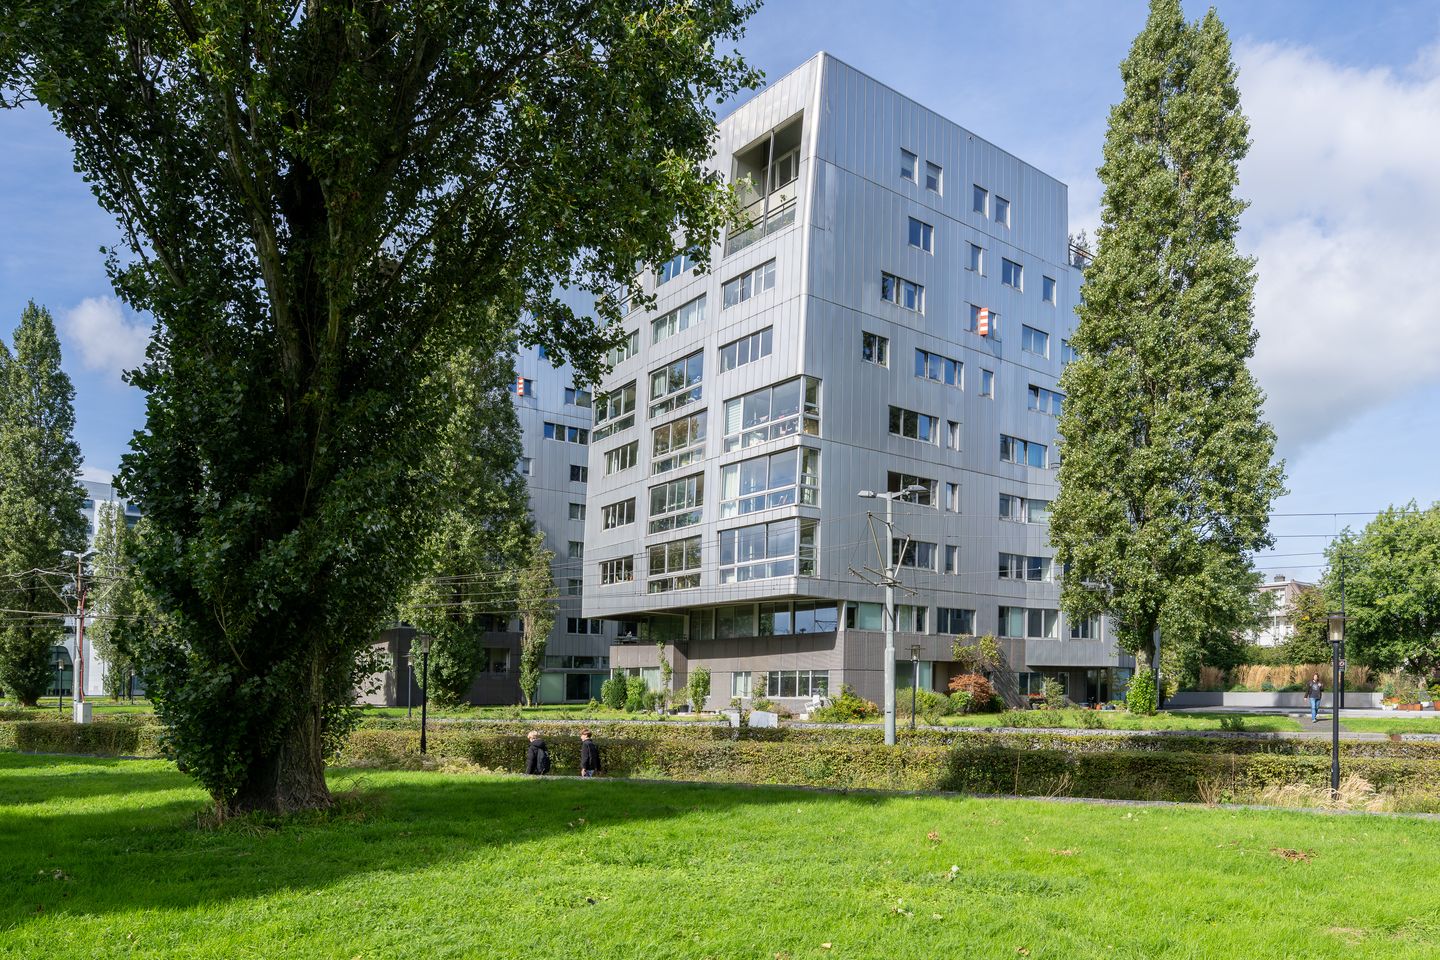
The location completes the picture: water, wide quays, greenery and distinctive architecture define the surroundings, while restaurants, terraces, shopping centre Brazilië and various cultural hotspots are all within easy reach. Public transport connections are excellent, with two tram stops just a few minutes’ walk from the apartment: tram 1 is approximately a 2-minute walk away and tram 26 approximately a 3-minute walk away. Tram 26 takes you to Amsterdam Central Station in around 15 minutes, while Central Station can also be reached by bicycle in approximately 12 minutes. In short: comfortable living in a peaceful and unique setting, with the vibrant city life of Amsterdam always close by.
Layout:
The apartment is located on the first floor and has a practical and well-designed layout. The entrance opens into the hallway, which provides access to the various rooms. Two bedrooms are situated at the front of the apartment. The larger bedroom offers ample space for a double bed and wardrobes, while the second bedroom is perfectly suited as a children’s room, home office or guest room.
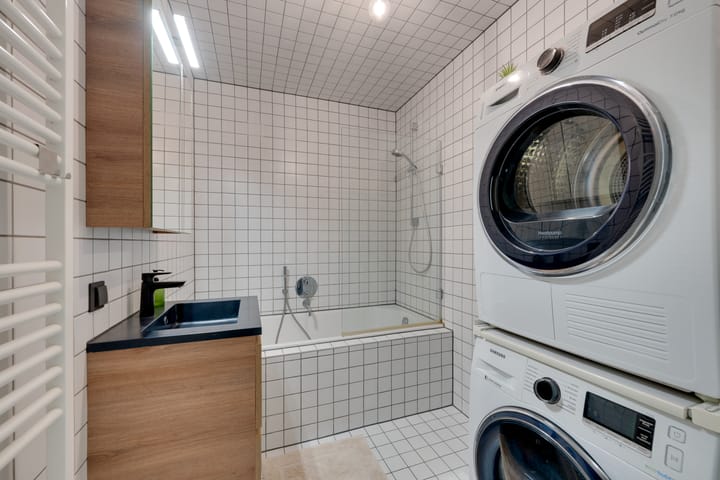
Centrally located within the apartment is the bathroom, equipped with a bathtub with an integrated shower, a washbasin with vanity unit and connections for a washing machine and dryer. There is also a separate toilet and practical built-in storage space.
At the rear of the apartment is the spacious and bright living room, featuring large windows and plenty of room for both a comfortable seating area and a dining table. Adjacent to the living room is the kitchen, which was renovated in 2023 and is openly connected to the living area, creating a pleasant and inviting space for cooking, dining and relaxing.
The apartment also includes a separate storage room in the basement of the complex, ideal for bicycles and additional storage.
The building has its own private parking facility for residents. It is also possible to apply for a residential parking permit, for which there is currently no waiting list.
Ground lease:
The property is situated on leasehold land owned by the Municipality of Amsterdam. The ground rent for the current leasehold period has been fully bought off, and the transition to perpetual leasehold under the 2016 General Provisions has already been completed. The perpetual ground rent has also been fully bought off. As a result, no annual ground rent is payable.
Location:
The Eastern Docklands is one of Amsterdam’s most sought-after residential areas. The neighbourhood is known for its distinctive architecture, spacious layout and direct connection to the water. Within walking distance you will find a wide range of restaurants, terraces, speciality shops and cultural venues, including Muziekgebouw aan ’t IJ, Bimhuis, Pakhuis de Zwijger and Club Panama. Shopping centre Brazilië is just around the corner for everyday groceries, while the lively Czaar Peterstraat, with its attractive selection of shops and restaurants, can also be reached within minutes. For coffee or breakfast, Anne & Max is within easy walking distance, and on sunny days the green garden at the Lloyd Hotel is a wonderful place to relax.
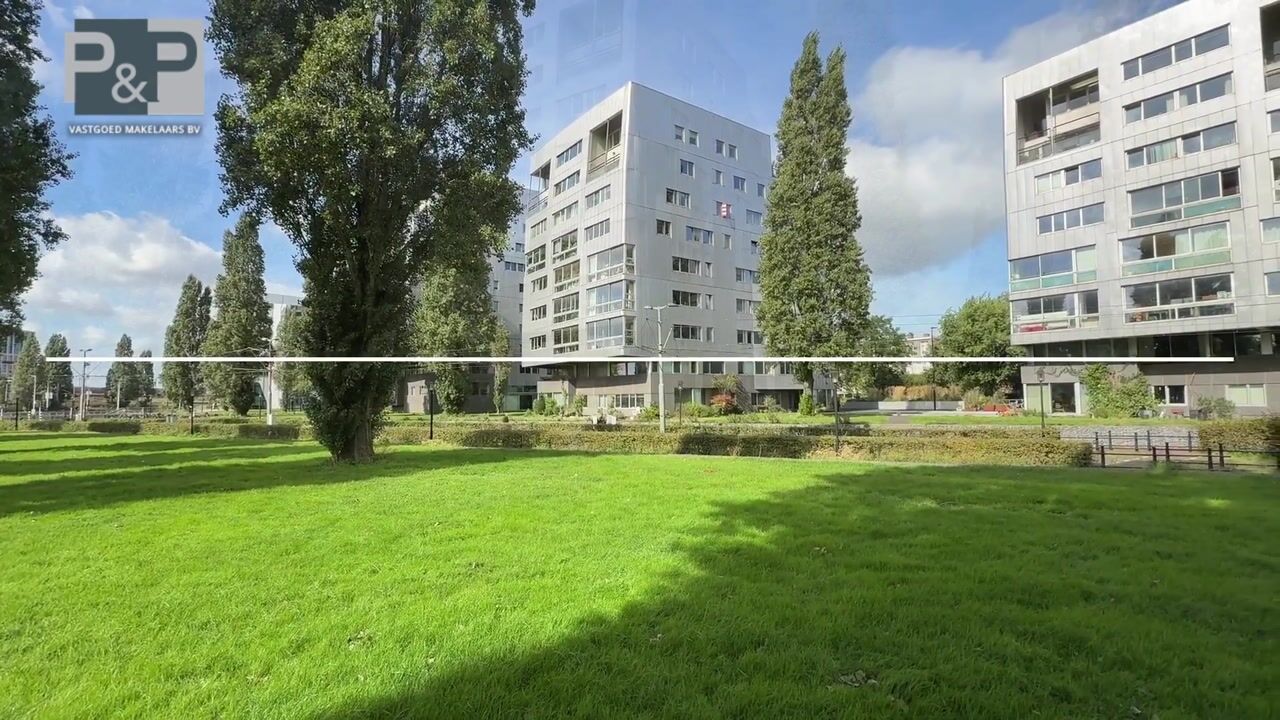
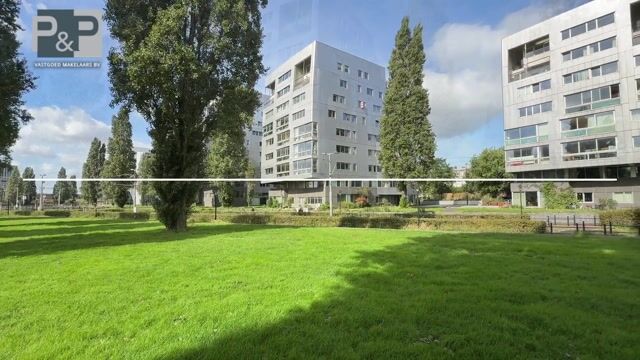
Despite its central location, the area feels remarkably peaceful and spacious, with wide quays, plenty of water, greenery and open views. Excellent public transport connections are available, with two tram stops just a few minutes’ walk from the apartment. Tram 1 is approximately a 2-minute walk away, while tram 26 can be reached in approximately 3 minutes on foot and provides a direct connection to Amsterdam Central Station in around 15 minutes. Central Station is also approximately a 12-minute bike ride away. By car, the Piet Hein Tunnel provides quick access to the A10 ring road. A unique residential area where tranquillity, space and Amsterdam city life come together effortlessly.
Key Features:
- Approx. 70 m² of living space
- Energy label A
- Kitchen renovated in 2023
- Separate storage room in the basement
- The building has its own private parking facility for residents
- Currently no waiting list for a residential parking permit
- Two tram stops within a few minutes’ walk of the apartment
- Tram 1 approximately a 2-minute walk away
- Tram 26 approximately a 3-minute walk away, providing access to Amsterdam Central Station in around 15 minutes
- Amsterdam Central Station approximately a 12-minute bike ride away
- Monthly homeowners’ association (VvE) contribution: €227.80
- Situated on leasehold land owned by the Municipality of Amsterdam; both the current leasehold period and the perpetual leasehold have been fully bought off, meaning no annual ground rent is payable.
Highlights
AI-generated from the description
Bright living with open kitchen
Spacious bright living room with renovated open kitchen from 2023.
Unique Eastern Docklands location
By the water with quays, greenery and cultural venues nearby.
Parking and great accessibility
Private parking, nearby trams and quick access to A10.
Advertisement
Features
Transfer of ownership
- Listed since
- Acceptance
- Available in consultation
- Asking price
- € 530,000 kosten koper
- Asking price per m²
- € 7,571
- Status
- Available
- VVE (Owners Association) contribution
- € 227.80 per month
Construction
- Type apartment
- Upstairs apartment (apartment)
- Building type
- Resale property
- Year of construction
- 2000
- Type of roof
- Flat roof covered with asphalt roofing
Surface areas and volume
- Areas
- Living area
- 70 m²
- External storage space
- 4 m²
- Volume in cubic meters
- 226 m³
Layout
- Number of rooms
- 3 rooms (2 bedrooms)
- Number of bath rooms
- 1 bathroom and 1 separate toilet
- Bathroom facilities
- Shower, bath, sink, and washstand
- Number of stories
- 1 story
- Facilities
- Optical fibre, elevator, mechanical ventilation, passive ventilation system, and TV via cable
- Located at
- 1st floor
Energy
- Energy label
- A
- Insulation
- Completely insulated
- Heating
- District heating
- Hot water
- District heating
Cadastral data
- AMSTERDAM A 7726
- Cadastral map
- Ownership situation
- Municipal ownership encumbered with long-term leaset
- Fees
- Bought off for eternity
Exterior space
- Location
- Alongside park, alongside a quiet road, in residential district and unobstructed view
Parking
- Type of parking facilities
- Paid parking, parking garage and resident's parking permits
VVE (Owners Association) checklist
- Registration with KvK
- Yes
- Annual meeting
- Yes
- Periodic contribution
- Yes (€ 227.80 per month)
- Reserve fund present
- Yes
- Maintenance plan
- Yes
- Building insurance
- Yes
Popularity
1,933x
Viewed
77x
Saved
2-10-2026
On Funda
Neighborhood

Rietlanden
Amsterdam- Residents
- 2,390
- Family with children
- 24%
- Avg. asking price / m²
- € 6,827
Discover the neighborhood
Curious about the housing supply, residents and local real estate agents?

Don’t want to forget this home?
Save it as a favorite. You’ll easily find it back and get notified when something changes.
