

New

Rietnesse 12-H1082 CH AmsterdamBuitenveldert-Zuid-Midden

Map
  • 57 m²
  • 1
  • C
Calculate monthly payment

Description

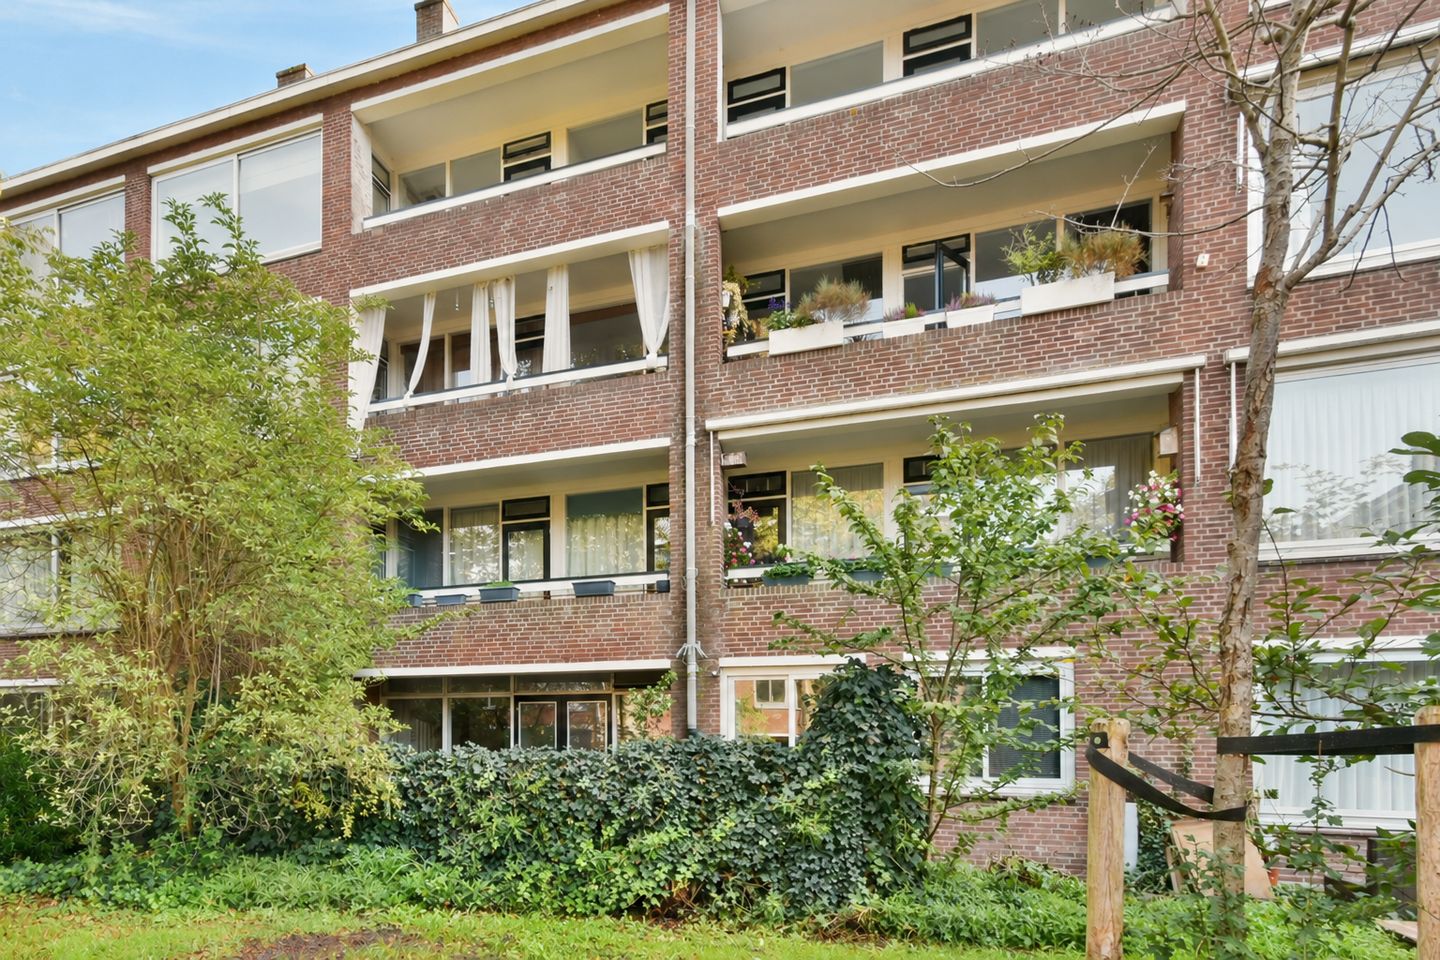
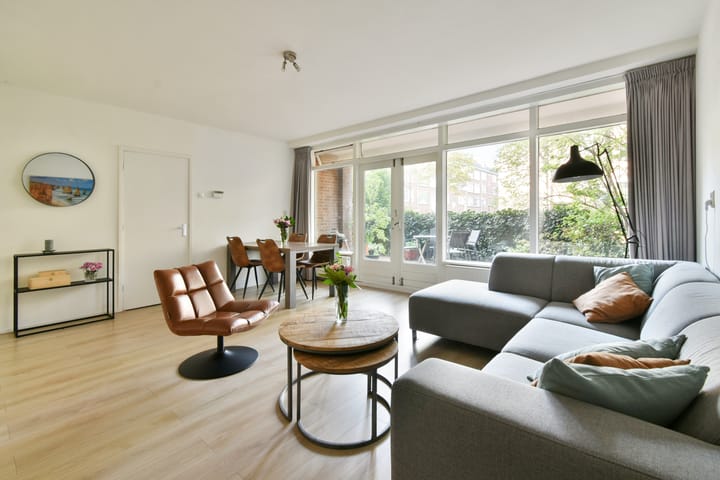
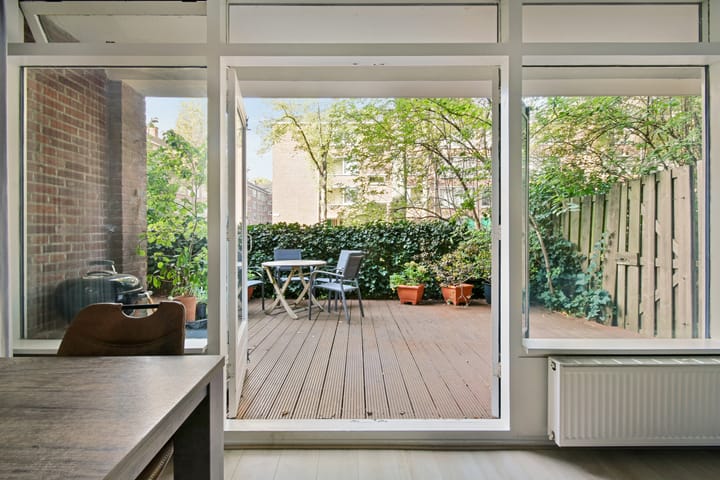
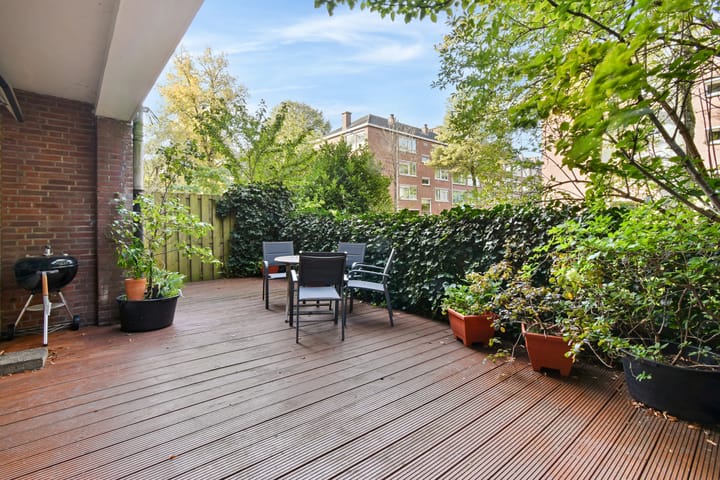
Looking for a beautiful home with a gorgeous garden, a practical layout and an ideal location? Then you will certainly love this apartment! This bright lower house has a large storage space and the perpetual ground lease has been bought off. The property forms part of an nicely maintained apartment building. The west-facing garden is the icing on the cake; here, you can enjoy the afternoon and evening sun. In summer, your garden automatically becomes an extended living room; a lovely space to sit and enjoy a cup of coffee, read a good book or entertain friends. The home is suitable for various target groups. It is a fantastic home for first-time buyers, but is equally suitable for anyone looking for an attractive and comfortable one-storey home with the added joy of having your own sunny garden. Layout Communal entrance area, private entrance and hallway. The hall provides access to all the rooms. The generously proportioned living room is bright and airy and has French doors leading out to the garden. The garden offers plenty of space to enjoy the sun, as well as the shade. Adjacent to the living room is the separate kitchen, which has an L-shaped kitchen units and various fitted appliances. The bedroom is situated at the quiet rear of the property and has a direct access to the bathroom. The bathroom has a walk-in shower, a washbasin cabinet and washing machine fittings. The separate toilet is located along the hall. The handy storage unit is accessible via the building entrance. Surrounding area The location is ideal: local shops, supermarkets, and other amenities are within walking distance. Zuidas or Amsterdam Zuid railway station are less than a 10-minutes bike ride away. Tram line 26 will take you to Central Station within 10 minutes! The surrounding area offers plenty of greenery to enjoy, including the Amsterdam Forest, Amstelpark, and Gijsbrecht van Aemstelpark. There is a lovely children’s playground right in front of the house. The apartment is within easy reach of the A10 motorway and the area has good public transport links, with connections to the Zuidas, Amsterdam city centre, Schiphol Airport, and surrounding municipalities. You are immediately eligible for a parking permit (even two per address). And last but not least, Groot Gelderlandplein shopping centre is just a short stroll away from Rietnesse. Specifics Year of construction: 1961 Ideal location, near Zuidas Sunny west-facing garden Living area 57 m2 Storage 4 m2 The perpetual ground lease has been bought off Oak print laminate flooring in all the rooms Energy label C Double glazing throughout Active Owners’ Association with multi-annual maintenance plan The property was professionally measured based on the BBMI measurement instructions. The purchase contract shall include a clause stating that we have invited the prospective buyers to have their own measurement of the property carried out. Should the prospective buyers decide not to have such a measurement carried out, they automatically indemnify Pappie & Van der Zee Makelaars o/g and the owners of the property against any liability. Property charges Property tax (OZB): € 227.14 per year Sewerage tax: € 192.04 per year Water authority tax: € 76.09 per year Monthly Owners’ Association (VvE) contribution: € 163.00

Highlights

AI-generated from the description
  • Sunny west-facing garden

    Private west-facing garden with afternoon sun.

  • Bright single-storey apartment

    Bright ground-floor home with spacious living room.

  • Prime location great access

    Near Zuidas, public transport, A10 and shops nearby.

Features

Transfer of ownership

Listed since
Acceptance
Available in consultation
Asking price
€ 450,000 kosten koper
Asking price per m²
€ 7,895
Status
Available
VVE (Owners Association) contribution
€ 163.82 per month

Construction

Type apartment
Ground-floor apartment
Building type
Resale property
Year of construction
1961

Surface areas and volume

Areas
Living area
57 m²
External storage space
4 m²
Volume in cubic meters
183 m³

Layout

Number of rooms
2 rooms (1 bedroom)
Number of bath rooms
1 bathroom and 1 separate toilet
Bathroom facilities
Shower and sink
Number of stories
1 story
Located at
Ground floor

Energy

Energy label
Insulation
Double glazing
Heating
CH boiler
Hot water
CH boiler
CH boiler
Remeha Avanta HR (gas-fired combination boiler from 2025, in ownership)

Cadastral data

AMSTERDAM AK 3600
Cadastral map
Ownership situation
Municipal ownership encumbered with long-term leaset
Fees
Bought off for eternity

Exterior space

Garden
Back garden
Back garden
30 m² (4.20 metre deep and 7.20 metre wide)
Garden location
Located at the west

Storage space

Shed / storage
Storage box

Parking

Type of parking facilities
Paid parking and resident's parking permits

VVE (Owners Association) checklist

Registration with KvK
Yes
Annual meeting
Yes
Periodic contribution
Yes (€ 163.82 per month)
Reserve fund present
Yes
Maintenance plan
Yes
Building insurance
Yes

Popularity

0x

Viewed

0x

Saved

21-10-2026

On Funda

Neighborhood

Buitenveldert-Zuid-Midden

Amsterdam
Residents
3,915
Family with children
26%
Avg. asking price / m²
€ 6,472

Discover the neighborhood

Curious about the housing supply, residents and local real estate agents?

View neighborhood insights

Don’t want to forget this home?

Save it as a favorite. You’ll easily find it back and get notified when something changes.