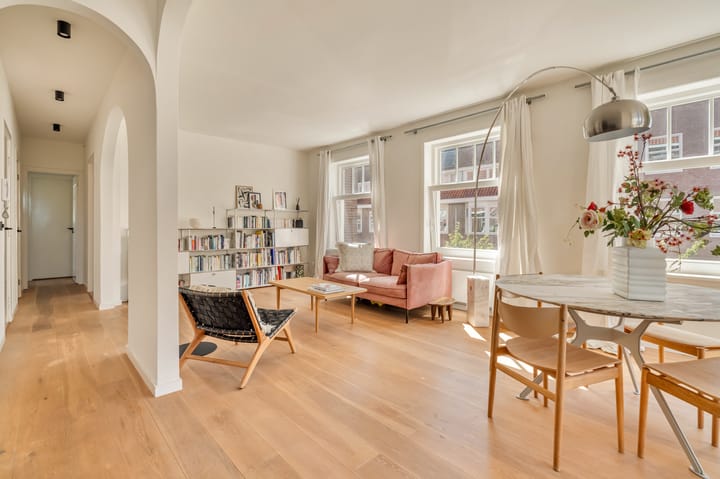
Rietwijkerstraat 13-2, Amsterdam
In the sought-after Amsterdam Oud-Zuid neighbourhood, this stylish corner apartment offers 87 m² of bright and thoughtfully designed living space, with three bedrooms and a high level of comfort. The apartment has been fully renovated and is in excellent condition. Furthermore, the property is situated on freehold land.
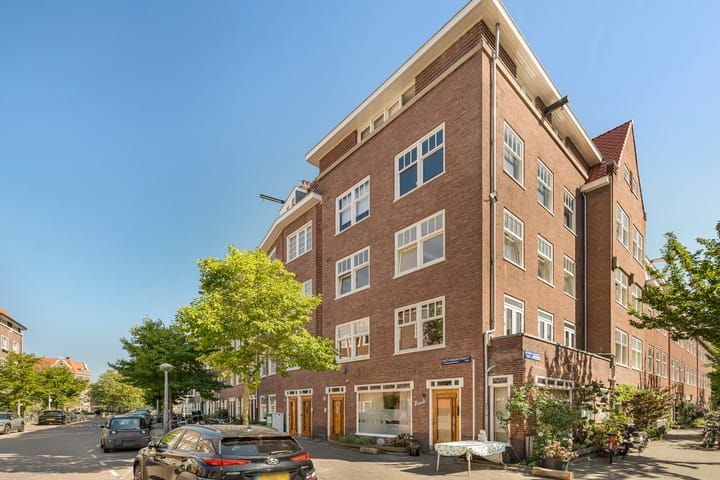
The apartment occupies the second floor of a characteristic building dating from 1929, located in the popular Hoofddorpplein neighbourhood. Its corner position and eight large windows on multiple sides give the apartment an exceptionally bright and spacious feel. The property was fully renovated in 2020, extended with a third bedroom in 2025 and further upgraded in March 2026 with new window frames and HR++ glazing, improving its energy efficiency.
Layout
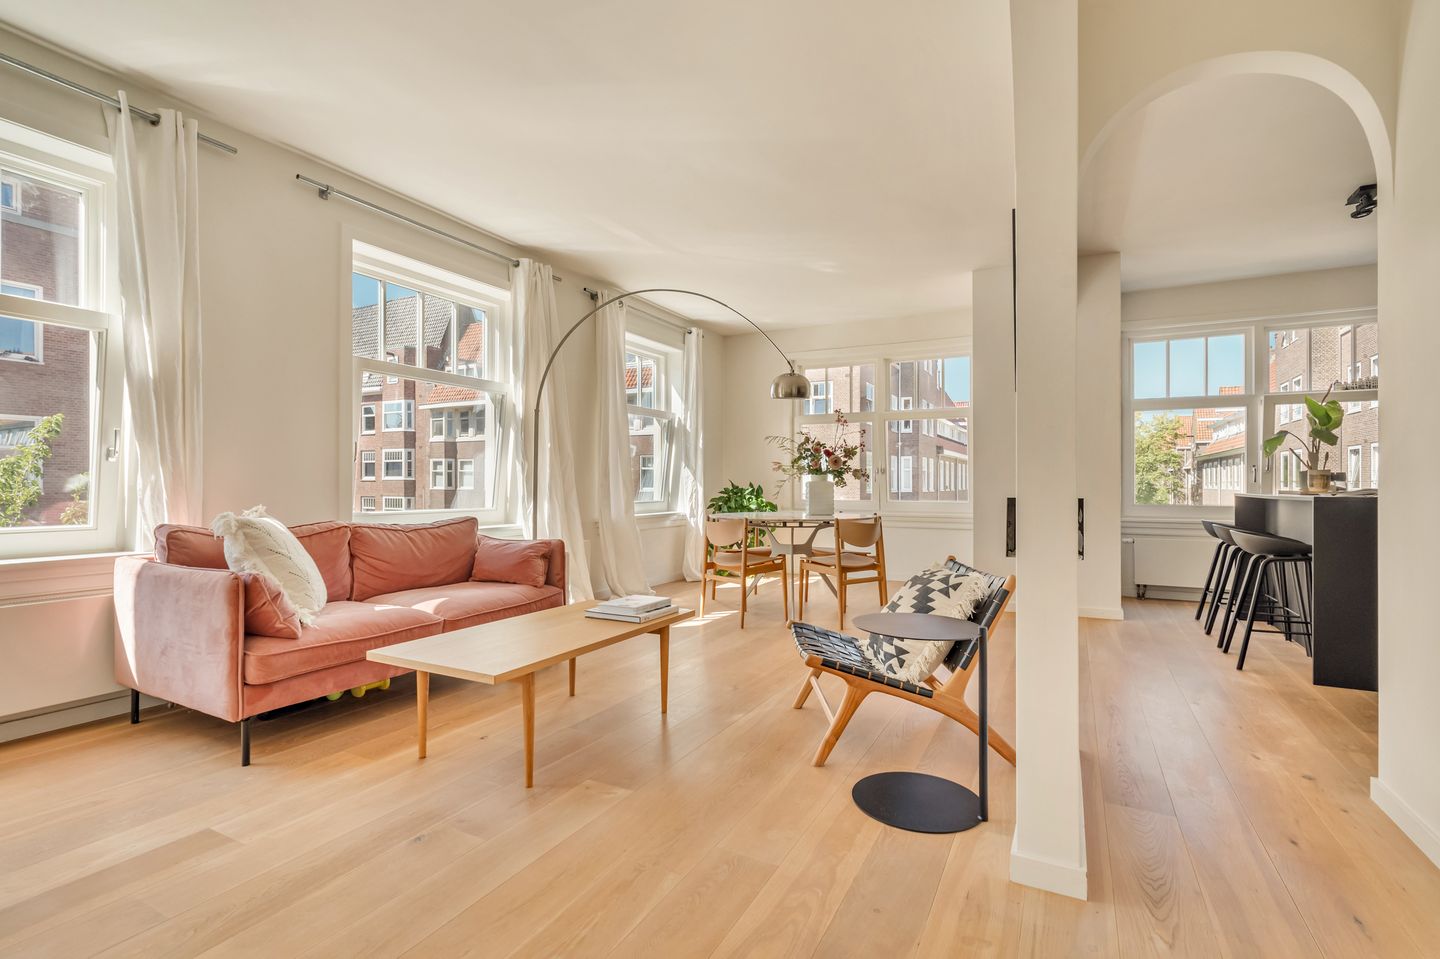
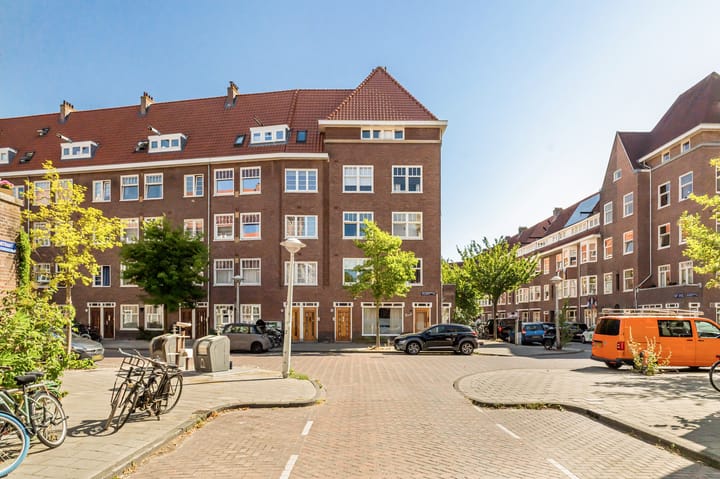
The entrance to the apartment on the second floor is reached via the communal staircase, which benefits from abundant natural daylight thanks to a skylight in the roof. Upon entering, the living room is situated at the front and side of the apartment, making optimal use of its favourable corner position. The numerous large windows on multiple sides allow an abundance of natural light to enter and offer pleasant views over Amsterdam’s quiet, tree-lined streets.
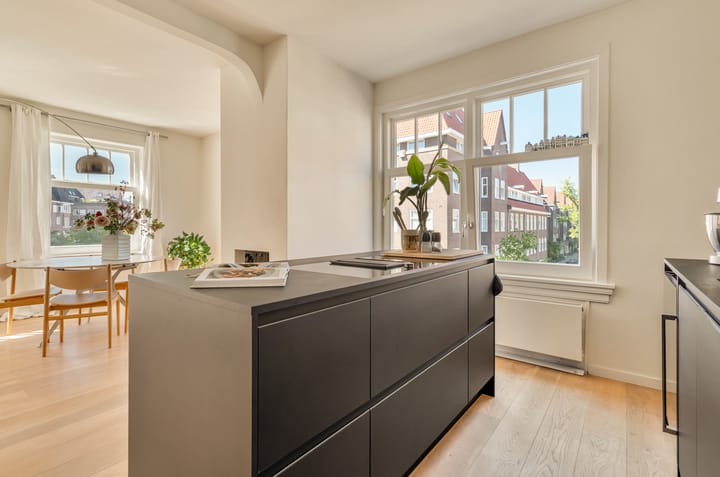
The open-plan kitchen connects seamlessly to the living room and features a generous kitchen island, creating a natural transition between the two spaces. The kitchen offers ample worktop and storage space and is equipped with various high-quality built-in appliances.
The remaining rooms are accessed from the hallway. All three bedrooms are situated at the rear of the apartment, providing a quiet and comfortable setting. The principal bedroom is generously proportioned and features a large built-in wardrobe. The second and third bedrooms offer flexible layouts and can be used as bedrooms or home offices. Both rooms are wide enough to accommodate a double bed, and one also benefits from a built-in wardrobe.
The internal storage room provides additional practical storage space and is equipped with connections for a washing machine and dryer.
The centrally located bathroom is finished in a calm, contemporary style, with refined béton ciré walls and flooring. It features a spacious walk-in shower with two shower heads, a double washbasin with vanity unit and a separate toilet. The central heating system is also housed in this space. The apartment is equipped with a smart thermostat that can be connected to a smartphone, allowing the heating to be controlled remotely and energy consumption to be managed more accurately.
With the exception of the bathroom, the entire apartment features beautiful oak engineered parquet flooring, creating a warm and cohesive appearance. Light finishes, natural materials and characteristic rounded doorways enhance the apartment’s calm, contemporary atmosphere while preserving the charm of its original architecture.
Features
- Living area: 87 m², measured in accordance with NEN 2580
- Year of construction: 1929
- Located on the second floor
- Corner apartment with many windows
- Three bedrooms with 2 built-in closets
- Spacious internal storage room with connections for a washing machine and dryer
- Extensively renovated in 2020; additional bedroom created in 2025
- New window frames and HR++ glazing installed in 2026
- Spacious living room with open-plan kitchen
- Modern bathroom
- Gas fireplace in the open-plan living and kitchen area
- Oak engineered parquet flooring
- Energy label: C
- Freehold land
- Professionally managed homeowners’ association (VvE), with a long-term maintenance plan (MJOP) available (VvE no. 11 to 15)
- Service charges: €145 per month
- Roofs renewed in 2024
- Permit parking system
- The buyer may choose the civil-law notary, provided that the deed is drawn up in accordance with the model of the Royal Dutch Association of Civil-law Notaries (KNB) and the Amsterdam Ring Model purchase agreement, and provided that the notary is based in Amsterdam
- A binding agreement will only come into effect once the purchase agreement has been signed by both parties
Disclaimer
This information has been compiled by Engel & Völkers with due care. Engel & Völkers cannot accept any liability for the accuracy of the information provided, nor can any rights be derived from it.
The Measurement Instruction is based on NEN 2580. The property has been measured by a professional organisation, and Engel & Völkers cannot be held liable for any discrepancies in the measurements provided. The buyer has the opportunity to commission an independent NEN 2580 measurement.
Highlights
AI-generated from the description
Bright corner lounge with island
Spacious living with open kitchen, island and gas fire.
Recent upgrade and efficiency
Fully renovated with new frames and HR++ glazing.
Modern bathroom and smart tech
Bathroom with walk-in shower, double sink and smart thermostat.
Advertisement
Features
Transfer of ownership
Last asking price
€ 795,000 kosten koper
Asking price per m²
€ 9,138
Status
Sold
VVE (Owners Association) contribution
€ 145.00 per month
Construction
Type apartment
Upstairs apartment (apartment)
Building type
Resale property
Year of construction
1927
Surface areas and volume
Areas
Living area
87 m²
Volume in cubic meters
296 m³
Layout
Number of rooms
4 rooms (3 bedrooms)
Number of bath rooms
1 bathroom
Bathroom facilities
Double sink, walk-in shower, toilet, and washstand
Number of stories
1 story
Facilities
Mechanical ventilation, passive ventilation system, and TV via cable
Located at
2nd floor
Energy
Energy label
C
Heating
CH boiler
Hot water
CH boiler
CH boiler
Nefit (gas-fired combination boiler from 2014, in ownership)
Exterior space
Location
Alongside a quiet road and in centre
Parking
Type of parking facilities
Paid parking, public parking and resident's parking permits