An exceptionally stylish and architecturally renovated apartment of approximately 73m², located in the highly sought-after Rivierenbuurt, within walking distance of De Pijp.
Step into a home where luxury, sophistication and craftsmanship come together seamlessly. This exclusive apartment was extensively renovated in 2025 with the utmost care and attention to detail, using only premium-quality materials, bespoke finishes and timeless design throughout.
Situated on the second floor, the apartment features a spacious and light-filled living area with a stunning bespoke designer kitchen, beautifully finished with an elegant marble worktop. The property further offers two generously sized bedrooms, a luxurious recently renovated bathroom, and a wonderful west-facing balcony of approximately 9m², where you can enjoy the afternoon and evening sun.
Layout
The apartment is accessed via the communal staircase.
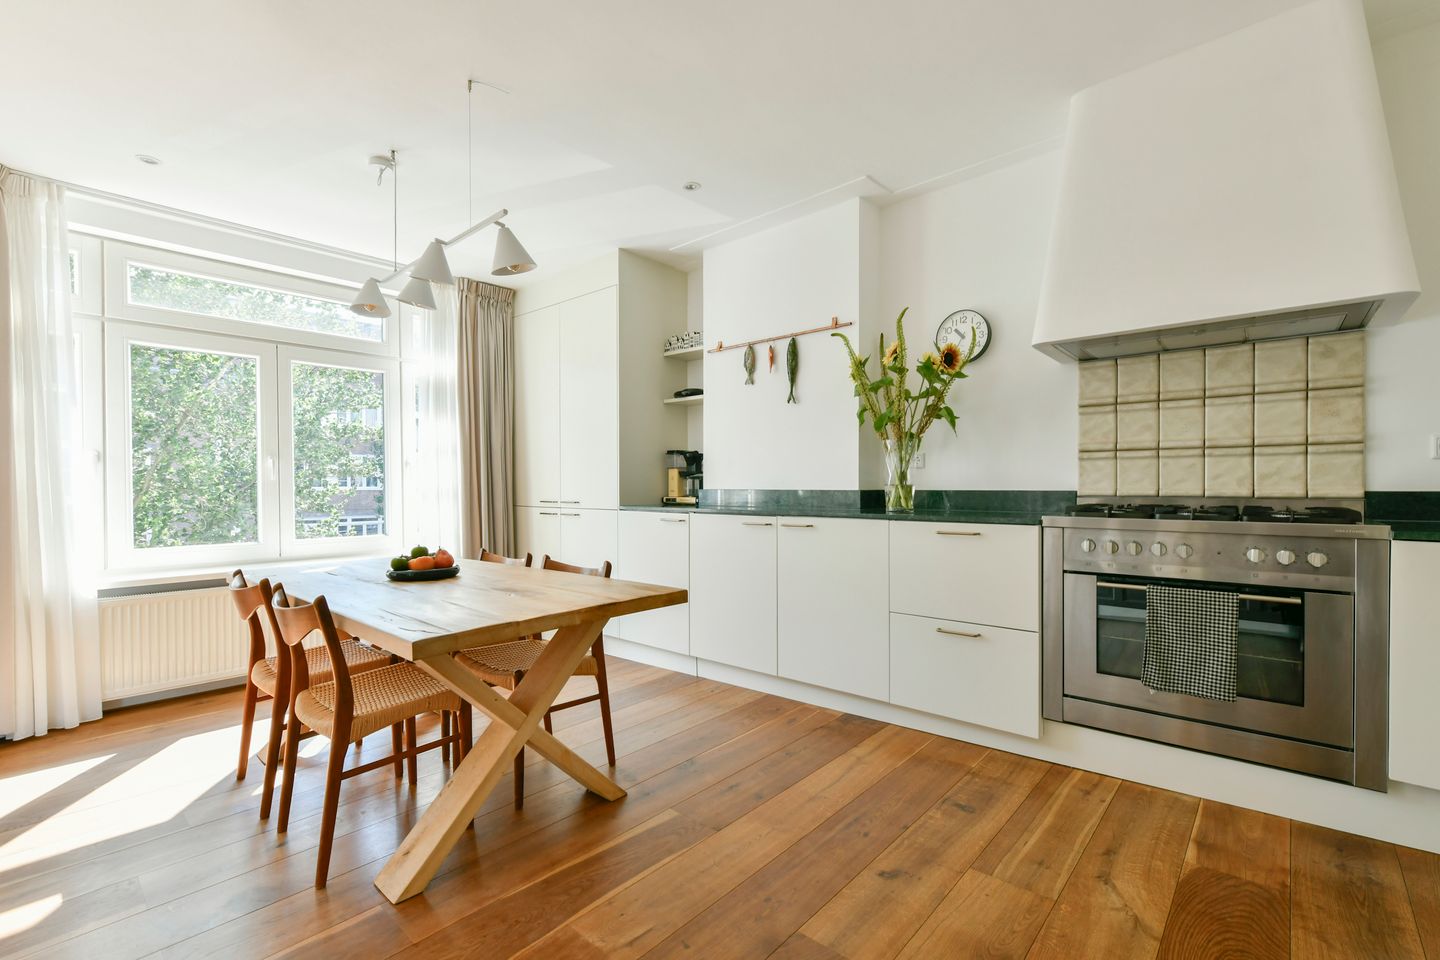
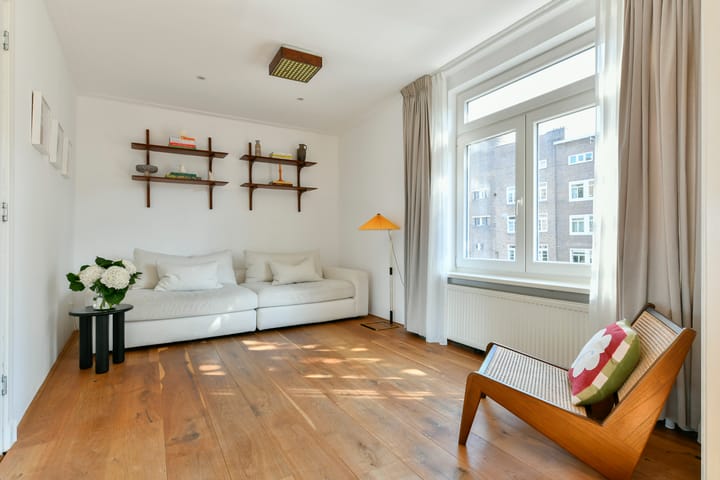
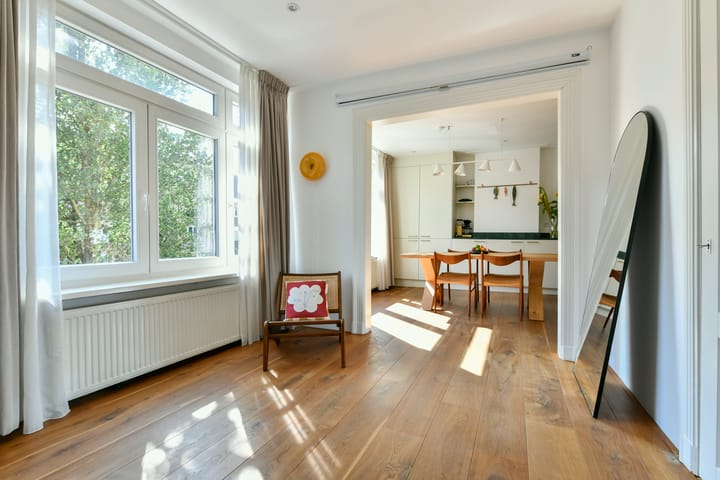
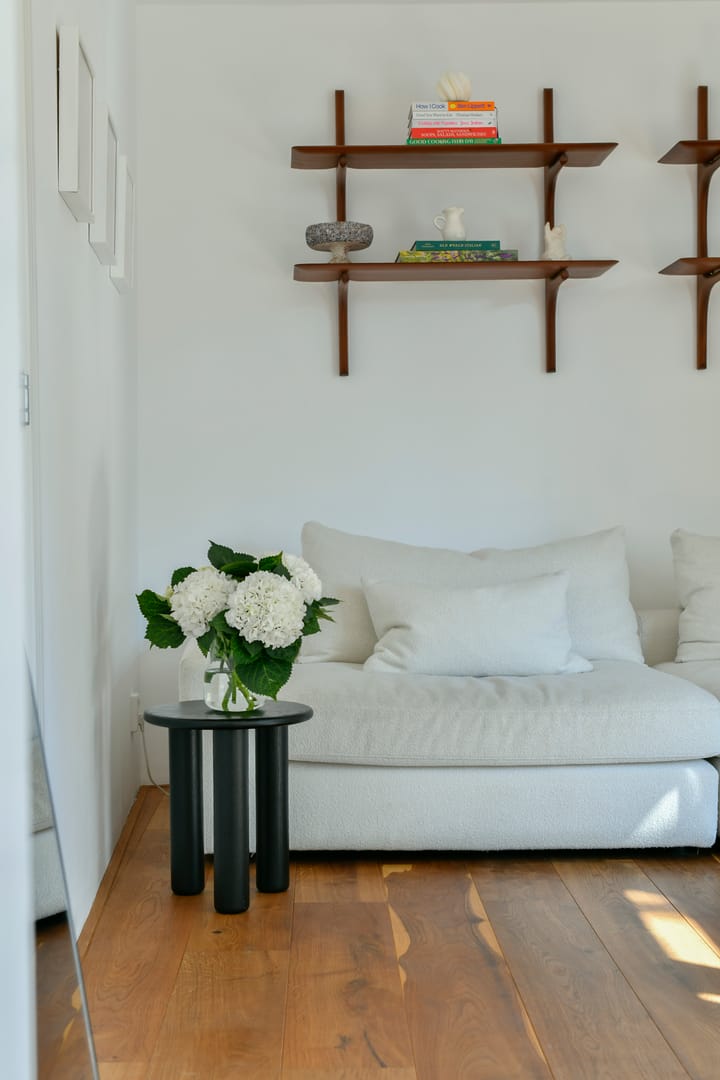
The entrance hall provides access to all rooms. At the front of the apartment, the charming open plan suite living and dining rooms create an elegant and inviting living space. Large windows allow an abundance of natural light to flood the interior, providing ample space for both a generous living area and spacious dining and kitchen layout.
The exclusive designer kitchen forms the heart of the home. Fully renovated in 2025, it is laid out in a practical L-shape and finished with a stunning marble worktop that serves as the centrepiece of the space. The kitchen offers ample storage and is equipped with high-quality built-in appliances, including a five-burner gas hob with oven, extractor hood, dishwasher and fridge-freezer combination. The washing machine and dryer have also been seamlessly integrated into the kitchen cabinetry. An ideal space for cooking, entertaining and enjoying time with family and friends.
At the quiet rear of the apartment are two well-proportioned bedrooms. The spacious principal bedroom features bespoke fitted wardrobes and offers direct access through French doors to the generous west-facing balcony of approximately 9m², where you can enjoy the sun well into the evening.
The stylish bathroom was completely renovated in 2025 and is luxuriously appointed with a walk-in shower, bathtub and elegant vanity unit. In addition, the apartment benefits from a separate toilet with washbasin.
The entire apartment is finished with a beautiful oak engineered parquet floor, perfectly complementing the property's refined and high-end finish.
Ground Lease
The annual ground lease amounts to €649.46. The current lease period runs until 31 October 2046. The General Provisions of 2016 apply. The ground lease has been fixed under favorable terms as of 1 November 2046.
Homeowners' Association (VvE)
The apartment forms part of an active Homeowners' Association consisting of four members. The association is self-managed. Monthly service charges amount to €113, and a long-term maintenance plan (MJOP) is in place.
Location
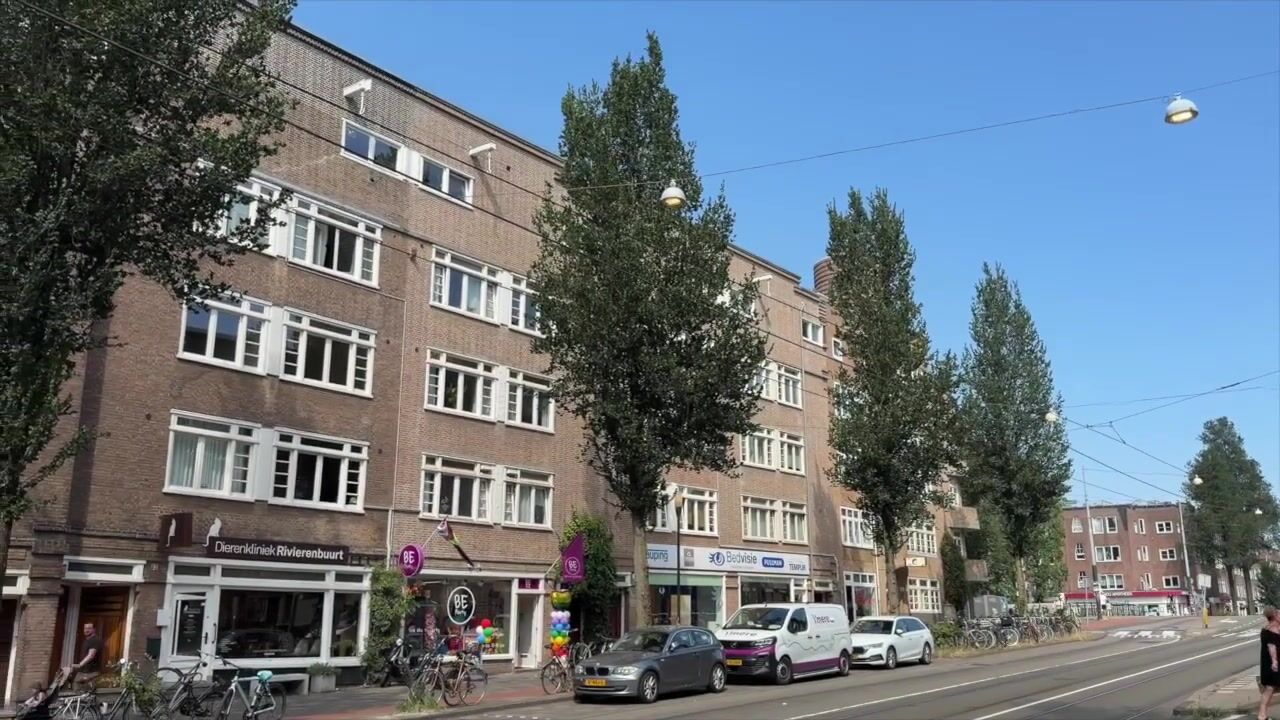
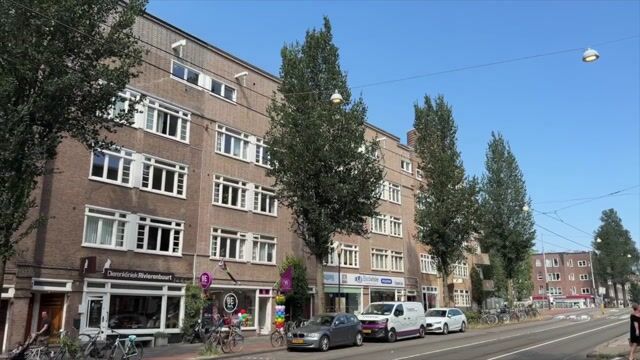
The apartment is ideally situated in the highly desirable Rivierenbuurt neighbourhood in Amsterdam South, within walking distance of De Pijp. The Van Woustraat, the Amstel River, the Weesperzijde and Martin Luther King Park can all be reached within minutes. A wide range of supermarkets, speciality shops and other daily amenities are located nearby.
The neighbourhood also offers an excellent selection of restaurants, cafés and popular hotspots, including Café Vrijdag, wine bar De Nada, Strand Zuid, Amstel Boathouse, and the well-known cafés Hesp and Weesper along the Weesperzijde.
Accessibility is excellent. By car, the A2, A9 and A10 ring road can be reached within minutes. Various tram and bus connections are within walking distance, while Amsterdam RAI Station and the North/South Metro Line are close by. Amsterdam Amstel Station and Amsterdam Zuid Station are also just a short bike ride away.
Key Features
- Located in the highly sought-after Rivierenbuurt, within walking distance of De Pijp;
- Built in 1922;
- Legally divided into apartment rights in 2008;
- Living area of approximately 73m²;
- Two generously sized bedrooms;
- Exclusive designer kitchen (2025) with bespoke cabinetry and a stunning marble worktop;
- Luxurious bathroom, fully renovated in 2025;
- Sunny west-facing balcony of approximately 9m²;
- New foundation completed in 2006;
- Active VvE, service costs €113,- per month;
- Wooden window frames fitted with double glazing;
- Central heating boiler (2019);
- Situated on municipal leasehold land. Annual ground rent of €649.46 (current lease period until 31 October 2046). The transfer to the 2016 General Provisions has already been secured;
- Energy label D;
- Excellent accessibility by both car and public transport;
- Delivery in consultation.
Highlights
AI-generated from the description
Luxurious designer kitchen
Exclusive 2025 L-shaped kitchen with marble worktop and built-ins.
Sunny west-facing balcony
Generous west-facing balcony of approx. 9m² with evening sun.
Prime Rivierenbuurt location
In Amsterdam South, walking distance to De Pijp and Amstel.
Advertisement
Features
Transfer of ownership
Listed since
Acceptance
Available in consultation
Asking price
€ 650,000 kosten koper
Asking price per m²
€ 8,904
Status
Under offer
VVE (Owners Association) contribution
€ 113.00 per month
Construction
Type apartment
Upstairs apartment (apartment)
Building type
Resale property
Year of construction
1922
Type of roof
Flat roof covered with asphalt roofing
Surface areas and volume
Areas
Living area
73 m²
Other space inside the building
1 m²
Exterior space attached to the building
9 m²
Volume in cubic meters
233 m³
Layout
Number of rooms
4 rooms (2 bedrooms)
Number of bath rooms
1 bathroom and 1 separate toilet
Bathroom facilities
Walk-in shower, bath, and washstand
Number of stories
1 story
Facilities
Mechanical ventilation and TV via cable
Located at
3rd floor
Energy
Energy label
D
Insulation
Double glazing
Heating
CH boiler
Hot water
CH boiler
CH boiler
Intergas (gas-fired combination boiler from 2019, in ownership)