New
Ringdijk 36-H1097 AE AmsterdamDon Bosco
€ 950,000 k.k.

- 105 m²living area
- 2bedrooms
- Cenergy label
Eye-catcherMay your dream come true: benedenhuis aan Ringdijk met zonnige tuin!
Description
***This Property is listed by a MVA Certified Expat Broker***
MAY your dreams come true here; Charming living on the Ringdijk with a spacious sunny garden!
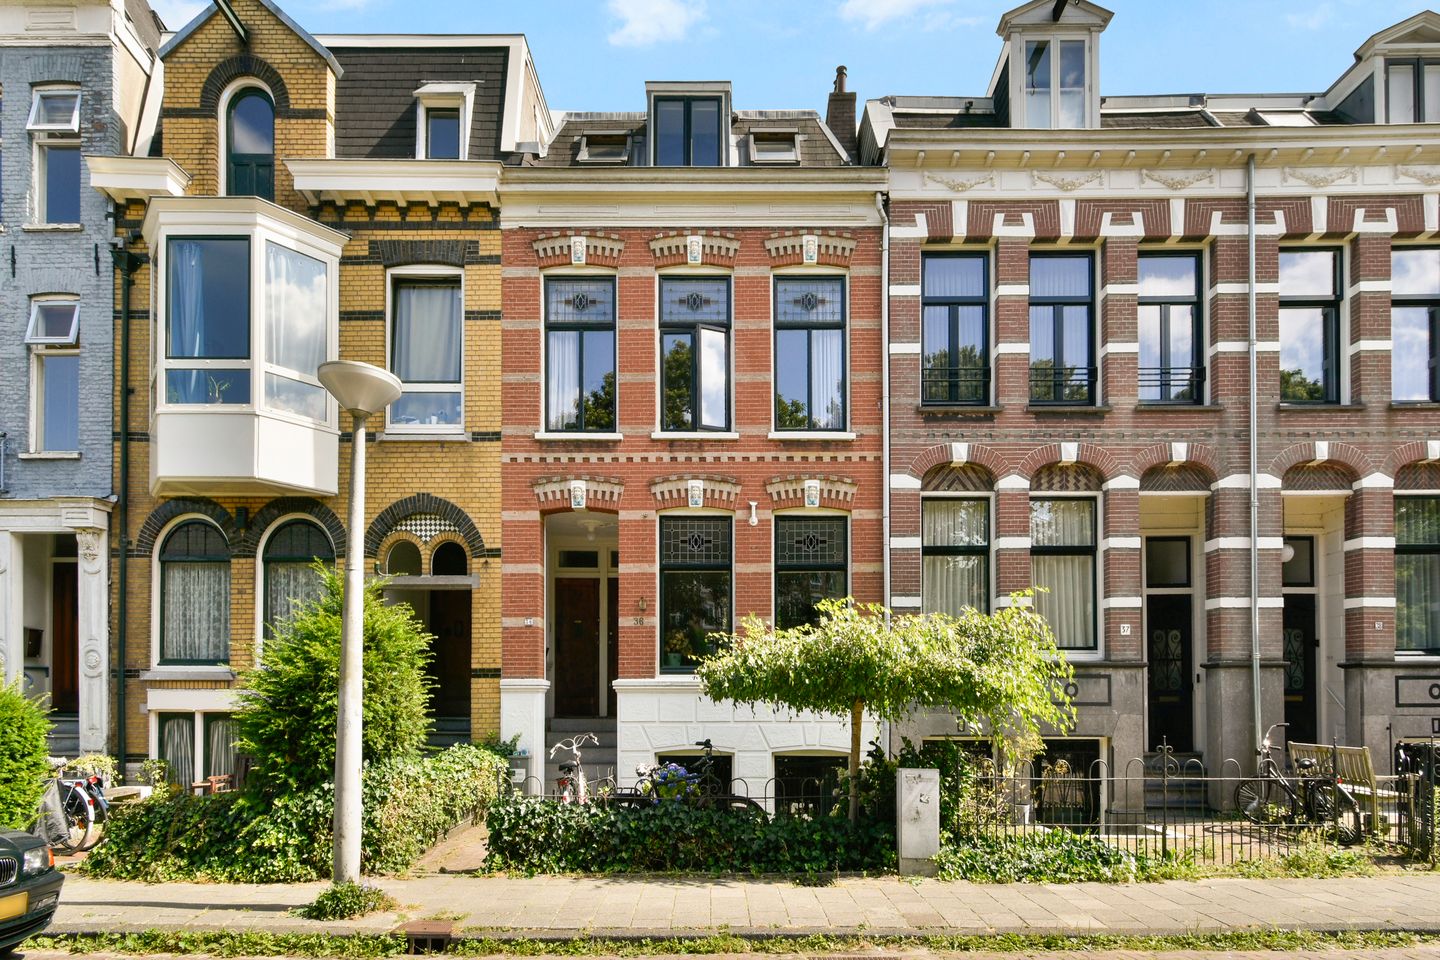
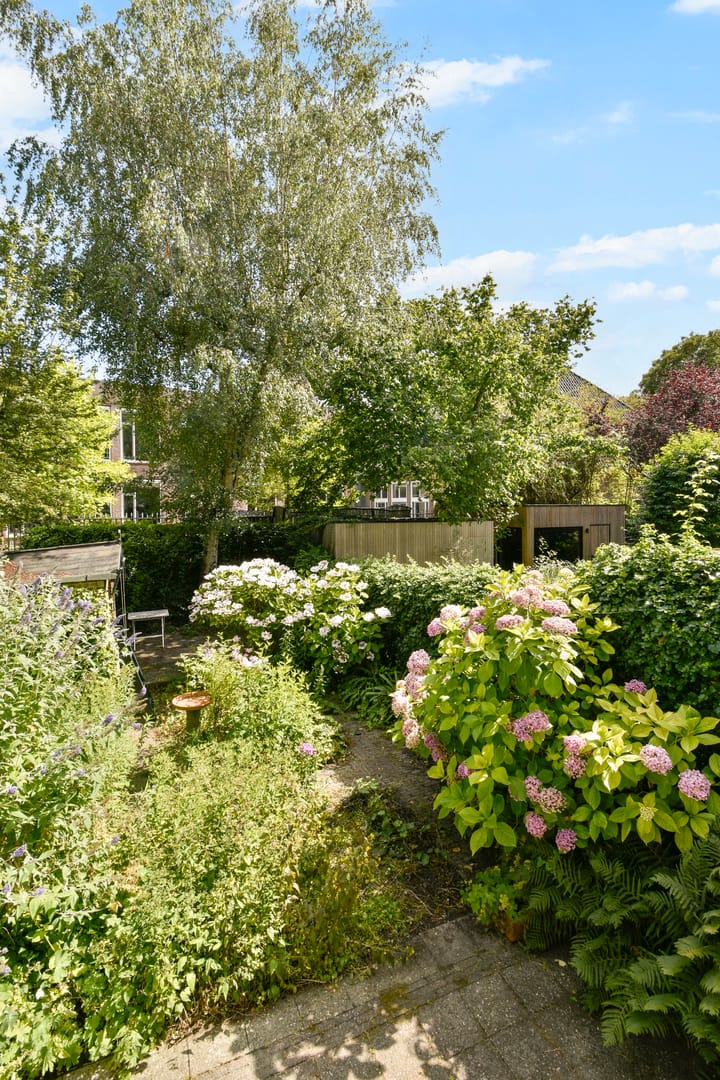
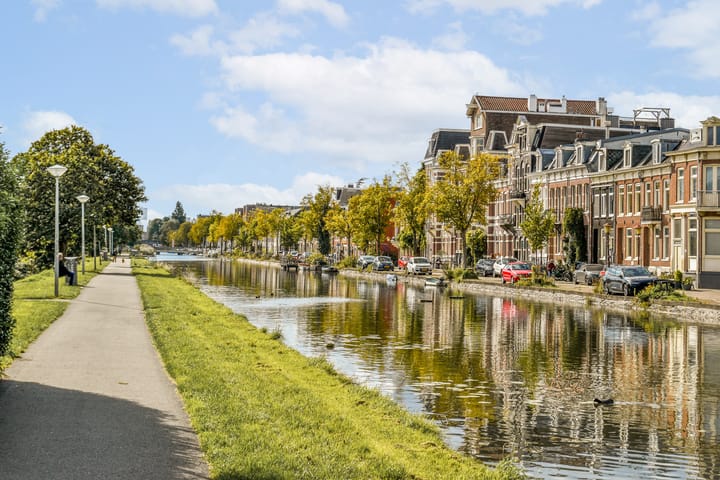
On the beautiful and leafy Ringdijk, you will find this charming double ground-floor apartment from 1883, featuring a spacious and sunny backyard of approximately 78 m². Here, you combine the character and tranquility of an authentic dike house with the vibrancy and amenities of Amsterdam within easy reach.
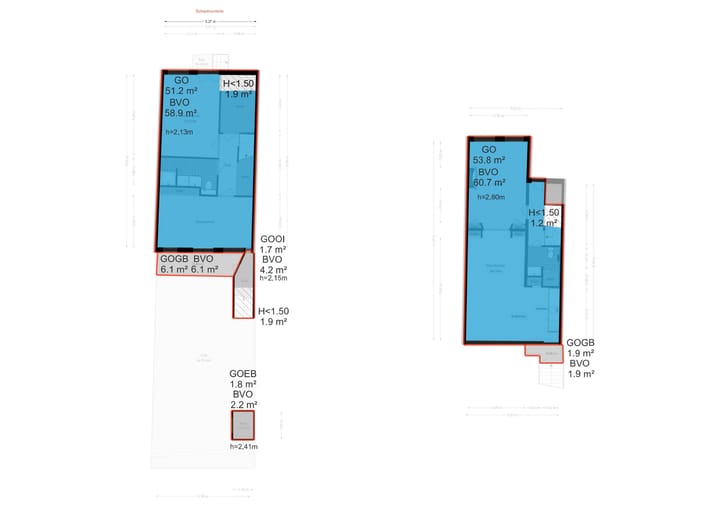
The property has a living area of approximately 105 m² and features a pleasant living space on the first floor, 2 bedrooms, a spacious south-east facing garden, and ample storage space. The home is simply but neatly maintained and offers you plenty of opportunities to modernize the property entirely to your own taste and living preferences.
Living with a view of greenery
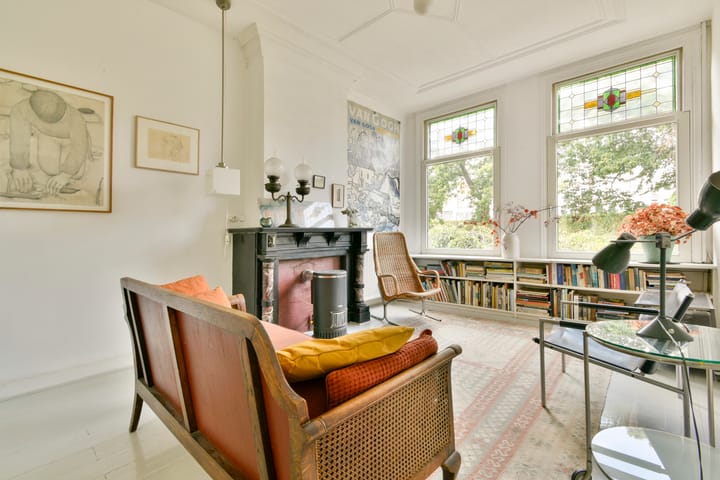
You enter the home via your front garden and private entrance from the street side. On the first floor, you will find a spacious and charming living room at the front, equipped with a characteristic fireplace and stove. Thanks to the greenery on the opposite side, you have a beautiful view here and enjoy a particularly pleasant atmosphere. The hallway also features a separate toilet with a washbasin; this space was previously used as a bathroom.
At the rear are the second seating area and the open-plan kitchen/dining area. From here, you can step directly onto the balcony, which connects directly to the back garden. The garden is a generous 15 meters deep, faces southeast, and offers plenty of space for a terrace, greenery, play, and long summer evenings.
2 bedrooms and a practical layout
You reach the basement via the hallway. Here you will find 2 bedrooms and a bathroom with a shower, washbasin, toilet, and washing machine connection.
The front bedroom also features a private entrance from the front garden. The rear bedroom has French doors opening onto the sunny back garden, naturally connecting the indoors and outdoors.
Additionally, at the front, you will find a spacious storage room housing the central heating system. Unique living in Watergraafsmeer
The location is undoubtedly one of the major advantages of this home. You live here on the beloved Ringdijk, one of the most beautiful and characteristic streets in Watergraafsmeer, surrounded by greenery and authentic dike houses.
At the same time, all daily amenities are close by. On Middenweg and in the Oostpoort shopping center, you will find a wide range of shops, boutiques, cafes, and restaurants. Well-known and popular hospitality venues, including Restaurant De Kas, are also within walking distance. For daily groceries, you can visit various supermarkets and specialty stores in the neighborhood or the Dappermarkt. The location is also attractive for families: schools, childcare facilities, and various sports facilities are located in the immediate vicinity.
Accessibility is excellent. Via the A10, you have a quick connection to the A1, A2, A4, and A9, among others. The home is also easily accessible by public transport; Amsterdam Amstel station, with train, tram, and bus connections, is approximately a five-minute bike ride away.
Owners' Association
The Owners' Association of Ringdijk 36 consists of two members. The service charges amount to € 150 per month. The rear facade and roof were maintained in 2025.
Parking
Parking is provided by a resident's permit. Up to two parking permits can be applied for at this address, and there is currently no waiting list.
In short: a characterful double ground-floor apartment in a fantastic location in Watergraafsmeer, featuring 2 bedrooms, a spacious sunny garden, and plenty of opportunities to make it your own lovely home.
Details
• Living area approximately 105 m²
• Situated on freehold land
• Double ground-floor apartment
• Year of construction 1883
• Spacious, sunny backyard of approximately 78 m²
• Service charges € 150 per month
• Two parking permits possible (no waiting list)
• Rear facade and roof maintained in 2025
• Completion date by mutual agreement
Interested? Contact us for a viewing and discover for yourself the charm, space, and unique location of this home on the Ringdijk. Notary and completion:
The drafting of the deed of sale must take place at project notary Lubbers en Dijk notarissen within 5 working days after verbal agreement.
This information has been compiled by us with due care. However, we accept no liability whatsoever for any incompleteness, inaccuracy, or otherwise, or the consequences thereof. All stated dimensions and areas are in accordance with the Measurement Instruction.
NEN2580 Explanatory Clause:
The Measurement Instruction is based on NEN2580. The Measurement Instruction is intended to apply a more uniform method of measurement to provide an indication of the usable floor area. The Measurement Instruction does not completely rule out differences in measurement results, for example due to differences in interpretation, rounding
Advertisement
Features
Transfer of ownership
- Listed since
- Acceptance
- Available in consultation
- Asking price
- € 950,000 kosten koper
- Asking price per m²
- € 9,048
- Status
- Available
- VVE (Owners Association) contribution
- € 150.00 per month
Construction
- Type apartment
- Double ground-floor apartment (apartment)
- Building type
- Resale property
- Year of construction
- 1883
- Specific
- Double occupancy possible and partly furnished with carpets and curtains
Surface areas and volume
- Areas
- Living area
- 105 m²
- Other space inside the building
- 2 m²
- Exterior space attached to the building
- 8 m²
- Volume in cubic meters
- 367 m³
Layout
- Number of rooms
- 5 rooms (2 bedrooms)
- Number of bath rooms
- 2 bathrooms
- Bathroom facilities
- 2 toilets, sink, and walk-in shower
- Number of stories
- 2 stories
- Facilities
- TV via cable
- Located at
- 1st floor
Energy
- Energy label
- C
- Insulation
- Partly double glazed
- Heating
- CH boiler
- Hot water
- CH boiler
- CH boiler
- Vaillant (gas-fired combination boiler from 2020, in ownership)
Cadastral data
- WATERGRAAFSMEER A 4607
- Cadastral map
- Ownership situation
- Full ownership
Exterior space
- Location
- Alongside a quiet road, along waterway, alongside waterfront, in residential district and unobstructed view
- Garden
- Back garden and front garden
- Back garden
- 78 m² (14.50 metre deep and 5.38 metre wide)
- Garden location
- Located at the south
- Balcony/roof terrace
- Balcony present
Storage space
- Shed / storage
- Built-in
- Facilities
- Electricity
Parking
- Type of parking facilities
- Paid parking, public parking and resident's parking permits
VVE (Owners Association) checklist
- Registration with KvK
- Yes
- Annual meeting
- Yes
- Periodic contribution
- Yes (€ 150.00 per month)
- Reserve fund present
- Yes
- Maintenance plan
- Yes
- Building insurance
- Yes
Popularity
3,989x
Viewed
254x
Saved
24-8-2026
On Funda
Neighborhood
Don Bosco
Amsterdam- Residents
- 2,200
- Family with children
- 29%
- Avg. asking price / m²
- € 8,621
Discover the neighborhood
Curious about the housing supply, residents and local real estate agents?

Don’t want to forget this home?
Save it as a favorite. You’ll easily find it back and get notified when something changes.
