New
Robert Scottstraat 13-H1056 AW AmsterdamRobert Scottbuurt-West
€ 495,000 k.k.

- 85 m²living area
- 3bedrooms
- Fenergy label
Description
Ruim en sfeervol 4-kamerappartement van 84 m² in geliefd Bos en Lommer
(for english see below)
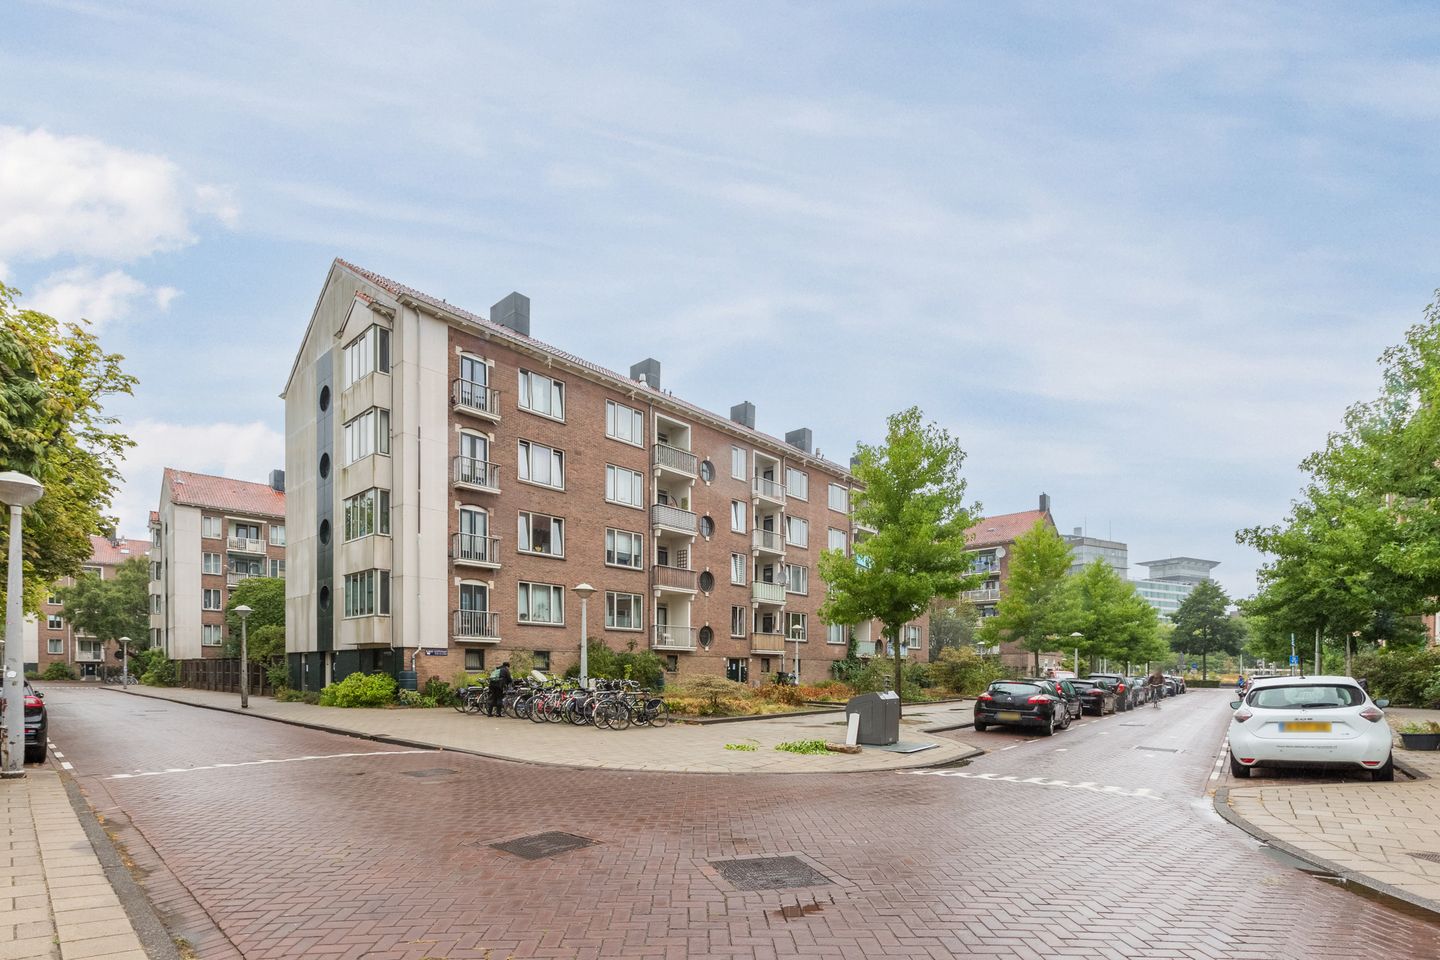
Welkom aan de Robertscottstraat 13-H: een ruim en sfeervol appartement van 84 m², gelegen in het levendige en geliefde Bos en Lommer. De woning ligt op de eerste verdieping, waardoor deze praktisch bereikbaar is en prettig is in het dagelijks gebruik. Hier combineer je fijn wonen in een rustige straat met de dynamiek van Amsterdam binnen handbereik.
Ruimte, licht en veelzijdigheid
Met drie slaapkamers, twee balkons, een praktische indeling én een royale berging van 12 m² biedt deze woning volop mogelijkheden. Of je nu ruimte zoekt voor een gezin, een comfortabele thuiswerkplek of juist extra kamers voor logees, hobby’s of opslag: dit appartement past zich moeiteloos aan jouw woonwensen aan.
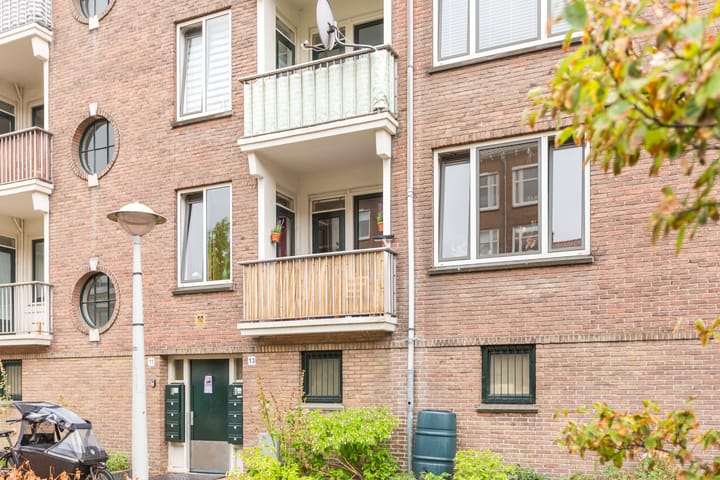
Ook de buitenruimtes dragen bij aan het wooncomfort. Op het kleine balkon aan de straatzijde en in de woonkamer geniet je van de ochtendzon, waardoor de dag licht en prettig begint. Aan de achterzijde bevindt zich het ruime balkon, waar je dankzij de westelijke ligging heerlijk lang van de avondzon kunt genieten.
Wonen op een rustige plek met de stad om de hoek
De Robertscottstraat is een rustige en prettige straat met een gemoedelijke sfeer. Tegelijk woon je hier op loopafstand van alles wat Bos en Lommer zo aantrekkelijk maakt. Het Erasmuspark en Rembrandtpark liggen dichtbij, waardoor je altijd snel het groen in kunt. Voor een goede kop koffie, lunch, borrel of dagelijkse boodschappen hoef je de buurt niet uit: populaire adressen zoals Café Cook en Fort Negen bevinden zich op korte afstand. Ook de Jordaan en het centrum van Amsterdam zijn eenvoudig per fiets bereikbaar. Met de auto ben je bovendien snel op de ring A10 en in de directe omgeving is voldoende parkeerruimte aanwezig.
Indeling
Via de voordeur kom je binnen in de centrale entree, die toegang biedt tot de verschillende vertrekken. In de hal bevinden zich onder meer het separate toilet, de meterkast en meerdere praktische vaste kasten.
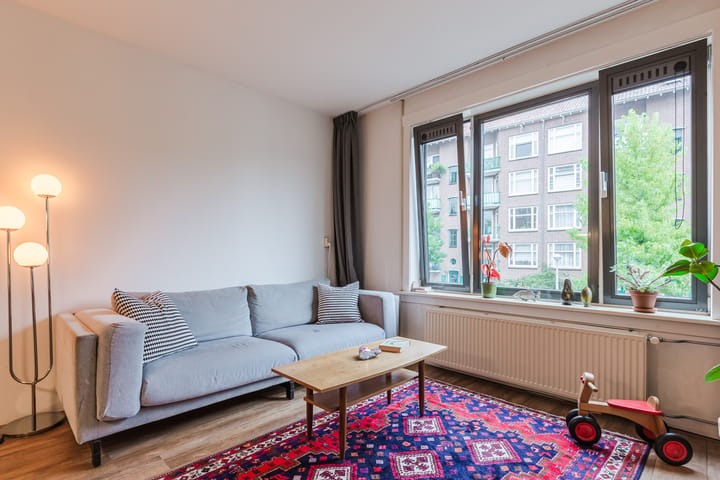
De ruime woonkamer vormt het hart van de woning en biedt volop plaats voor een comfortabele zithoek en een royale eettafel. Dankzij de grote raampartij valt er prettig veel daglicht naar binnen, wat zorgt voor een open en uitnodigende uitstraling.
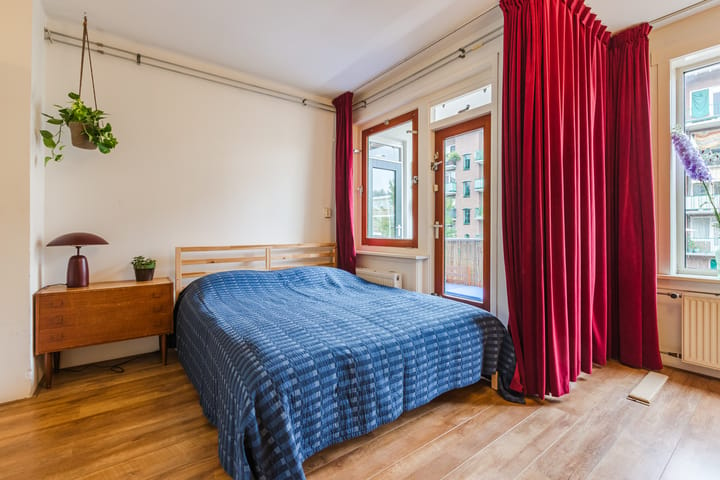
Aan de andere zijde van de woning bevindt zich de royale hoofdslaapkamer. Deze kamer biedt voldoende ruimte voor een tweepersoonsbed, kledingkasten en desgewenst een werkplek. De slaapkamer biedt ook toegang tot het eerste balkon.
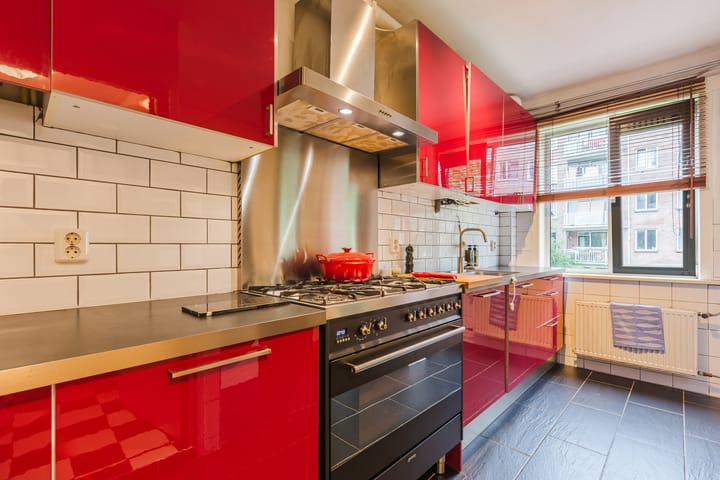
De separate keuken heeft een praktische opstelling en biedt directe toegang tot het tweede balkon. Aansluitend bevindt zich de badkamer, wat zorgt voor een logische en efficiënte indeling.
Via de hal zijn ook de twee overige slaapkamers bereikbaar. De tweede slaapkamer is royaal opgezet en heeft eveneens toegang tot het balkon. De derde slaapkamer is ideaal als kinder-, werk-, logeer- of hobbykamer.
Kortom: een ruim, licht en veelzijdig appartement met drie slaapkamers, twee balkons, een separate keuken, een badkamer en een grote berging van 12 m². Daarnaast biedt de woning een zeer goede bereikbaarheid via de ring A10 en voldoende parkeermogelijkheden in de directe omgeving.
Plan een bezichtiging en ervaar zelf de ruimte, het licht en de fijne ligging van deze woning. Een appartement met deze combinatie van woonoppervlak, buitenruimte, bergruimte en bereikbaarheid kom je niet vaak tegen. Mis deze kans niet en ontdek of dit jouw nieuwe plek in Amsterdam wordt.
Spacious and charming 3-bedroom apartment of 84 m² in popular Bos en Lommer
Welcome to Robertscottstraat 13-H: a bright, spacious and well-laid-out apartment of 84 m², located on the first floor in the vibrant and highly sought-after Bos en Lommer area of Amsterdam. Its first-floor position makes access practical and convenient for everyday living. This home offers the perfect balance for internationals: peaceful residential living, plenty of space and everyday comfort, while the energy of the city is always close by.
Space, light and flexibility
With three bedrooms, two balconies, a practical layout and a generous 12 m² storage room, this apartment offers a level of space that is increasingly rare in Amsterdam. Whether you are looking for a comfortable family home, a dedicated home office, space for guests or simply extra room to live well, this apartment adapts easily to your lifestyle.
The outdoor spaces further enhance the living comfort. On the smaller balcony at the street side, as well as in the living room, you can enjoy the morning sun and start the day in a bright and pleasant setting. At the rear of the apartment, the spacious west-facing balcony is a wonderful place to sit outside and enjoy long evenings in the evening sun.
Quiet residential living with Amsterdam at your doorstep
Robertscottstraat is a calm and pleasant street with a friendly neighbourhood atmosphere. At the same time, you are within walking distance of everything that makes Bos en Lommer such an attractive place to live. Erasmuspark and Rembrandtpark are nearby, offering plenty of green space for a run, a walk or a relaxing weekend outdoors. Popular local spots such as Café Cook and Fort Negen are just a short distance away, while the Jordaan and Amsterdam city centre can be reached easily by bike.
For frequent commuters, the location is especially convenient: by car you can quickly access the A10 ring road, while the surrounding area offers ample parking space. This makes the apartment ideal for anyone who wants to enjoy Amsterdam city life without compromising on accessibility and practical day-to-day living.
Layout
The main entrance leads into a central hallway, providing access to the various rooms. The hallway includes a separate toilet, the meter cupboard and several practical built-in storage cupboards.
The spacious living room forms the heart of the home and offers plenty of room for a comfortable seating area and a generous dining table. Large windows allow natural light to flow in, creating an open, welcoming and relaxed atmosphere.
On the other side of the apartment you will find the generous main bedroom. This room comfortably accommodates a double bed, wardrobes and, if desired, a work area. The bedroom also provides access to the first balcony.
The separate kitchen has a practical layout and offers direct access to the second balcony. The bathroom is located next to the kitchen, creating an efficient and functional arrangement.
The hallway also provides access to the two additional bedrooms. The second bedroom is generously sized and also has access to a balcony. The third bedroom is ideal as a child’s room, home office, guest room or hobby space.
In short: a bright, spacious and versatile apartment with three bedrooms, two balconies, a separate kitchen, a bathroom and a large 12 m² storage room. With excellent access to the A10 ring road, ample parking nearby and the best of Amsterdam-West within easy reach, this is an appealing and practical home for expats looking to settle comfortably in Amsterdam.
Schedule a viewing and experience the space, light and convenient location for yourself. An apartment with this combination of living space, outdoor space, storage and accessibility is not easy to find in Amsterdam. Don’t miss this opportunity and discover whether this could be your new home.
Advertisement
Features
Transfer of ownership
- Listed since
- Acceptance
- Available in consultation
- Asking price
- € 495,000 kosten koper
- Asking price per m²
- € 5,824
- Status
- Available
- VVE (Owners Association) contribution
- € 229.00 per month
Construction
- Type apartment
- Apartment with shared street entrance (apartment)
- Building type
- Resale property
- Year of construction
- 1950
- Type of roof
- Gable roof covered with roof tiles
Surface areas and volume
- Areas
- Living area
- 85 m²
- Exterior space attached to the building
- 9 m²
- External storage space
- 12 m²
- Volume in cubic meters
- 286 m³
Layout
- Number of rooms
- 4 rooms (3 bedrooms)
- Number of bath rooms
- 1 bathroom
- Bathroom facilities
- Shower and sink
- Number of stories
- 1 story
- Facilities
- Passive ventilation system and TV via cable
- Located at
- 1st floor
Energy
- Energy label
- F
- Insulation
- Mostly double glazed
- Heating
- CH boiler
- Hot water
- CH boiler
- CH boiler
- Intergas (2003, in ownership)
Cadastral data
- SLOTEN NOORD-HOLLAND L 3351
- Cadastral map
- Ownership situation
- Long-term lease
- Fees
- Paid until 01-03-2056
Exterior space
- Location
- Alongside a quiet road and in residential district
- Balcony/roof terrace
- Balcony present
Storage space
- Shed / storage
- Storage box
Parking
- Type of parking facilities
- Paid parking and resident's parking permits
VVE (Owners Association) checklist
- Registration with KvK
- Yes
- Annual meeting
- Yes
- Periodic contribution
- Yes (€ 229.00 per month)
- Reserve fund present
- Yes
- Maintenance plan
- Yes
- Building insurance
- Yes
Curious what your home is worth?
See your estimated home value and discover what's happening in your neighborhood.

Popularity
0x
Viewed
0x
Saved
29-10-2026
On Funda
Neighborhood

Robert Scottbuurt-West
Amsterdam- Residents
- 2,150
- Family with children
- 13%
- Avg. asking price / m²
- € 8,341
Discover the neighborhood
Curious about the housing supply, residents and local real estate agents?

Don’t want to forget this home?
Save it as a favorite. You’ll easily find it back and get notified when something changes.
