Roemer Visscherstraat 14-41054 EX AmsterdamVondelparkbuurt-Oost
€ 950,000 k.k.

- 78 m²living area
- 1bedroom
- Cenergy label
Open House
- Saturday, October 3 from 12:00 PM to 2:00 PM
Description
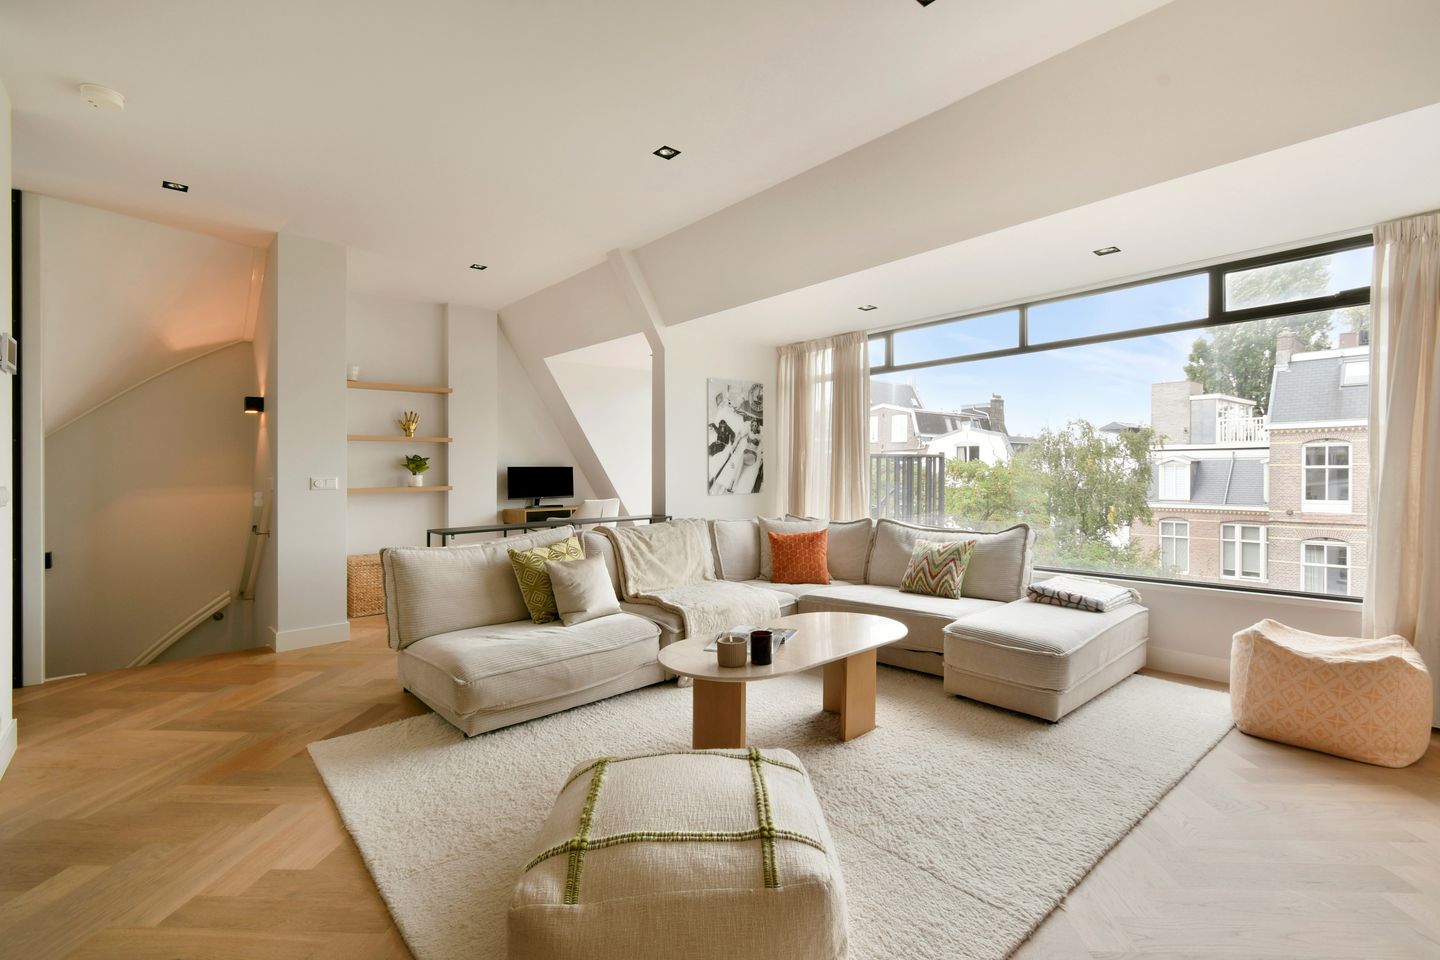
Characteristic & luxurious apartment of approximately 78 m² (Gross 89 m2) with balcony and spectacular roof terrace, located in one of the most beautiful streets of the Vondelpark neighborhood. An attractive, luxurious home with plenty of possibilities, including the potential to create a second bedroom
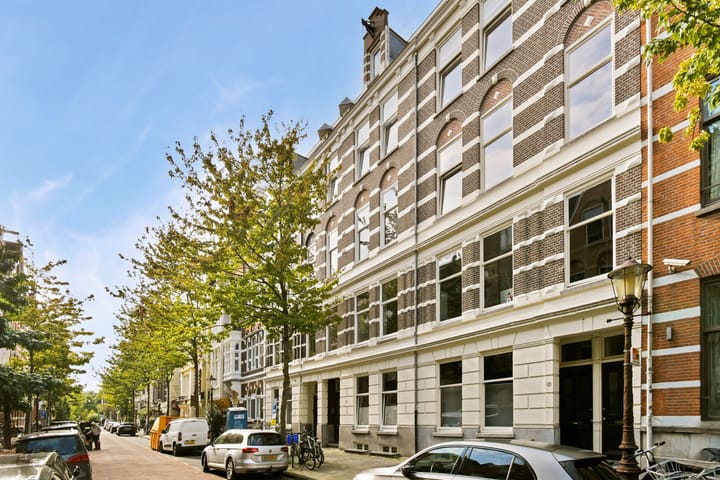
Some streets in Amsterdam have that little bit extra. The Roemer Visscherstraat is a wonderful example of this. Here you live between monumental facades, special architecture and stately buildings, a stone's throw from the Vondelpark. On the fourth floor of this characteristic building is this charming apartment of approximately 78 m², with both a balcony and a roof terrace.
The Vondelpark neighborhood:
The Roemer Visscherstraat was built at the end of the 19th century as part of the expansion of Amsterdam towards the Vondelpark. The street is special because of the wide variety of architecture from this period. Elegant period homes are interspersed with richly detailed facades and striking architectural styles, giving the street its own unique character.
One of the most famous architectural ensembles in Amsterdam is located here: the Seven Country Houses, designed by architect Tjeerd Kuipers in 1894. Seven adjacent buildings are each designed with inspiration from a different European country. The immediate surroundings also reflect this rich history. The tasteful buildings, wide streets and the nearby Vondelpark together form one of Amsterdam’s most sought-after residential areas.
The Vondelpark is practically your backyard. You never have to go far for a walk, run or coffee on a terrace. The Van Baerlestraat, P.C. Hooftstraat, Museumplein and Leidseplein are also a short distance away. Here, living, culture, hospitality and relaxation come together in a natural way.
An apartment for those who like to live in Amsterdam, but are looking for that little bit more, outdoors and above all greater comfort and character.
Carefree living and a high-quality finish:
In 2020, the building’s foundations were restored and in 2020/21 the apartment was completely renovated. The house is in excellent condition and much of the technical and aesthetic finish is relatively new.
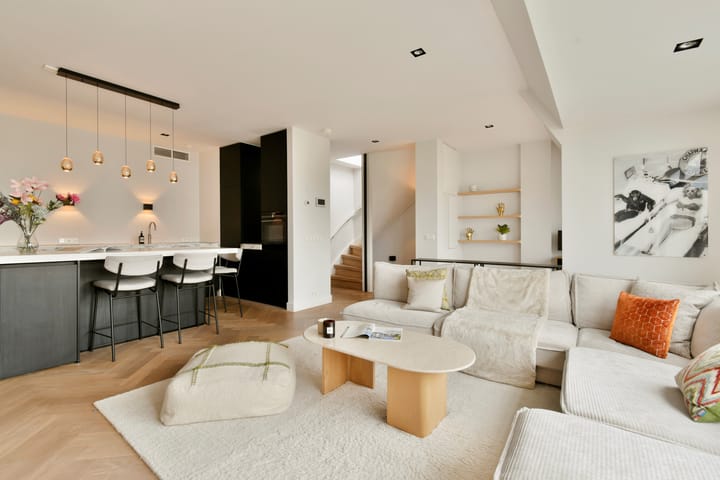
High-quality materials were selected for the renovation, with particular attention to the detailing. The kitchen and bathroom are luxurious, including beautiful marble. A stylish and carefully finished home with quality and comfort at its heart.
2nd bedroom:
The house currently has one spacious bedroom with many fitted wardrobes. Thanks to the surface area and the layout options, the home can also be adapted to the new owner’s needs and preferences. For example, there is potential to create a second bedroom, for use as a child’s bedroom, guest room or separate home office. Please refer to the alternative floor plan and photo for this.
Layout:
The entrance of the apartment is reached via the staircase. From the entrance, an internal staircase leads to the fourth floor, where the apartment’s high-quality finish and immaculate condition are immediately apparent.
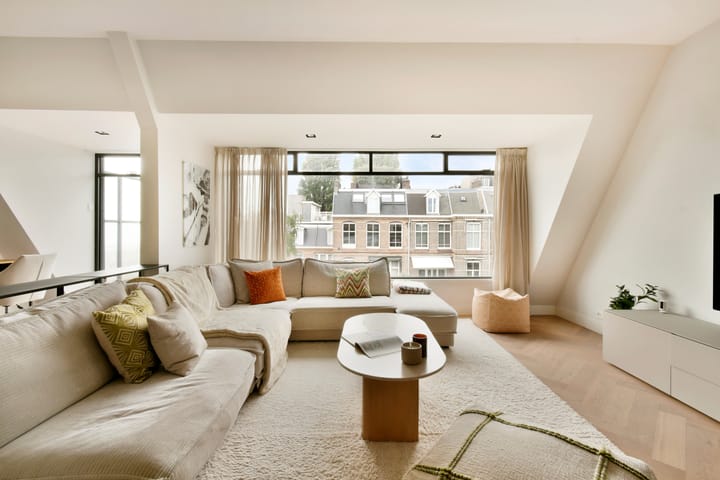
The hall forms the central heart of the apartment and provides a natural separation between the front and back of the apartment. At the rear is the spacious, open living space, where living and cooking come together naturally. The kitchen is equipped with a large cooking island, built-in cabinetry and various built-in high end appliances. At the back a large extension with large glass windows floods the room with natural light and a seamless connection to the balcony. The balcony is oriented to the north-west and has black shutters for extra protection.
At the front is the spacious bedroom, with built-in wardrobes on both sides, creating plenty of storage space.
The hall has a wardrobe and also leads to a separate toilet and the luxurious bathroom, equipped with a bath, stylish washbasin and separate walk-in shower.
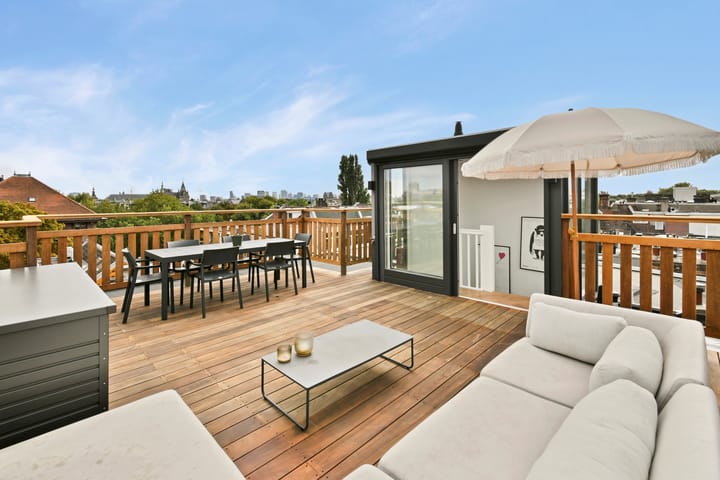
The internal staircase leads to the lovely and sunny roof terrace measuring approximately 30 m².
The roof-level structure includes a small hall with a central heating and washing machine. The roof structure is even equipped with black shutters that also have an insulating function.
Features:
- living area approximately 78m² (NEN 2580 measurement report available)
- High-quality renovation completed in 2020
- Sunny & private roof terrace of 30m2 with roof structure
- Balcony
- Foundation restored 2020
- Own ground, no lease hold
- Built-in Air conditioning unit
- Municipal protected cityscape
- The entire inventory, all the furniture, is being offered for sale.
- Monthly VvE contribution € 96,07
- Completion by mutual agreement, a fast delivery is desired
Advertisement
Features
Transfer of ownership
- Listed since
- Acceptance
- Available immediately
- Asking price
- € 950,000 kosten koper
- Asking price per m²
- € 12,179
- Status
- Available
- VVE (Owners Association) contribution
- € 96.07 per month
Construction
- Type apartment
- Upstairs apartment (apartment)
- Building type
- Resale property
- Year of construction
- 1894
- Specific
- Protected townscape or village view (permit needed for alterations)
Surface areas and volume
- Areas
- Living area
- 78 m²
- Exterior space attached to the building
- 35 m²
- Volume in cubic meters
- 297 m³
Layout
- Number of rooms
- 2 rooms (1 bedroom)
- Number of bath rooms
- 1 bathroom and 1 separate toilet
- Bathroom facilities
- Walk-in shower, bath, and washstand
- Number of stories
- 2 stories
- Facilities
- Air conditioning and mechanical ventilation
- Located at
- 4th floor
Energy
- Energy label
- C
- Insulation
- Double glazing and completely insulated
- Heating
- CH boiler and complete floor heating
- Hot water
- CH boiler
- CH boiler
- Gas-fired, in ownership
Cadastral data
- AMSTERDAM R 6052
- Cadastral map
- Ownership situation
- Full ownership
Exterior space
- Location
- Alongside a quiet road and in residential district
- Balcony/roof terrace
- Roof terrace present and balcony present
Parking
- Type of parking facilities
- Paid parking and resident's parking permits
VVE (Owners Association) checklist
- Registration with KvK
- Yes
- Annual meeting
- Yes
- Periodic contribution
- Yes (€ 96.07 per month)
- Reserve fund present
- Yes
- Maintenance plan
- No
- Building insurance
- Yes
Popularity
882x
Viewed
33x
Saved
18-9-2026
On Funda
Neighborhood
Vondelparkbuurt-Oost
Amsterdam- Residents
- 900
- Family with children
- 16%
- Avg. asking price / m²
- € 10,189
Discover the neighborhood
Curious about the housing supply, residents and local real estate agents?

Don’t want to forget this home?
Save it as a favorite. You’ll easily find it back and get notified when something changes.
