Charming Upper-Floor Apartment with Balcony and Additional Floor in the Desirable Rivierenbuurt
Situated in a quiet, green location in Amsterdam-Zuid, we are pleased to offer this bright and charming apartment of approximately 82 m², spread over the third and fourth floors.
The property features a spacious living room, a separate dining room, a kitchen, two bedrooms on the third floor, an additional bedroom on the fourth floor, and a balcony at the rear.
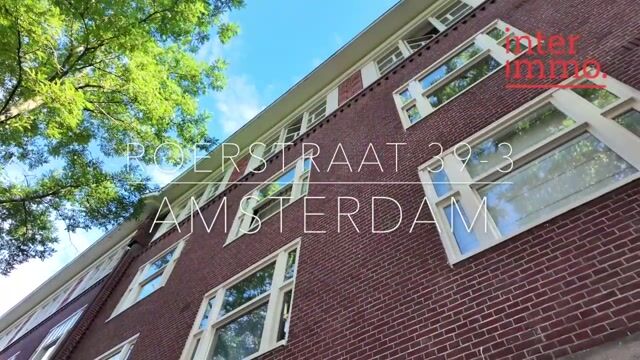
Roerstraat is located in the heart of the sought-after Rivierenbuurt, a characteristic residential neighbourhood known for its beautiful 1930s architecture and leafy streets.
Maasstraat, Scheldestraat and Rijnstraat are all within easy reach and offer a wide range of shops, supermarkets, specialty stores, cafés and restaurants. De Pijp and the Albert Cuyp Market are also easily accessible by bicycle.
For relaxation, Martin Luther Kingpark, Beatrixpark and the Amstel River are nearby. The property also benefits from excellent transport links, with several tram and bus connections within walking distance. Amsterdam RAI and Amsterdam Amstel stations are also easily accessible.
By car, the A10 ring road and the A2 motorway are conveniently accessible.
Layout
Ground floor:
Communal entrance.
The apartment is accessed via the communal entrance and staircase, leading to the third floor.
Third floor:
Entrance hall with access to the various rooms.
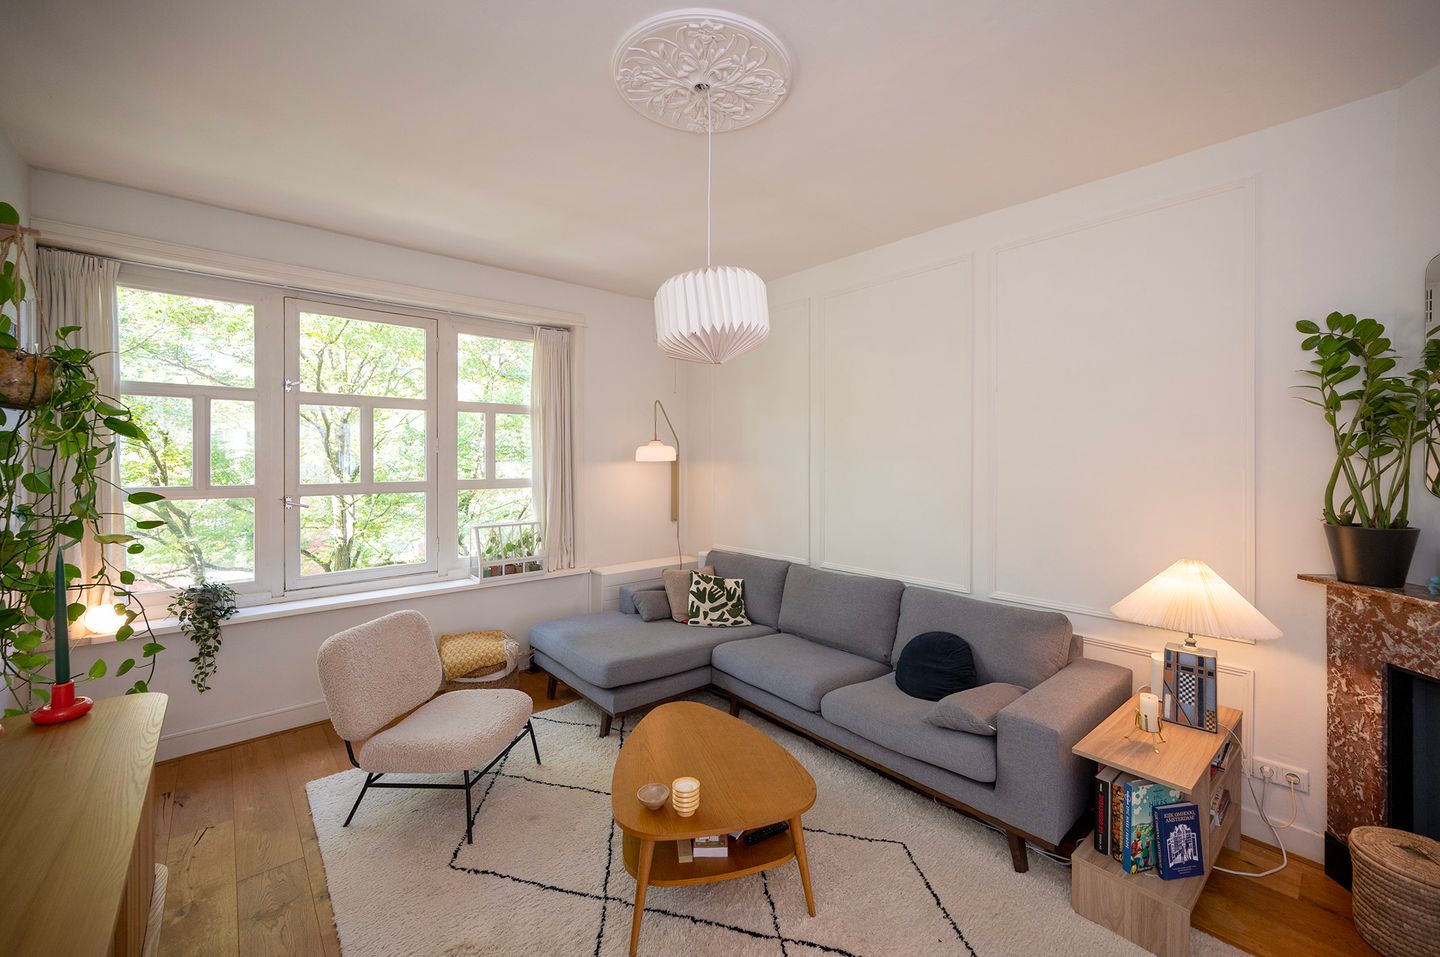
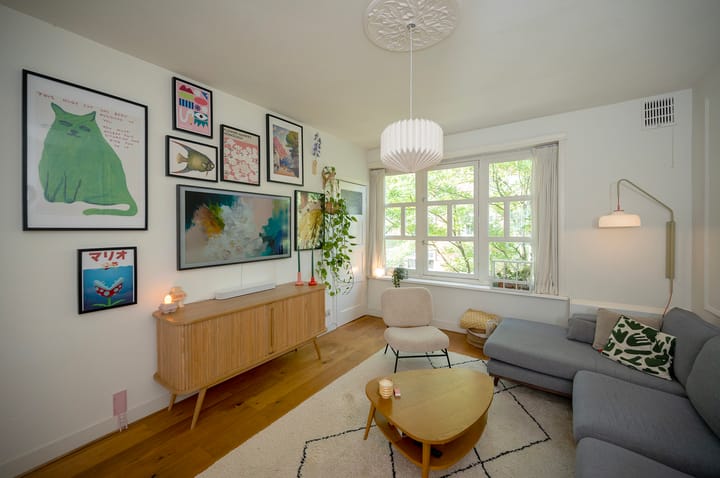
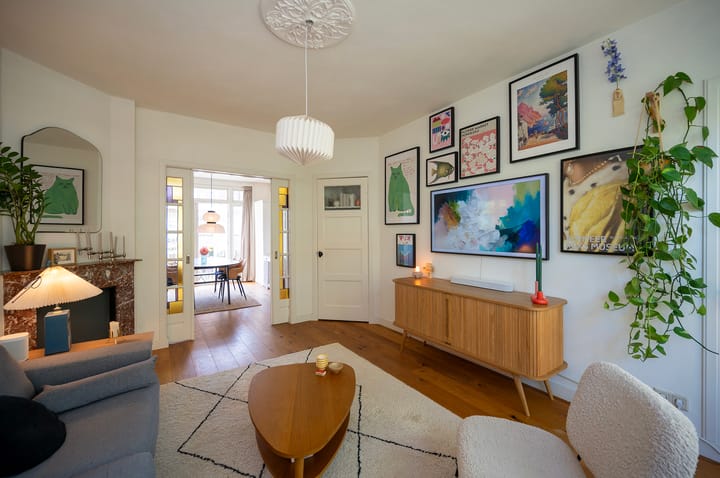
The bright living room is situated at the front of the apartment and features large windows that allow plenty of natural light to flood the space. There is ample room for a comfortable seating area, and the room benefits from wooden flooring and a charming period fireplace. Two built-in cupboards provide additional storage.
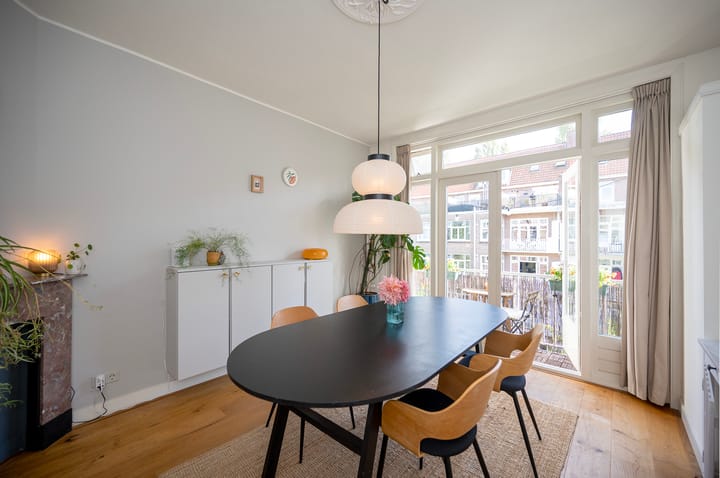
The separate dining room at the rear can be accessed through the original stained-glass doors. This room also features a built-in cupboard and a fireplace, with plenty of space for a large dining table. Large windows and French doors opening onto the balcony create a pleasant connection between indoor and outdoor living.
The kitchen is located next to the dining room and features a light colour scheme, a range of built-in appliances, and ample worktop and cupboard space.
There are two bedrooms on this floor. The principal bedroom features a built-in wardrobe and large windows. The second bedroom is currently used as a home office but would also make an excellent child's bedroom or guest room. It includes a large built-in cupboard.
The modern bathroom features a walk-in shower with a rainfall showerhead, a vanity unit with space for a washing machine, generous storage space and a heated towel rail. The green wall tiles give the room a contemporary feel. There is also a separate toilet with a small washbasin.
The balcony at the rear can be accessed from the dining room. This pleasant outdoor space offers views of the surrounding buildings and communal gardens.
Fourth floor:
The fourth floor features an additional bedroom measuring approximately 9.4 m². Currently arranged as a home office and guest room, this versatile space offers a range of possible uses.
This floor also provides access to the large, sunny rooftop terrace, which is shared.
Features and Details
* Balcony at the rear;
* Washing machine connection in the bathroom;
* Shared rooftop terrace;
* Located in the sought-after Rivierenbuurt neighbourhood of Amsterdam-Zuid;
* Close to shops, restaurants, cafés, public transport and several parks;
* Perpetual ground lease;
* Ground rent paid off until and including 15 April 2054;
* Homeowners' association (VvE) service charges: €200 per month.
Asking price: €645,000, excluding buyer's costs (k.k.)
Available: 1st of December 2026
Highlights
AI-generated from the description
Spacious upper-floor with extra level
Bright 82 m² apartment on third and fourth floors with three bedrooms.
Charming living and dining room
Bright living room with wooden floor, fireplace and separate dining room with stained-glass doors.
Balcony and sunny roof terrace
Rear balcony and large shared sunny roof terrace with views over communal gardens.
Advertisement
Features
Transfer of ownership
Listed since
Acceptance
Available in consultation
Asking price
€ 645,000 kosten koper
Asking price per m²
€ 7,866
Status
Available
VVE (Owners Association) contribution
€ 200.00 per month
Construction
Type apartment
Upstairs apartment (apartment)
Building type
Resale property
Year of construction
1929
Surface areas and volume
Areas
Living area
82 m²
Exterior space attached to the building
3 m²
Volume in cubic meters
277 m³
Layout
Number of rooms
4 rooms (3 bedrooms)
Number of bath rooms
1 bathroom and 1 separate toilet
Bathroom facilities
Shower, walk-in shower, sink, and washstand
Number of stories
1 story
Facilities
Elevator, mechanical ventilation, passive ventilation system, and TV via cable
Located at
3rd floor
Energy
Energy label
E
Heating
CH boiler
Hot water
CH boiler
CH boiler
HR Intergas (gas-fired combination boiler from 2013, in ownership)