Under offer
Rookmelderstraat 251019 VS AmsterdamCruquiusbuurt
€ 695,000 k.k.

- 83 m²living area
- 3bedrooms
- A++energy label
Description
Schedule your viewing easily via our website, at a time that suits you – 24/7
A GREAT HOUSE ELEVATES YOUR QUALITY OF LIFE
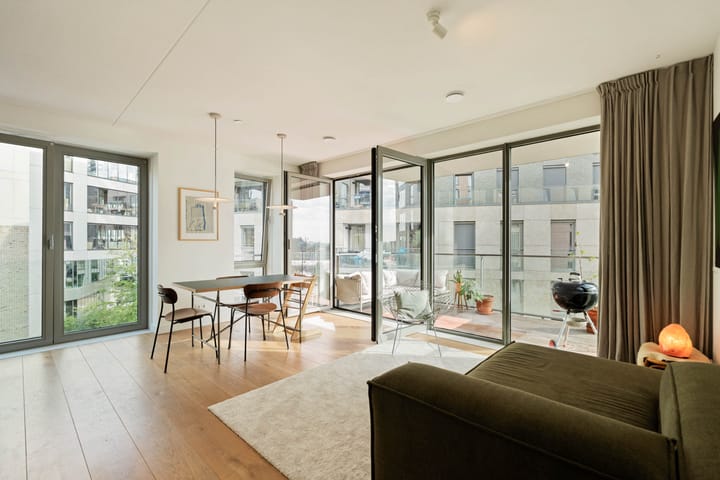
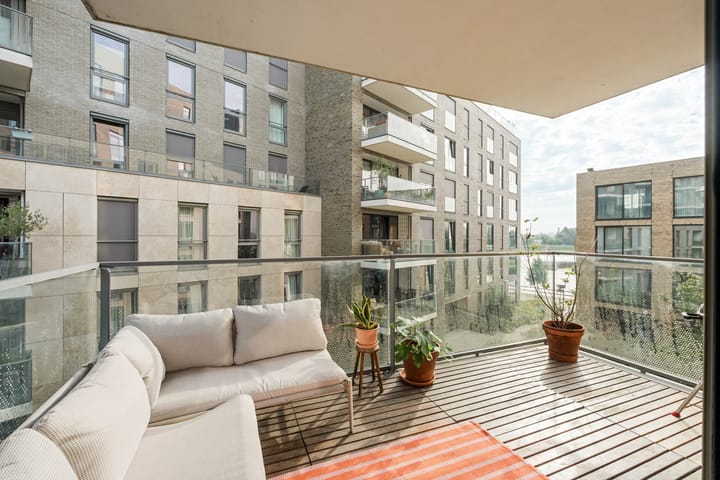
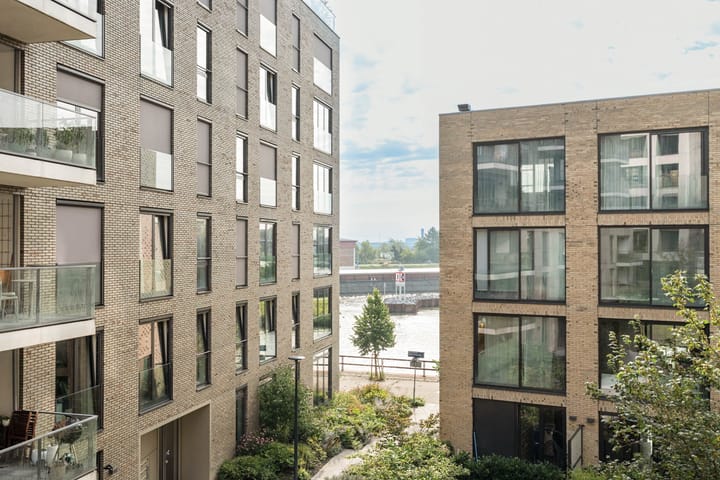
Bright, comfortable and distinctive corner apartment of approximately 83 m², featuring three bedrooms and a pleasant balcony of approximately 9 m² adjoining the living room.
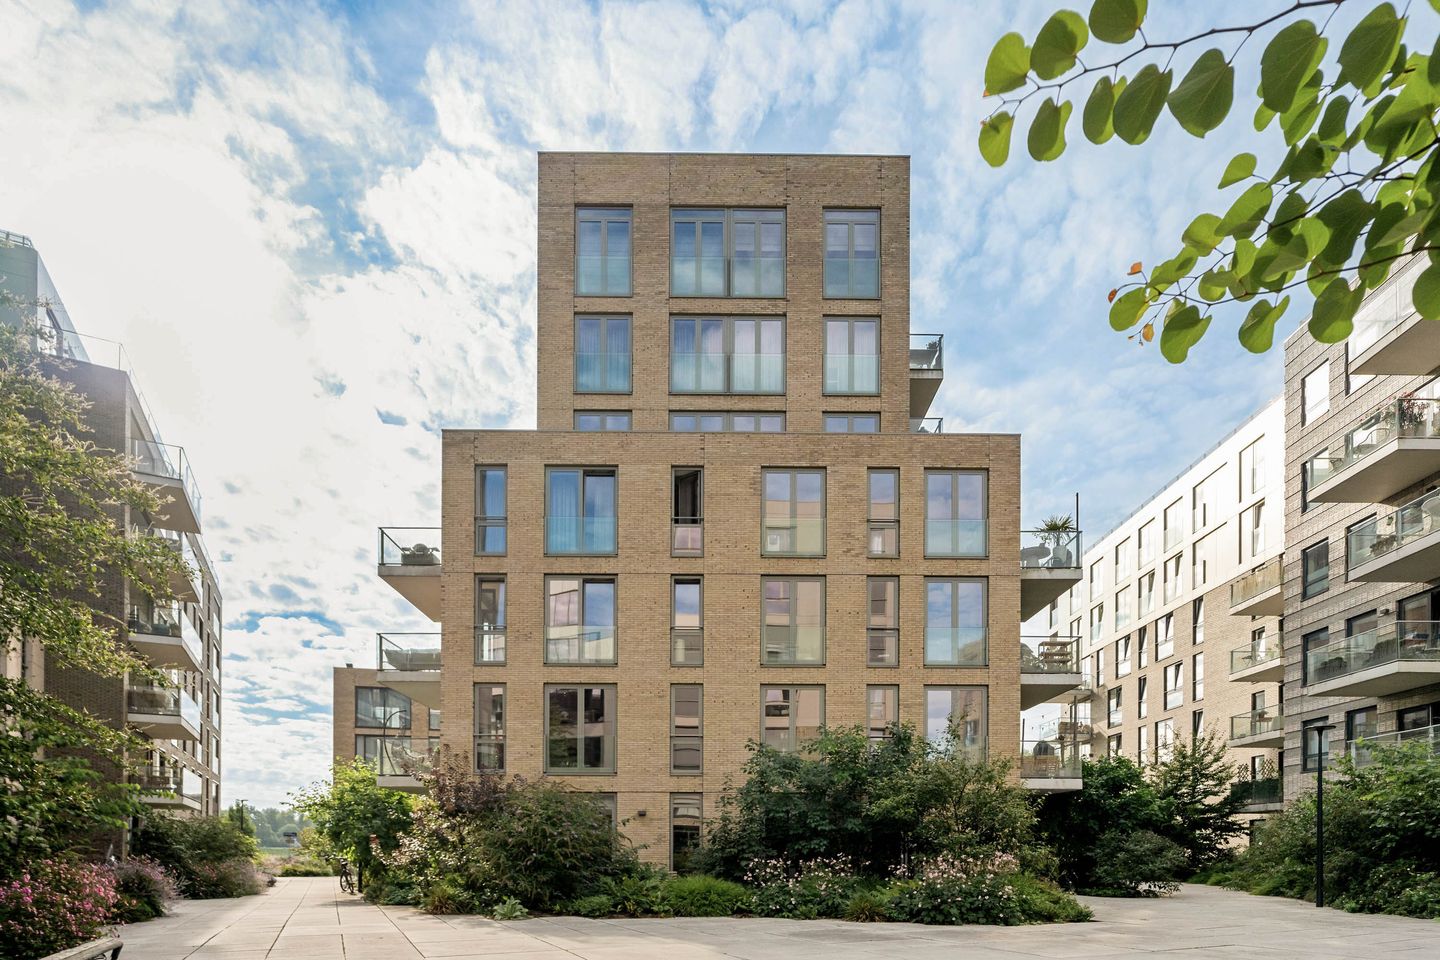
Located on the highly sought-after Cruquiuseiland in Amsterdam East, in a modern residential complex built in 2021, complete with a lift and communal bicycle storage on the ground floor.
The apartment also has an A++ energy rating, ensuring excellent insulation while helping to keep energy costs low.
There is also the option to purchase a private parking space.
LOCATION:
Cruquiuseiland in Amsterdam East is a contemporary and vibrant neighbourhood where its industrial heritage blends beautifully with modern architecture and comfortable waterfront living. The distinctive wine silos, former harbour buildings and new residential developments give the area a bold and recognisable character.
The atmosphere on the island is peaceful, friendly and community-oriented. There is a pleasant mix of young families, first-time buyers and people who have chosen to downsize. Neighbours meet at local cafés and restaurants, by the water or during activities organised on the island. Nearby amenities include Brouwcafé Krux, Boefzak, a Pilates studio, sauna, childcare facilities and several great places for coffee or drinks.
The swimming jetty is just a short walk away and is a wonderful spot for swimming or paddleboarding. The planned pedestrian bridge towards Flevopark will make the location even more attractive in the future. For everyday groceries, there is an Albert Heijn supermarket on the island, while Brazilië shopping centre, Dappermarkt and Javastraat are all within easy cycling distance.
With excellent accessibility by bicycle, public transport and the A10 ring road (S114), you can enjoy peaceful waterfront living while remaining close to everything the city has to offer.
LAYOUT:
The well-maintained communal entrance, with lift and staircase, provides access to the apartment on the second floor.
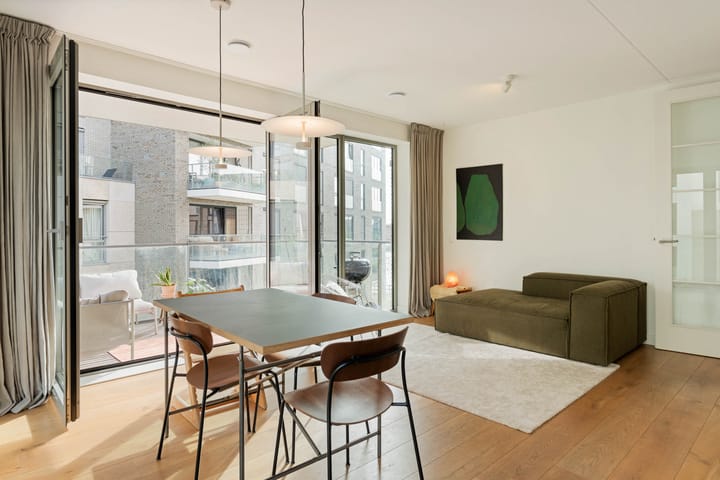
You enter into the hallway, which provides access to the various rooms. At the front of the apartment is the bright living room, benefiting from its attractive corner position, together with an open-plan L-shaped kitchen. The living room is generously proportioned and offers ample space for a comfortable seating area and dining table. From the living room, you can step directly onto the approximately 9 m² balcony – a pleasant outdoor space where you can sit and relax.
The open-plan kitchen connects naturally with the living area and has a practical layout, creating an easy flow between cooking, dining and relaxing.
The apartment offers no fewer than three bedrooms. Two bedrooms are situated next to each other and can be used as bedrooms, children’s rooms, home offices or guest rooms. The third bedroom has a playful, elongated layout, making it equally suitable as a quiet home office, children’s room or luxurious dressing room.
The bathroom features a walk-in shower and a washbasin unit with two taps. There is also a separate toilet.
In addition, there is a very spacious internal storage room with connections for a washing machine and dryer, as well as plenty of additional practical storage space.
The property is completely gas-free and equipped with underfloor heating and cooling. The heat pump and heat recovery ventilation system (HRV) work together to provide a comfortable and energy-efficient indoor climate.
The property also includes a private parking space in the secure underground parking garage.
KEY FEATURES:
• Living area: approximately 83.20 m²;
• Outdoor space: approximately 8.90 m²;
• Three bedrooms;
• All accommodation arranged on one floor;
• Modern complex built in 2021 with lift;
• Energy label A++, valid until 5 January 2031;
• Completely gas-free;
• Heat pump and heat recovery ventilation system, both dating from 2021;
• Underfloor heating and cooling;
• Private parking space in the secure parking garage;
• Service charges for the apartment: €172.47 per month;
• Service charges for the parking space: €36.01 per month;
• Continuous ground lease under the AB2000 conditions until 31 December 2068;
• Current ground rent: €2,621.54 per year, subject to indexation every 25 years; the current ground rent applies until 31 December 2043;
• Application to convert to perpetual ground lease submitted on 20 December 2025;
• Active Owners’ Association (VvE) with professional management, a reserve fund and a long-term maintenance plan (MJOP);
• Asking price for the apartment: € 695,000, costs payable by the buyer;
• Asking price for the parking space: € 55,000, costs payable by the buyer;
• Completion date by mutual agreement.
Advertisement
Features
Transfer of ownership
- Service charges
- € 172 per month
- Listed since
- Acceptance
- Available in consultation
- Asking price
- € 695,000 kosten koper
- Asking price per m²
- € 8,373
- Status
- Under offer
Construction
- Type apartment
- Upstairs apartment (apartment)
- Building type
- Resale property
- Year of construction
- 2021
- Type of roof
- Flat roof covered with asphalt roofing
Surface areas and volume
- Areas
- Living area
- 83 m²
- Exterior space attached to the building
- 9 m²
- Volume in cubic meters
- 280 m³
Layout
- Number of rooms
- 4 rooms (3 bedrooms)
- Number of bath rooms
- 1 bathroom and 1 separate toilet
- Bathroom facilities
- Shower, double sink, and bath
- Number of stories
- 1 story
- Facilities
- Elevator
- Located at
- 3rd floor
Energy
- Energy label
- A++
- Insulation
- Completely insulated
- Heating
- Complete floor heating, heat recovery unit and heat pump
- Hot water
- Electrical boiler
Cadastral data
- AMSTERDAM A 8402
- Cadastral map
- Ownership situation
- Municipal ownership encumbered with long-term leaset (end date of long-term lease: 31-12-2068)
- Fees
- € 2,621.54 per year
- AMSTERDAM A 8402
- Cadastral map
- Ownership situation
- Municipal ownership encumbered with long-term leaset (end date of long-term lease: 31-12-2068)
- Fees
- € 43.96 per year
Exterior space
- Location
- Alongside a quiet road and in residential district
- Balcony/roof terrace
- Balcony present
Garage
- Type of garage
- Underground parking
Parking
- Type of parking facilities
- Paid parking and parking garage
VVE (Owners Association) checklist
- Registration with KvK
- Yes
- Annual meeting
- Yes
- Periodic contribution
- Yes
- Reserve fund present
- Yes
- Maintenance plan
- Yes
- Building insurance
- Yes
Popularity
2,282x
Viewed
73x
Saved
25-9-2026
On Funda
Neighborhood
Cruquiusbuurt
Amsterdam- Residents
- 2,575
- Family with children
- 18%
- Avg. asking price / m²
- € 9,018
Discover the neighborhood
Curious about the housing supply, residents and local real estate agents?

Don’t want to forget this home?
Save it as a favorite. You’ll easily find it back and get notified when something changes.
