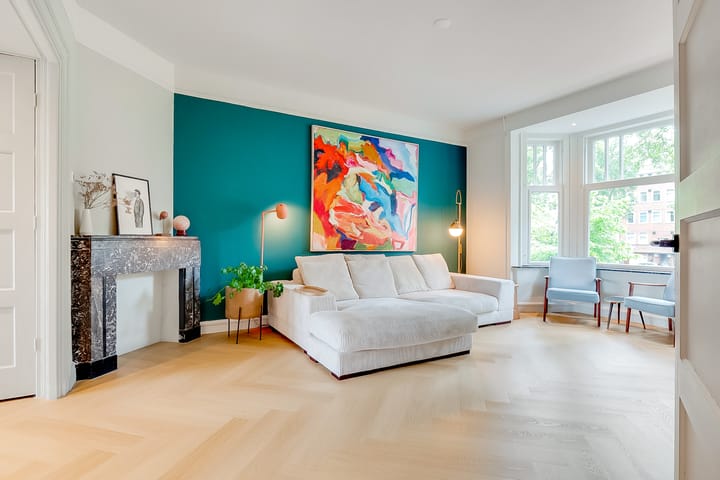
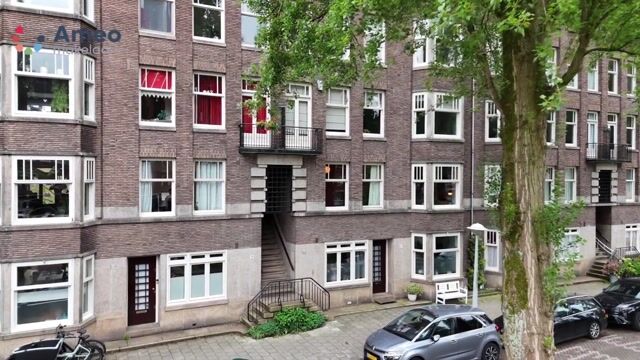
Very charming and high-quality renovated 1930s apartment with a total living area of ??117 m², spread over the first and fourth floors, located in the popular Rivierenbuurt.
In the heart of the Rivierenbuurt, within the protected cityscape of Amsterdam-Zuid, lies this beautiful and move-in ready 4-room apartment of approximately 101 m² on the first floor with a particularly green view at the rear. Additionally, the property features a studio of approximately 16 m² on the fourth floor. The home was completely renovated in 2023 with great attention to detail, comfort, and finish, and is in excellent condition.
Layout
Apartment on the first floor
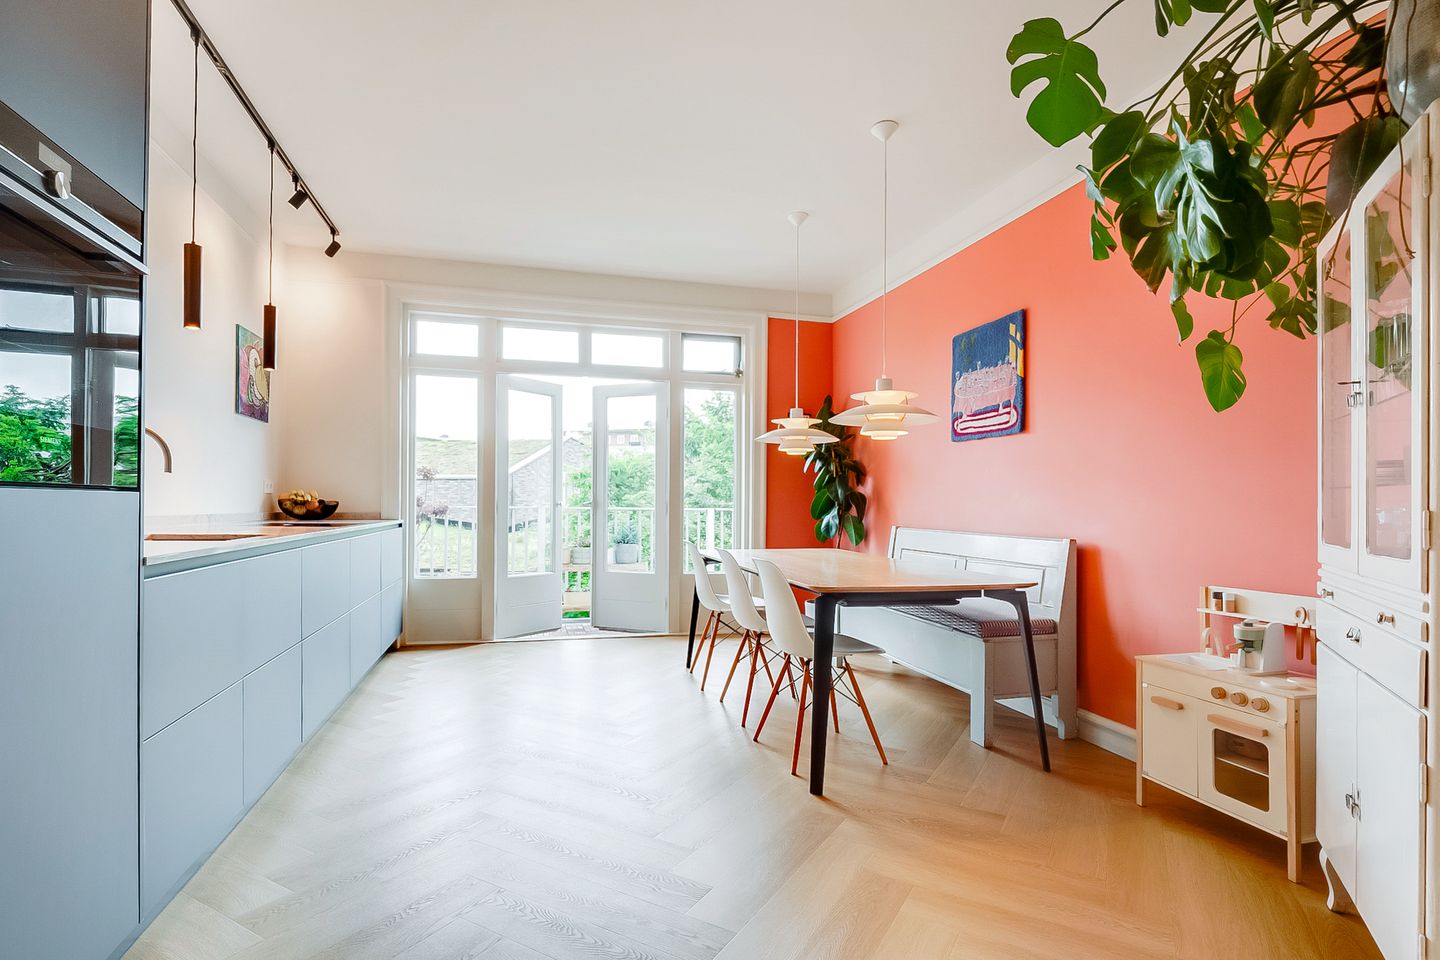
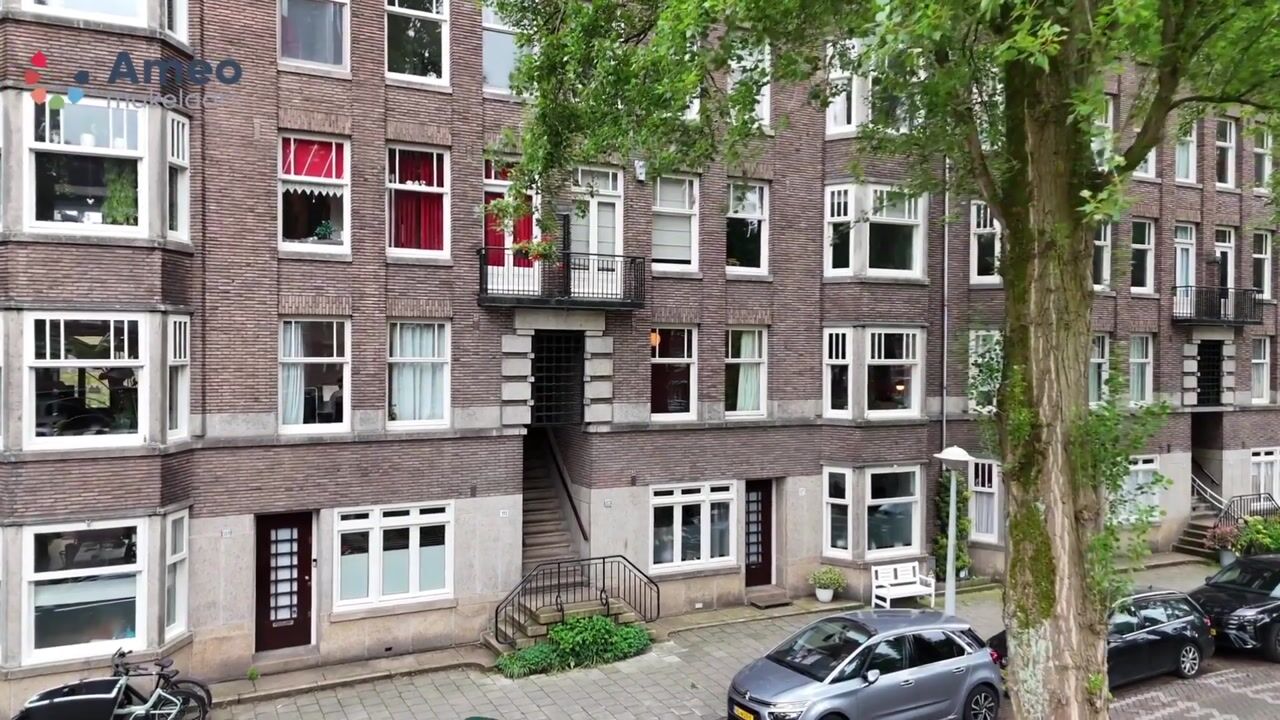
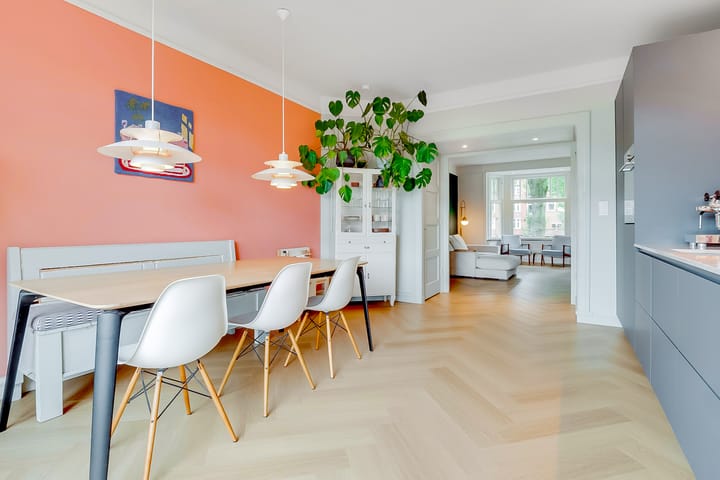
Via the characteristic stone outdoor staircase, you reach the entrance on the first floor. Behind the private front door is a spacious hall providing access to all rooms. The bright living room forms the heart of the home and features a luxurious open kitchen and direct access to the balcony at the rear. Additionally, there are three spacious bedrooms, two of which are situated at the quiet rear and offer access to a second balcony. The stylish bathroom is centrally located in the home.
During the renovation, much attention was paid to living comfort and sustainability, including HR++ windows. Both the floor and the ceiling are fully insulated with high-quality Easycell thermal and sound insulation, ensuring a pleasant indoor climate and extra peace and quiet in the house.
Studio on the fourth floor
A particular advantage of this property is the cleverly designed 16m² space with kitchenette and bathroom, located on the fourth floor. The sleeping loft is accessible via a designer stair cupboard. Although officially registered as storage space, the Owners' Association has granted permission for its use as a studio.
During the renovation, various potential uses were already taken into account. For instance, water supply and drainage have been installed for the realization of a kitchen (kitchen unit already present), a separate circuit has been prepared for an induction hob, and a connection for an extractor hood is also present. Additionally, the space features an energy-efficient boiler for hot water and a split air conditioning system that can both heat and cool.
Immediately next to the studio is extra storage space, ideal for storing suitcases, seasonal decorations, sports equipment, or, for example, a racing bike.
Leasehold
The leasehold rent is currently € 1,507 per year. This is tax deductible. The seller has fixed the future ground rent from 2056 under favorable conditions. This will be €1,511 per year, to be increased by annual inflation.
Area
Everything you need in a city is within easy reach. Within walking distance, you will find Maasstraat with various shops, the Albert Heijn supermarket, fine restaurants, cozy coffee shops, nurseries and primary schools, as well as the pleasant nearby Beatrixpark. The property is easily accessible by public transport (metro 52, tram lines 4 and 12, various buses, and RAI NS station), and you can reach De Pijp by bike in 5 minutes. You can reach the A-10 or A-2 ring road by car within 2 minutes.
Specifics
-Energylabel B
-Small, active Owners' Association (Rooseveltlaan 109 to 123)
-Service charges are € 225 per month
-Measured in accordance with NEN2580-
-Owners' Association permission for use -of the storage space as a studio
-Fully renovated in 2023
-Floor and ceiling insulation with Easycell thermal and sound insulation

-Green and unobstructed views at the front and rear
-Studio prepared for the installation of a kitchen
-Energy-efficient boiler and split air conditioning in the studio
-Spacious additional storage available
-Protected cityscape
Highlights
AI-generated from the description
Move-in ready 1930s apartment
High-quality renovated 4-room apartment of 117 m².
Two balconies with green views
Rear balconies with green and unobstructed views.
Insulated floors and ceilings
Easycell thermal and sound insulation and HR++ windows.