Rooseveltlaan 1421078 NR AmsterdamScheldebuurt-Midden
€ 925,000 k.k.

- 104 m²living area
- 3bedrooms
- Cenergy label
Description
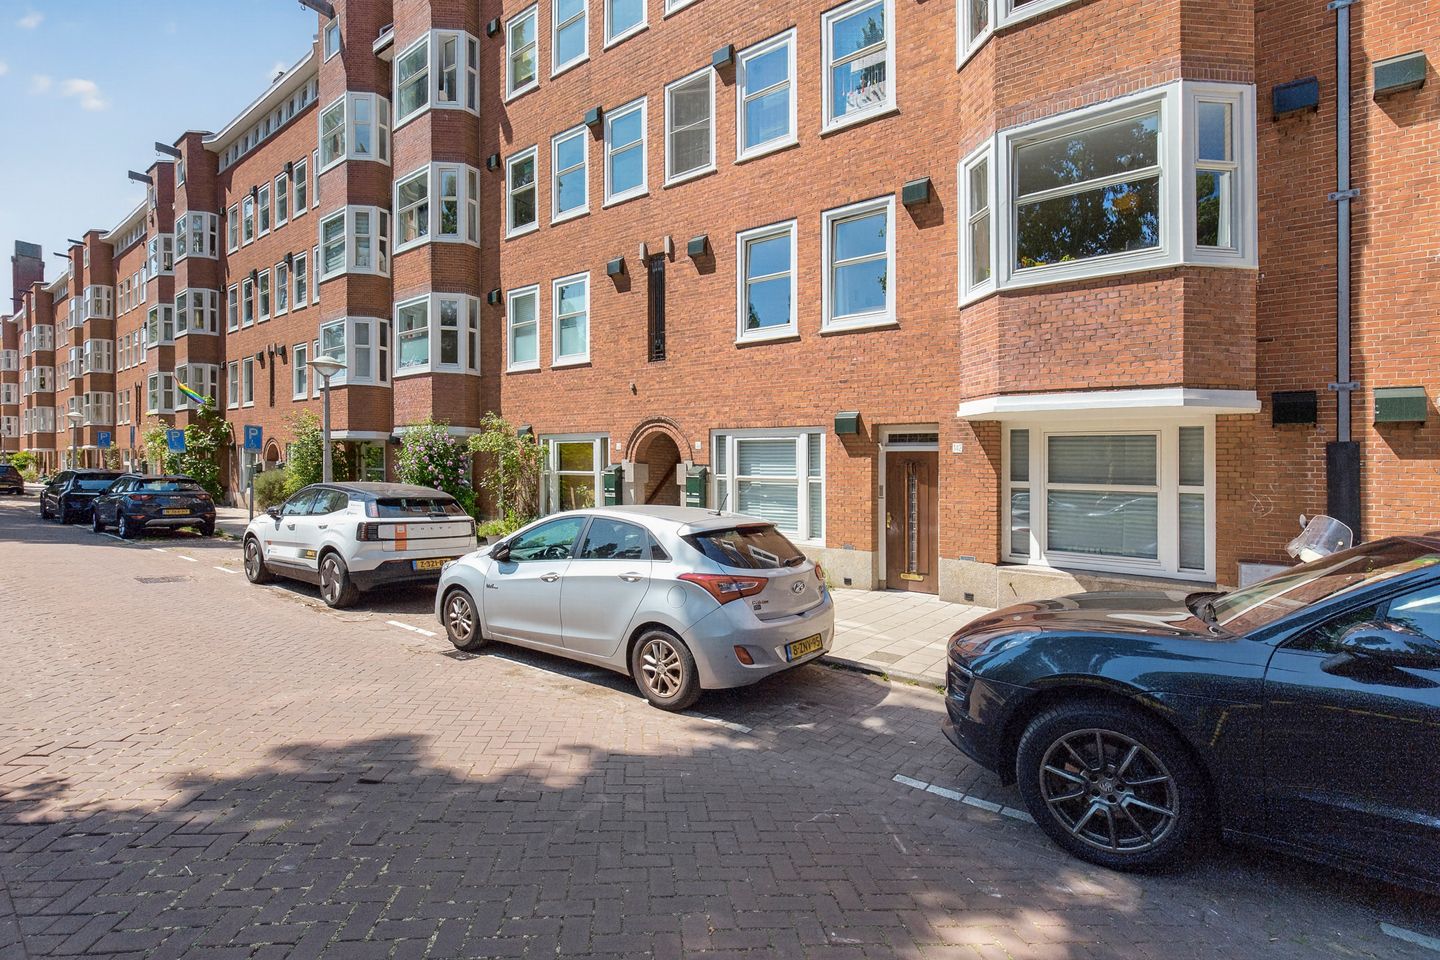
Welcome to this spacious ground-floor apartment of approximately 104 m², featuring a garden of over 100 m² that enjoys afternoon and evening sunshine. This generous family home offers two bedrooms, with the possibility of creating a third bedroom. The apartment is part of a well-maintained 1930s residential building and is located on the wide, tree-lined Rooseveltlaan. As an added bonus, the ground lease has been paid off until 2063 and the property's foundation has been renewed.
Just around the corner is the lively Maasstraat, offering a great mix of shops, specialty stores, cafés, restaurants and schools. Fancy a great dinner at Michui or The Traveler, drinks at Tap Zuid or delicious delicacies from Feduzzi? Everything is just a short walk away. For relaxation, you can stroll to Amstel Park, Beatrix Park or Martin Luther King Park (home to the famous De Parade theatre festival) within minutes. You can also cycle to Amsterdam's city centre, the Zuidas business district or De Pijp in no time.
Public transport connections are excellent, with tram and bus stops right outside and Amsterdam RAI and Amsterdam Amstel stations nearby. By car, the A2, A4 and A10 motorways are easily accessible, and there is ample parking directly in front of the property. An additional advantage is that the current waiting time for a residential parking permit is only one month.
LAYOUT
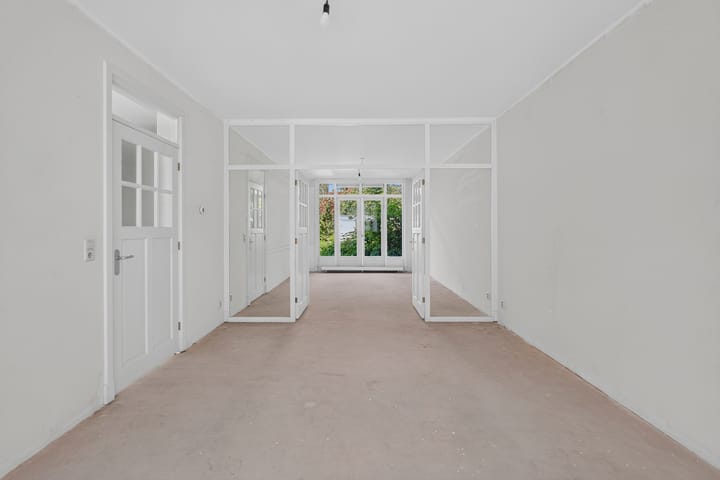
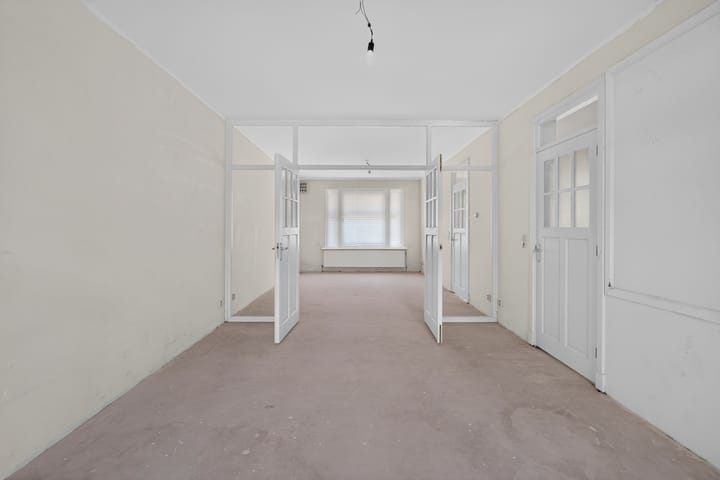
Private entrance, vestibule and spacious hallway providing access to all rooms. The bright dual-aspect living room is divided into a sitting room and dining room by elegant glass en-suite doors. At the rear, French doors open onto the garden.
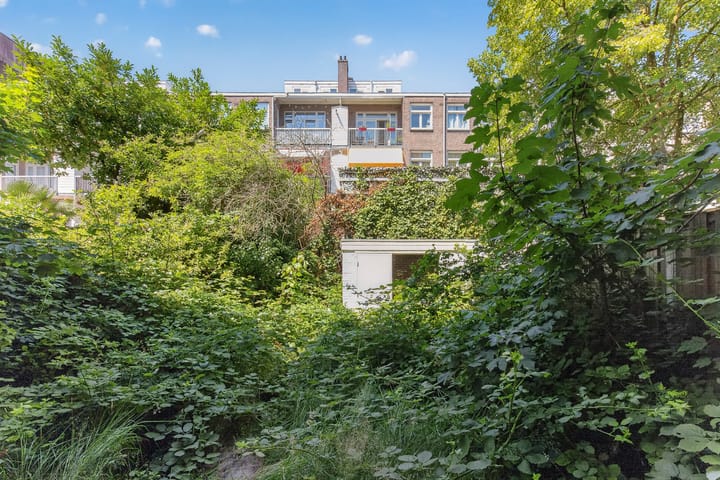
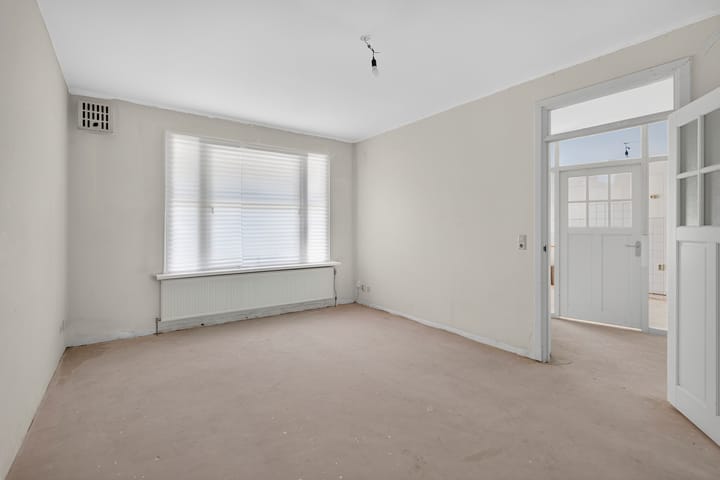
The spacious principal bedroom is located at the rear and also features French doors opening onto the garden. The second bedroom likewise has direct access to the garden. The bathroom is equipped with a shower, washbasin and toilet. The generous rear garden faces northwest, enjoying afternoon and evening sun. The garden also includes a large detached brick storage unit, ideal for storage, hobbies or use as a workspace.
FEATURES
-Living area: 103.80 m², excluding the 6.90 m² storage unit (measured in accordance with the NEN 2580 standard; measurement report available).
-Spacious northwest-facing garden of approximately 103 m².
-Active Homeowners' Association (VvE); service charges €266 per month.
-Ground lease paid off until 1 August 2063.
-New foundation.
-Wooden window frames with double glazing.
-Intergas central heating boiler (2024).
-Anti-speculation clause applies (2 years).
-Age clause, non-owner-occupancy clause and owner-occupancy clause apply.
-Designated civil-law notary: Spier & Hazenberg. The costs of the purchase deed and transfer deed are borne by the seller.
De Key. Good housing since 1868.
The property has been measured in accordance with the NVM measurement guidelines. These guidelines are intended to provide a more uniform method of measuring usable floor area. Differences in measurement outcomes cannot be completely excluded, for example due to interpretation differences, rounding, or limitations during the measurement process.
This information has been compiled with due care. However, we accept no liability for any incompleteness, inaccuracies, or otherwise, nor for the consequences thereof. All stated dimensions and surface areas are indicative, and no rights can be derived from the energy label. The buyer has a duty to investigate all matters that are of importance to them. With regard to this property, our office acts as the seller’s agent. We advise engaging an NVM/MVA real estate agent to assist you with their expertise during the purchase process. If you choose not to engage professional representation, you are deemed by law to be sufficiently knowledgeable to oversee all relevant matters. The General Consumer Conditions of the NVM apply.
Advertisement
Features
Transfer of ownership
- Listed since
- Acceptance
- Available in consultation
- Asking price
- € 925,000 kosten koper
- Asking price per m²
- € 8,894
- Status
- Available
- VVE (Owners Association) contribution
- € 266.00 per month
Construction
- Type apartment
- Ground-floor apartment (apartment)
- Building type
- Resale property
- Year of construction
- 1930
- Specific
- Protected townscape or village view (permit needed for alterations)
- Type of roof
- Combination roof covered with asphalt roofing and roof tiles
Surface areas and volume
- Areas
- Living area
- 104 m²
- External storage space
- 7 m²
- Volume in cubic meters
- 378 m³
Layout
- Number of rooms
- 5 rooms (3 bedrooms)
- Number of bath rooms
- 1 bathroom
- Bathroom facilities
- Shower, toilet, and sink
- Number of stories
- 1 story
- Facilities
- Optical fibre, mechanical ventilation, passive ventilation system, and TV via cable
- Located at
- Ground floor
Energy
- Energy label
- C
- Insulation
- Double glazing
- Heating
- CH boiler
- Hot water
- CH boiler
- CH boiler
- Gas-fired combination boiler, in ownership
Cadastral data
- AMSTERDAM V 12048
- Cadastral map
- Ownership situation
- Municipal long-term lease
- Fees
- Paid until 01-01-2056
Exterior space
- Location
- In residential district
- Garden
- Back garden
- Back garden
- 103 m² (11.00 metre deep and 9.40 metre wide)
- Garden location
- Located at the northwest
Storage space
- Shed / storage
- Detached brick storage
Parking
- Type of parking facilities
- Paid parking, public parking and resident's parking permits
VVE (Owners Association) checklist
- Registration with KvK
- Yes
- Annual meeting
- Yes
- Periodic contribution
- Yes (€ 266.00 per month)
- Reserve fund present
- Yes
- Maintenance plan
- Yes
- Building insurance
- Yes
Popularity
1,689x
Viewed
56x
Saved
5-10-2026
On Funda
Neighborhood

Scheldebuurt-Midden
Amsterdam- Residents
- 3,120
- Family with children
- 23%
- Avg. asking price / m²
- € 8,613
Discover the neighborhood
Curious about the housing supply, residents and local real estate agents?

Don’t want to forget this home?
Save it as a favorite. You’ll easily find it back and get notified when something changes.
