New
Rooseveltlaan 87-21079 AG AmsterdamScheldebuurt-Midden
€ 745,000 k.k.

- 103 m²living area
- 4bedrooms
- Cenergy label
Description
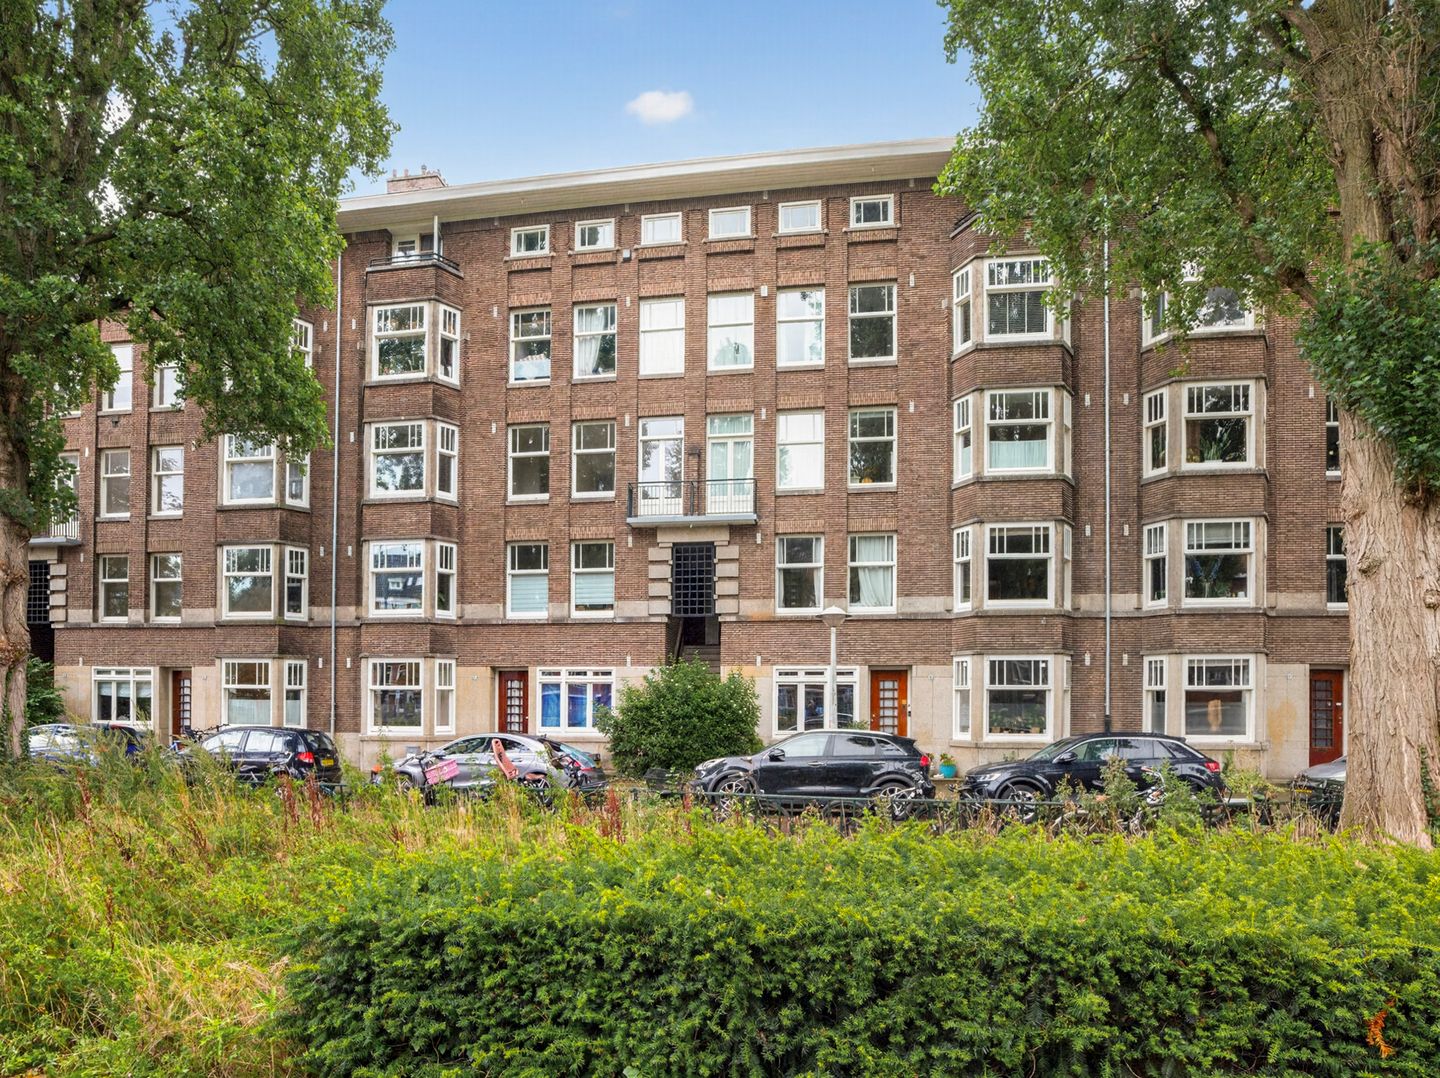
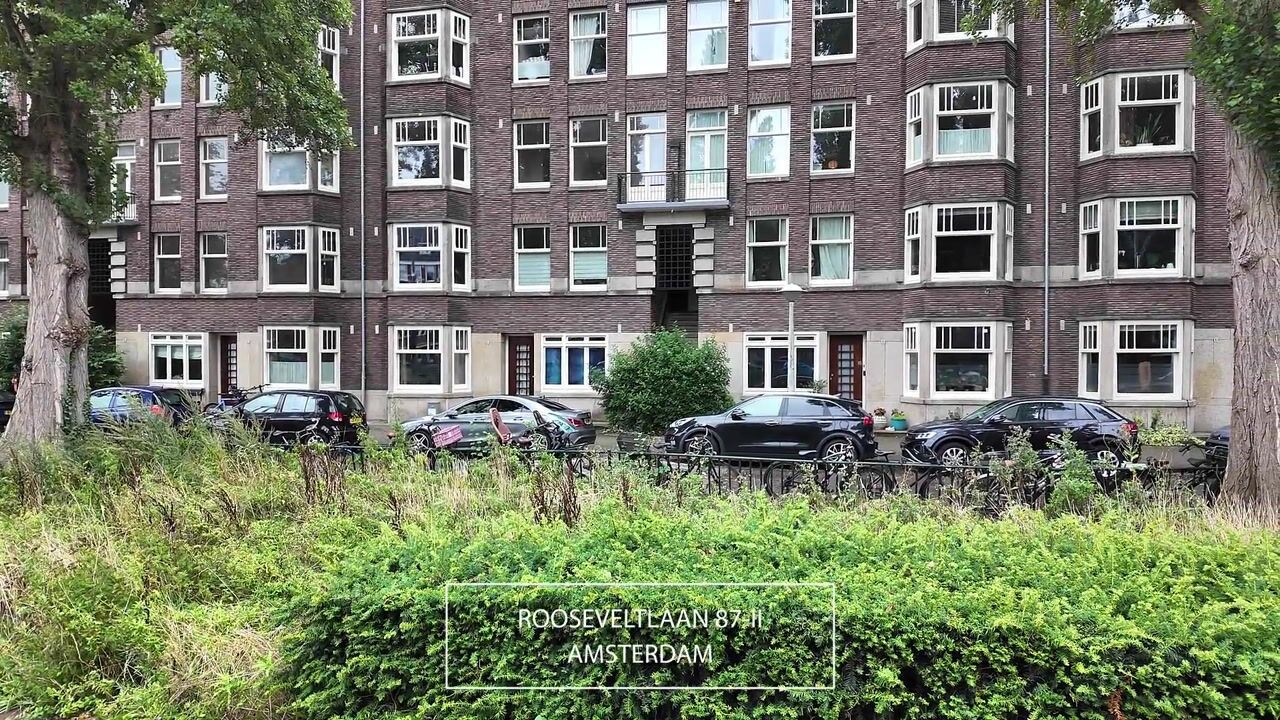
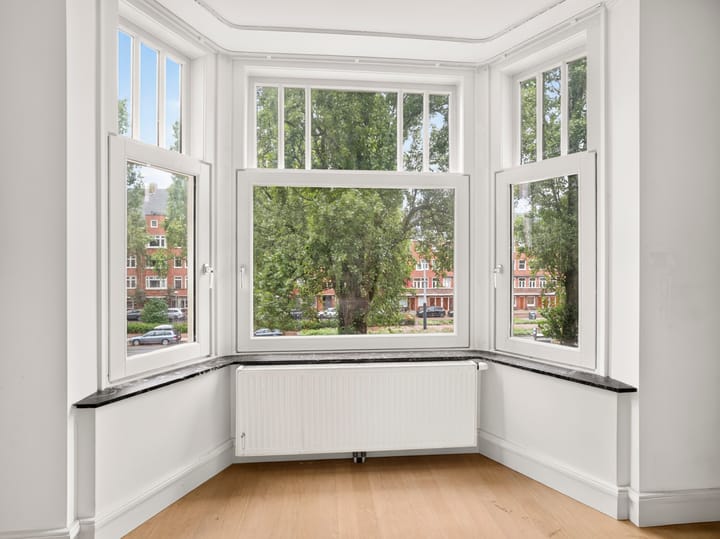
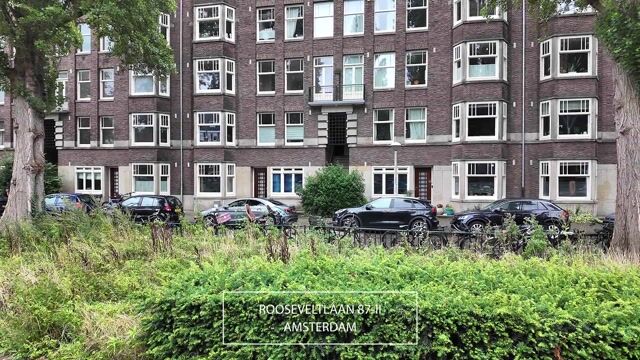
Delightfully spacious and sunny apartment of 103 m² featuring 3 bedrooms, a generous living room with original en-suite doors, and 2 sunny balconies at the rear. The property is part of a characteristic 1930s apartment building, situated in a highly sought-after location in the heart of the Rivierenbuurt, on the leafy Rooseveltlaan.
Just around the corner, you will find Maasstraat, offering a wide variety of lovely shops and specialty stores, as well as excellent schools and restaurants. Enjoy a bite to eat at Michui or The Roastary, have a drink at Blek, or pick up something delicious at traiteur Feduzzi. Everything is right at your doorstep. Within a few minutes, you can walk to Amstelpark, Beatrixpark, or Martin Luther Kingpark (famous for De Parade), while the Amstel River is also nearby. By bike, you can easily reach the city centre or De Pijp.
The location is also excellent in terms of public transport, with RAI and Amstel railway stations and the North–South metro line close by. The Zuidas business district, Schiphol Airport, and Amsterdam Noord are all easily accessible. By car, the A2, A4, and A10 motorways can be reached quickly, and ample parking is available directly in front of the building.
LAYOUT
A beautiful natural stone staircase leads to the communal stairwell and the second floor.
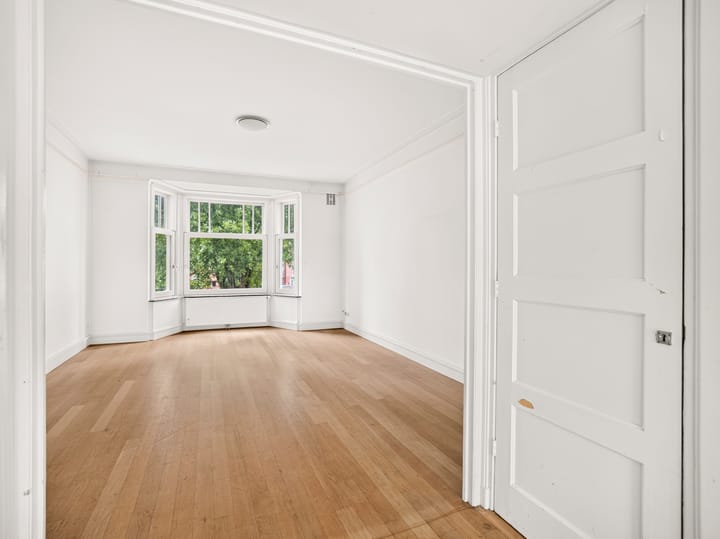
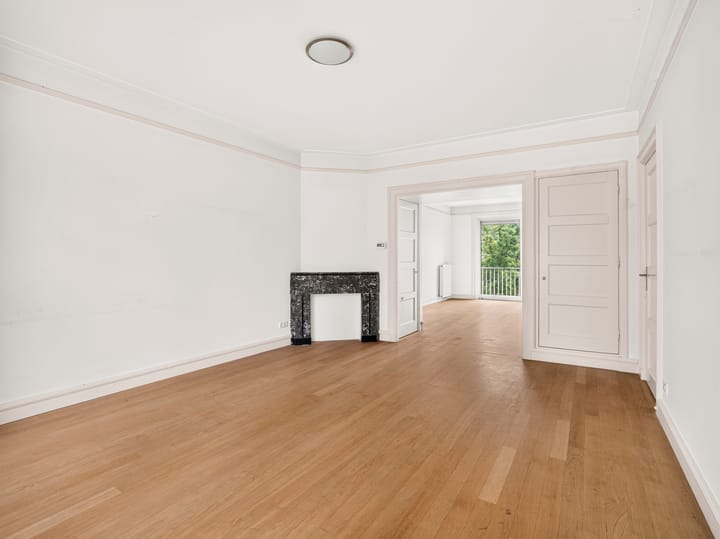
The hallway features a practical storage cupboard and provides access to all rooms. Upon entering, you find a generous living room, divided by the original en-suite doors into a sunny sitting room with a bay window at the front and a spacious dining room at the rear. The dining room features large sliding doors opening onto a wide, southeast-facing balcony. The well-maintained, separate kitchen is located at the rear and provides access to a second balcony. The master bedroom is also situated at the rear and features sliding doors opening onto the balcony.
The bathroom is centrally located and includes a washbasin and a bathtub with a shower screen. There is a separate wall-mounted toilet with a small washbasin, finished in the same style as the bathroom. At the front of the apartment, you will find the spacious second bedroom and a third, slightly smaller bedroom.
The entire floor has plastered walls, and oak engineered parquet flooring runs throughout. The original panel doors add the finishing touch to this charming home.
GROUND LEASE (ERFPACHT)
The ground lease is €1,167.34 per year and is tax-deductible.
The current lease period runs until and including 15 September 2056.
The property has already been transferred to perpetual ground lease under favourable terms. From 2056 onwards, the annual ground lease will be €2,256.43 plus indexation.
FEATURES
-The living area measures 102.6 m², excluding the balconies, which total 10.6 m² (measured in accordance with NEN 2580; a measurement report is available).
-The property features modern wooden tilt-and-turn windows with double glazing at the front, and uPVC frames with double glazing at the rear.
-The owners' association (VvE) is professionally managed by Velzel VvE Beheer.
-Service charges: €115.28 per month.
-The non-occupancy, old-age- and asbestos clauses will be included in the purchase agreement.
The house is measured in accordance with NEN2580. This measurement instruction is intended to apply a more uniform way of measuring to give an indication of the usable area. The measurement instruction does not fully exclude differences in measurement results, for example, differences in interpretation, rounding off or limitations in carrying out the measurement.
This information has been compiled with due care. However, we accept no liability for any incompleteness, inaccuracy or otherwise, or the consequences thereof. All dimensions and surface areas stated are indicative. The buyer has his own obligation to investigate all matters of importance to him. With regard to this property our office is the seller's broker. We advise you to engage an NVM/MVA broker, who will assist you with his expertise in the purchase process. If you do not wish to engage professional assistance, you will consider yourself competent enough by law to oversee all matters of importance. The General Consumer Conditions of the NVM are applicable.
Highlights
AI-generated from the description
Generous ensuite living room
Sunny living room with bay window and spacious dining room.
Two sunny balconies
Wide rear balconies, one facing southeast.
Prime Rooseveltlaan location
In central Rivierenbuurt, near parks and Maasstraat.
Advertisement
Features
Transfer of ownership
- Listed since
- Acceptance
- Available in consultation
- Asking price
- € 745,000 kosten koper
- Asking price per m²
- € 7,233
- Status
- Available
- VVE (Owners Association) contribution
- € 115.28 per month
Construction
- Type apartment
- Upstairs apartment (apartment)
- Building type
- Resale property
- Year of construction
- 1934
- Specific
- Protected townscape or village view (permit needed for alterations)
- Type of roof
- Gable roof covered with roof tiles
Surface areas and volume
- Areas
- Living area
- 103 m²
- Exterior space attached to the building
- 11 m²
- Volume in cubic meters
- 341 m³
Layout
- Number of rooms
- 5 rooms (4 bedrooms)
- Number of bath rooms
- 1 bathroom and 1 separate toilet
- Bathroom facilities
- Bath and sink
- Number of stories
- 1 story
- Facilities
- Optical fibre, mechanical ventilation, passive ventilation system, sliding door, and TV via cable
- Located at
- 3rd floor
Energy
- Energy label
- C
- Insulation
- Double glazing and floor insulation
- Heating
- CH boiler
- Hot water
- CH boiler
- CH boiler
- Gas-fired combination boiler, in ownership
Cadastral data
- AMSTERDAM V 11725
- Cadastral map
- Ownership situation
- Municipal long-term lease
- Fees
- € 1,167.00 per year with option to purchase
Exterior space
- Location
- In residential district and unobstructed view
- Balcony/roof terrace
- Balcony present
Parking
- Type of parking facilities
- Paid parking, public parking and resident's parking permits
VVE (Owners Association) checklist
- Registration with KvK
- Yes
- Annual meeting
- Yes
- Periodic contribution
- Yes (€ 115.28 per month)
- Reserve fund present
- Yes
- Maintenance plan
- Yes
- Building insurance
- Yes
Popularity
555x
Viewed
42x
Saved
10-10-2026
On Funda
Neighborhood

Scheldebuurt-Midden
Amsterdam- Residents
- 3,120
- Family with children
- 23%
- Avg. asking price / m²
- € 8,613
Discover the neighborhood
Curious about the housing supply, residents and local real estate agents?

Don’t want to forget this home?
Save it as a favorite. You’ll easily find it back and get notified when something changes.
