Sold
Ruimzicht 1911068 CT AmsterdamMeer en Oever
€ 325,000 k.k.

- 53 m²living area
- 1bedroom
- Denergy label
Licht 2-kamerappartement met uitzicht over de Sloterplas.
Sales history
- Listed since
- May 30, 2026
- Date of sale
- June 26, 2026
- Term
- 3 weeks
Description
*** For English below **

Licht en ruim twee-kamerappartement van 53 m² met vrij uitzicht over de Sloterplas.
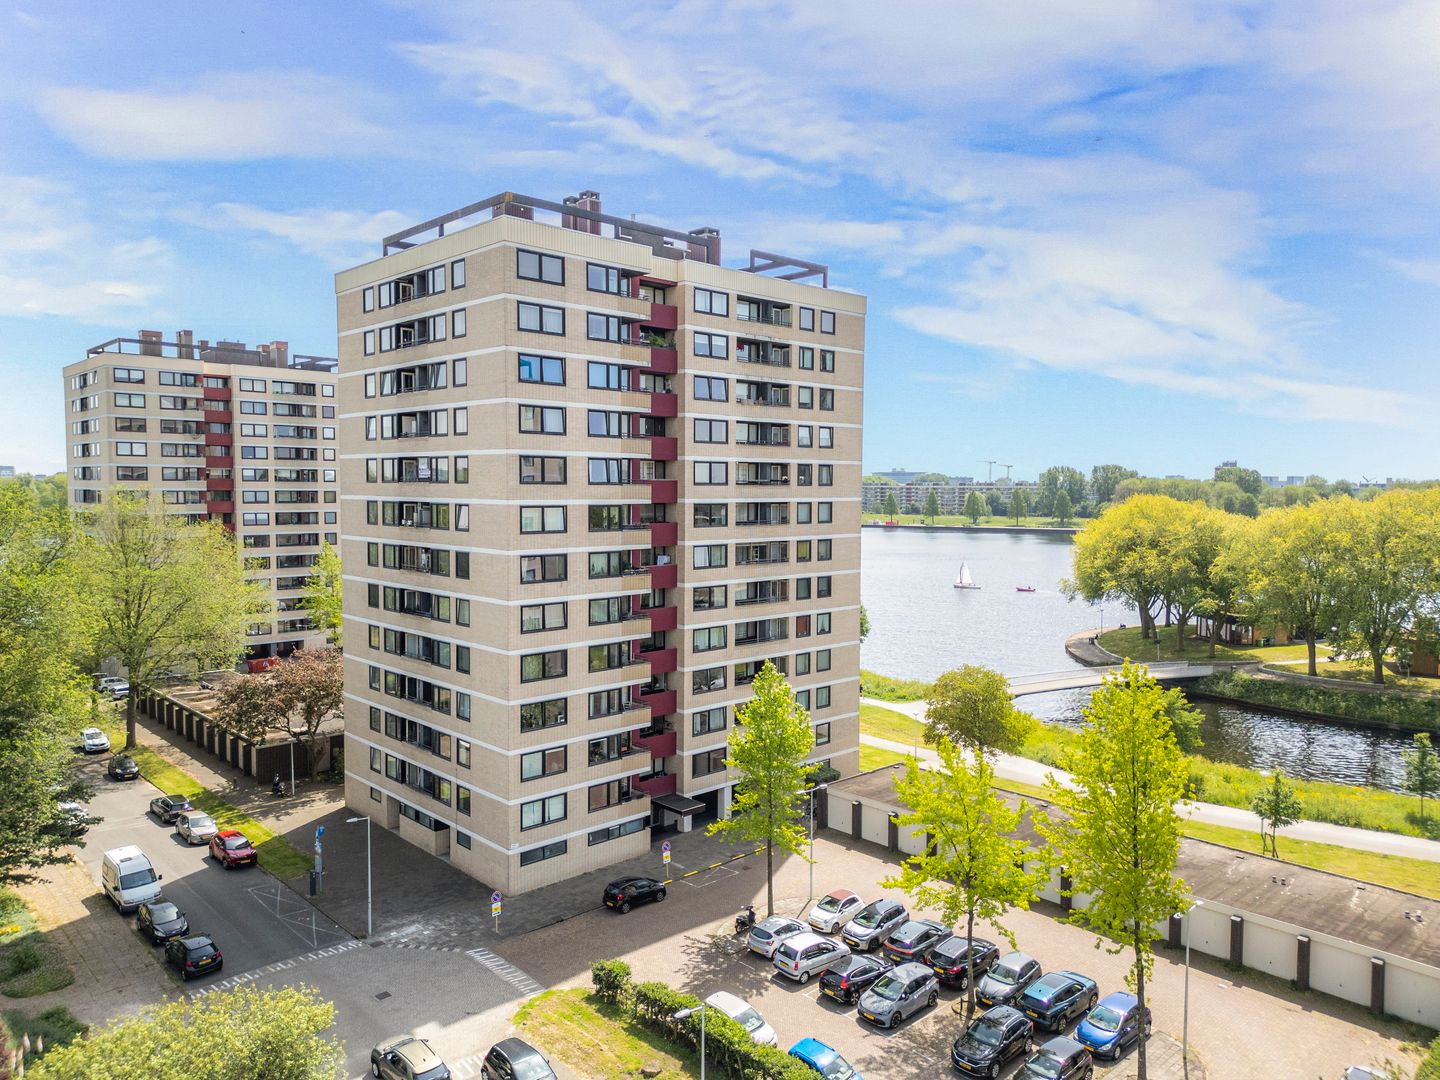
Op de 4e verdieping van het markante complex Panorama Torenwijck vind je dit lichte en ruime twee-kamerappartement van ca. 53 m². Dankzij de grote raampartijen, het vrije uitzicht en de prettige ligging is het een heerlijk rustige plek in het groen, met volop licht en comfort.
De woning is goed onderhouden en maakt onderdeel uit van het karakteristieke Torenwijck-complex, ontworpen in 1968 door architect Wouter van de Kuilen. Een unieke locatie direct aan de Sloterplas, midden in Amsterdam Nieuw-West.
Omgeving:
Ruimzicht ligt op loopafstand van winkelcentrum Osdorpplein, met supermarkten, winkels, horecagelegenheden, theater De Meervaart en het Sloterparkbad. Ook het Sloterpark, het Ruige Riet, sportvelden en gezellige cafés liggen om de hoek.
Met tram 1 en 17 ben je zo in het centrum of op station Lelylaan. Bus 369 (R-net) verbindt je met Sloterdijk en Schiphol. Met de auto bereik je binnen 10 minuten de Ring A10, en binnen 15 minuten de A4 of A9.
Indeling
Het complex beschikt over een afgesloten entree met intercom en twee liften.
Op de 4e verdieping kom je binnen in een ruime hal met toegang tot een bergkast en de badkamer voorzien van een inloopdouche, wastafel en toilet.
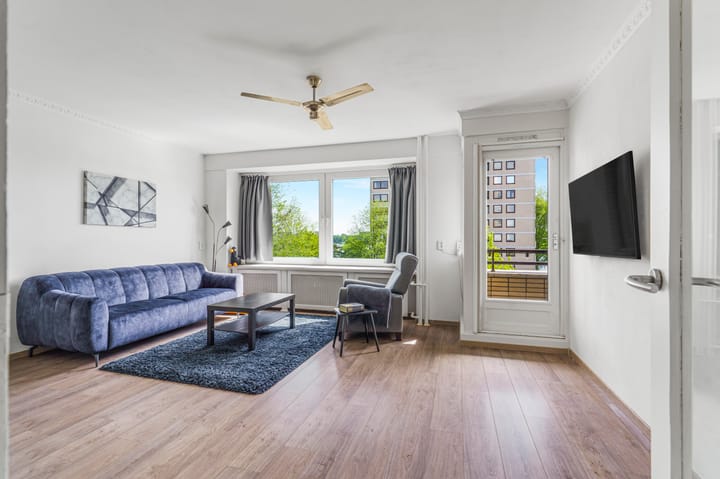
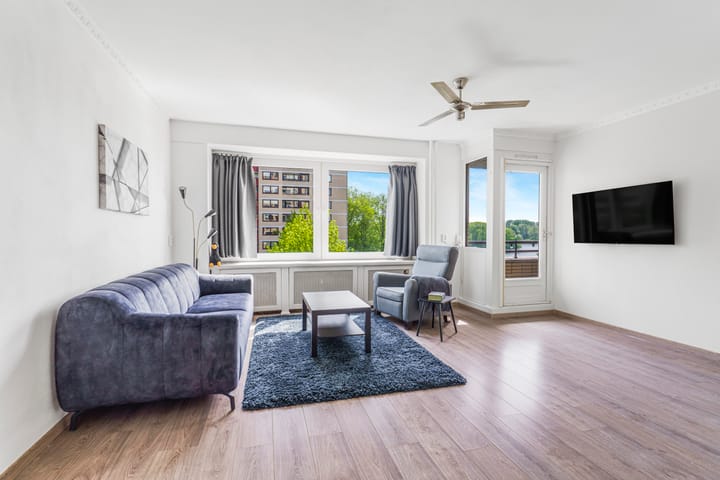
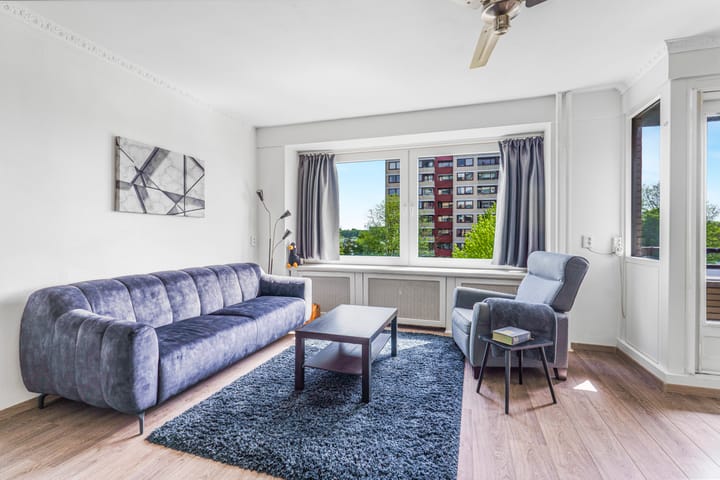
De woonkamer is royaal opgezet, biedt veel licht en geeft toegang tot het balkon, dat uitzicht biedt richting de Sloterplas. Aangrenzend ligt de open keuken welke is voorzien van diverse inbouwapparatuur en veel kastruimte. Er is een goed bemeten slaapkamer met inbouwkast.
Op de begane grond beschik je over twee eigen bergingen, ideaal voor fietsen of extra opslag.
Bijzonderheden
- Woonoppervlakte: 53 m²
- Balkon met vrij uitzicht over de Sloterplas
- Twee bergingen in de onderbouw
- Actieve en gezonde VvE
- Servicekosten bedragen € 201,- per maand inclusief voorschot stookkosten
- Erfpachtcanon € 82,60 per jaar (jaarlijks geïndexeerd tot 2039)
- Parkeren met parkeervergunning
- Oplevering in overleg
Deze woning wordt aangeboden door Nieuw West Makelaardij. Hoewel wij ons uiterste best hebben gedaan om de informatie inzake bovengenoemd object zo goed als mogelijk samen te stellen volgt hieronder een disclaimer.
Deze woning is gemeten volgens de Meetinstructie. De Meetinstructie is gebaseerd op de NEN2580. De Meetinstructie is bedoeld om een meer eenduidige manier van meten toe te passen voor het geven van een indicatie van de gebruiksoppervlakte. De Meetinstructie sluit verschillen in meetuitkomsten niet volledig uit, door bijvoorbeeld interpretatieverschillen, afrondingen of beperkingen bij het uitvoeren van de meting. Hoewel wij de woning met veel zorg hebben opgemeten kan het zijn dat er verschillen zijn in de afmetingen. Noch verkoper noch de makelaar accepteert enige aansprakelijkheid voor deze verschillen. De maatvoeringen worden door ons gezien als zuiver indicatief. Indien de exacte maatvoering voor u van belang is, raden wij u aan de maten zelf te (laten) meten.
Deze informatie is door ons met de nodige zorgvuldigheid samengesteld. Onzerzijds wordt echter geen enkele aansprakelijkheid aanvaard voor enige onvolledigheid, onjuistheid of anderszins, dan wel de gevolgen daarvan. Alle opgegeven maten en oppervlakten zijn indicatief. Van toepassing zijn de NVM voorwaarden. Deze woning is aangemeld door een gecertificeerd NVM makelaar.
-------------------------------------------------------------------------------------------------------------------------------------------
Bright and spacious one-bedroom apartment of 53 m² with unobstructed views over the Sloterplas.
Located on the 4th floor of the distinctive Panorama Torenwijck complex, this bright and spacious one-bedroom apartment of approximately 53 m² offers a peaceful living environment surrounded by greenery. Thanks to the large windows, open views, and pleasant location, the apartment enjoys an abundance of natural light and comfort.
The property is well maintained and forms part of the characteristic Torenwijck complex, designed in 1968 by architect Wouter van de Kuilen. A unique location directly alongside the Sloterplas in the heart of Amsterdam Nieuw-West.
Location:
Ruimzicht is within walking distance of Osdorpplein shopping center, offering supermarkets, shops, restaurants, Theater De Meervaart, and the Sloterpark swimming pool. The Sloterpark, the Ruige Riet nature area, sports facilities, and cozy cafés are also just around the corner.
Tram lines 1 and 17 provide quick connections to Amsterdam city center and Lelylaan Station. Bus 369 (R-net) offers direct connections to Sloterdijk and Schiphol Airport. By car, the A10 Ring Road can be reached within 10 minutes, and the A4 and A9 motorways within 15 minutes.
Layout:
The complex features a secured entrance with intercom system and two elevators.
On the 4th floor, you enter through a spacious hallway providing access to a storage closet and the bathroom, which is equipped with a walk-in shower, washbasin, and toilet.
The living room is generously proportioned, filled with natural light, and offers access to the balcony with views towards the Sloterplas. Adjacent is the open-plan kitchen, fitted with various built-in appliances and ample cabinet space. The apartment also includes a well-sized bedroom with built-in wardrobe.
On the ground floor, there are two private storage units, ideal for bicycles or additional storage space.
Particulars:
- Living area: 53 m²
- Balcony with unobstructed views over the Sloterplas
- Two private storage units on the ground floor
- Active and financially healthy homeowners’ association (VvE)
- Service charges: €201 per month, including advance heating costs
- Annual ground lease payment: €82.60 per year (indexed annually until 2039)
- Parking available through parking permit system
- Transfer date in consultation
This property is offered by Nieuw West Makelaardij. Although we have compiled this information with the utmost care, the following disclaimer applies:
This property has been measured in accordance with the Measurement Instruction, based on the NEN2580 standard. The Measurement Instruction aims to provide a more consistent method of measuring to indicate the usable floor area. However, differences in measurement outcomes cannot be fully excluded due to interpretation differences, rounding, or practical limitations during measurement. While the property has been measured with great care, discrepancies may occur. Neither the seller nor the real estate agent accepts any liability for such differences. All measurements should be considered indicative. If exact measurements are important to you, we recommend that you verify them independently.
This information has been compiled with due care. However, we do not accept any liability for any inaccuracies, omissions, or consequences thereof. All stated dimensions and surface areas are indicative. The NVM conditions apply. This property is listed by a certified NVM real estate agent.
Highlights
AI-generated from the description
Green and well connected
By Sloterplas, near Osdorpplein, tram, bus and A10.
Balcony with open views
4th-floor balcony with unobstructed Sloterplas views.
Bright and well laid out
53 m² one-bedroom with large windows and open kitchen.
Advertisement
Features
Transfer of ownership
- Service charges
- € 201 per month
- Last asking price
- € 325,000 kosten koper
- Asking price per m²
- € 6,132
- Status
- Sold
- VVE (Owners Association) contribution
- € 201.00 per month
Construction
- Type apartment
- Upstairs apartment (apartment)
- Building type
- Resale property
- Year of construction
- 1965
- Type of roof
- Flat roof covered with asphalt roofing
- Accessibility
- Accessible for people with a disability and accessible for the elderly
Surface areas and volume
- Areas
- Living area
- 53 m²
- Exterior space attached to the building
- 4 m²
- External storage space
- 7 m²
- Volume in cubic meters
- 168 m³
Layout
- Number of rooms
- 2 rooms (1 bedroom)
- Number of bath rooms
- 1 bathroom
- Bathroom facilities
- Shower, toilet, and sink
- Number of stories
- 1 story
- Facilities
- Elevator
Energy
- Energy label
- D
- Insulation
- Double glazing
- Heating
- Communal central heating
- Hot water
- Electrical boiler
Cadastral data
- SLOTEN D 10386
- Cadastral map
- Ownership situation
- Municipal long-term lease (end date of long-term lease: 16-06-2039)
- Fees
- € 82.00 per year with option to purchase
Exterior space
- Location
- Alongside park, alongside waterfront, in residential district and unobstructed view
- Balcony/roof terrace
- Balcony present
Storage space
- Shed / storage
- Storage box
Parking
- Type of parking facilities
- Paid parking, public parking and resident's parking permits
VVE (Owners Association) checklist
- Registration with KvK
- Yes
- Annual meeting
- Yes
- Periodic contribution
- Yes (€ 201.00 per month)
- Reserve fund present
- Yes
- Maintenance plan
- Yes
- Building insurance
- Yes
Popularity
1,762x
Viewed
43x
Saved
29-5-2026
On Funda
Neighborhood

Meer en Oever
Amsterdam- Residents
- 3,180
- Family with children
- 25%
- Avg. asking price / m²
- € 4,913
Discover the neighborhood
Curious about the housing supply, residents and local real estate agents?

Don’t want to forget this home?
Save it as a favorite. You’ll easily find it back and get notified when something changes.
