
Ruimzicht 3271068 DA AmsterdamMeer en Oever

Map
  • 72 m²
  • 1
  • D
Calculate monthly payment
Turnkey woning aan de Sloterplas op de 12e verdieping

Description

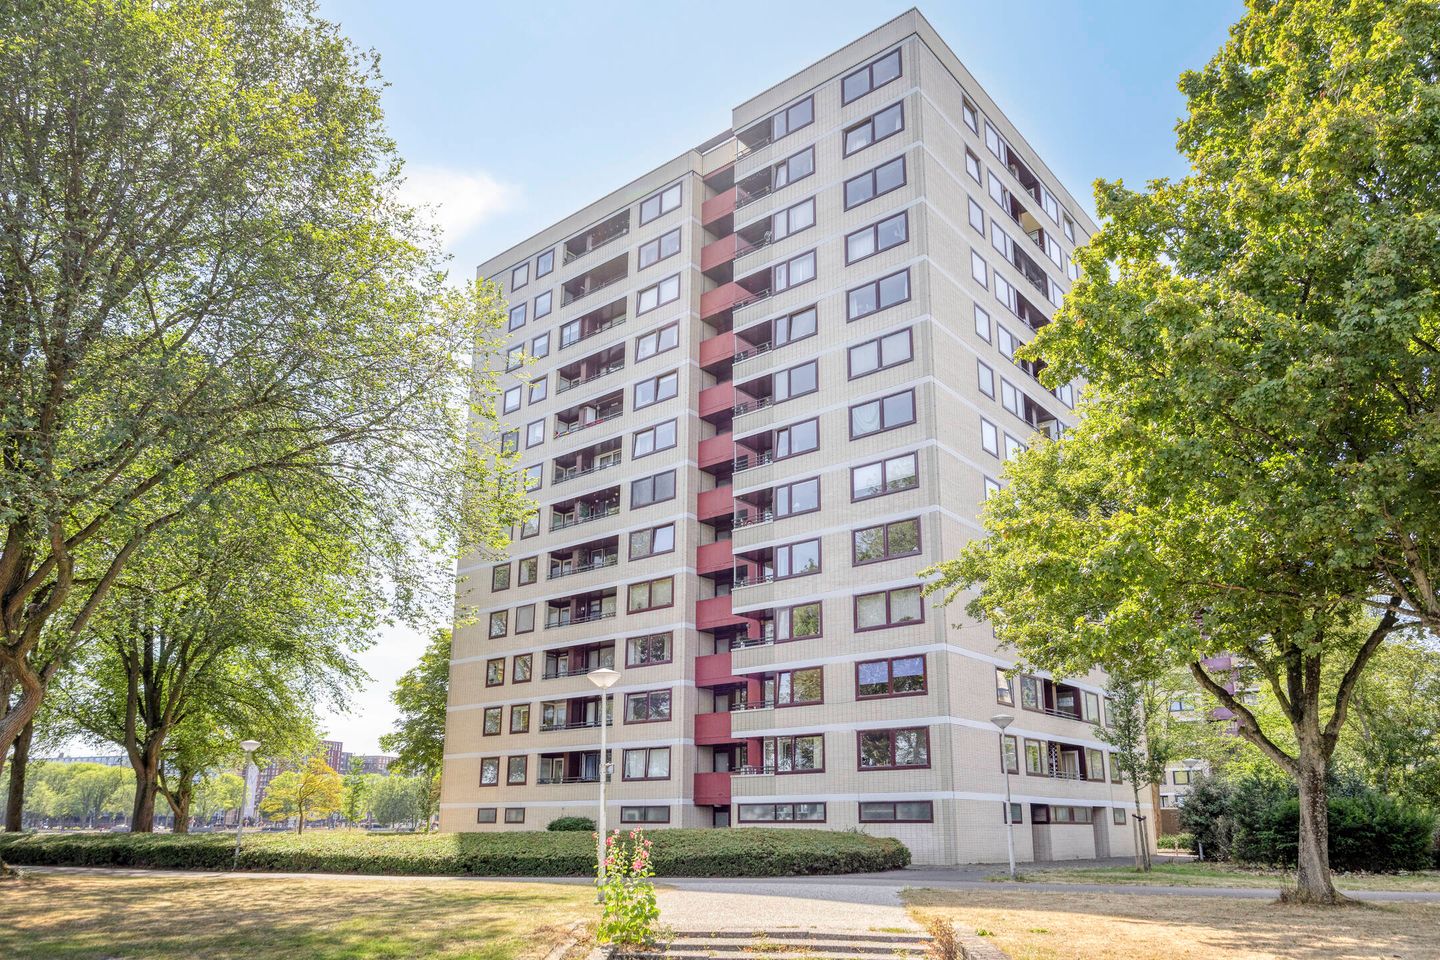
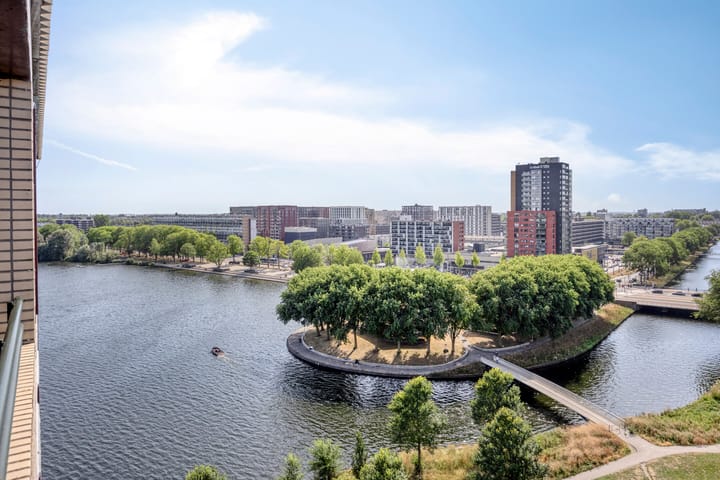
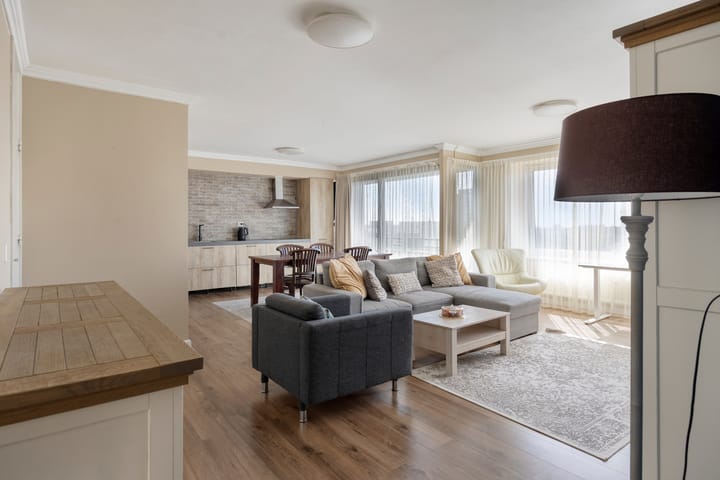
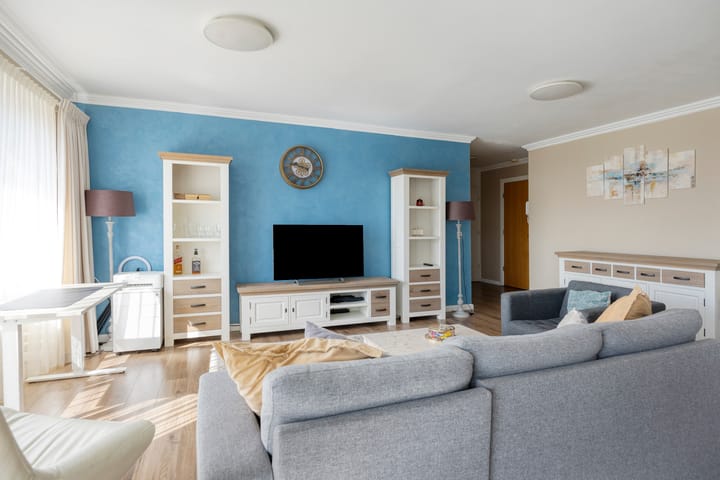
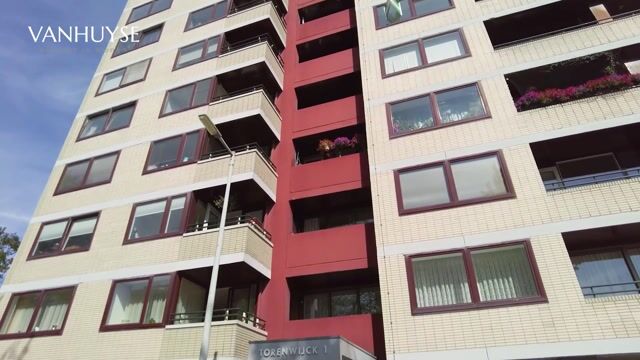
**Ruimzicht 327, Amsterdam – Modern living on the 12th floor** Are you looking for a home you can move into immediately without any renovations? Ruimzicht 327 combines a high-quality finish with the assurance of an Energy Label A. In a time when sustainability and fixed costs are decisive factors, this fully renovated apartment on the 12th floor offers the quality you are looking for as a first-time buyer. Here you live in a modern, energy-efficient environment with a panoramic view of the city and greenery. **The tour** You enter the complex via the communal entrance, where you take one of the two elevators to the 12th floor. Upon entering the apartment, you will find a central hall that provides access to all rooms. The bright living room is directly connected to the open kitchen, creating a spacious and social atmosphere. From the living room, you can step straight onto the balcony, which is conveniently located facing west. Here, you can enjoy the afternoon and evening sun after work. The bedroom is spacious and offers ample room for a large bed and a wardrobe. The bathroom was completely renovated in 2023 and features a modern design with a walk-in shower and practical space for your washing machine and dryer. The toilet is separate and accessible from the hallway. Additionally, in the basement of the complex, you have access to your own private storage unit for extra storage or your bicycle. **Location** The location is ideal for those who appreciate a combination of greenery and urban amenities. The apartment is situated directly on the Sloterplas, known for the 6-kilometer 'Sloterplas loop' and the adjacent Sloterpark. For daily groceries and a wide range of shops, you can walk to the Osdorper Ban. Culturally, you are also well-situated here, with the De Meervaart Theatre nearby. Public transport connections are excellent, allowing you to reach the center of Amsterdam or Schiphol Airport in a short time.  **Details:** **Energy label:** **Leasehold redeemed until** **Professional Owners' Association, contribution € **Block heating** **Ready to move in:** Recently fully renovated and redecorated. **Updated sanitary facilities:** Modern bathroom from 2023. **Living area:** 72 m². **Outdoor space:** West-facing balcony. **Year of construction:** 1960. **Storage:** Private storage unit in the basement. **Location:** 12th floor with panoramic views, near Sloterplas and Sloterpark.

Highlights

AI-generated from the description
  • Bright living with kitchen

    Bright living room with open kitchen and balcony access.

  • Balcony with evening sun

    West-facing balcony on 12th floor with panoramic views.

  • Greenery and city nearby

    By Sloterplas and Sloterpark, shops and theatre nearby.

Features

Transfer of ownership

Listed since
Acceptance
Available in consultation
Asking price
€ 399,000 kosten koper
Asking price per m²
€ 5,542
Status
Available
VVE (Owners Association) contribution
€ 222.00 per month

Construction

Type apartment
Upstairs apartment (apartment)
Building type
Resale property
Construction period
1960-1970

Surface areas and volume

Areas
Living area
72 m²
Exterior space attached to the building
9 m²
External storage space
3 m²
Volume in cubic meters
238 m³

Layout

Number of rooms
2 rooms (1 bedroom)
Number of bath rooms
1 bathroom and 1 separate toilet
Bathroom facilities
Shower and double sink
Number of stories
1 story
Facilities
Elevator, mechanical ventilation, and TV via cable
Located at
12th floor

Energy

Energy label
Insulation
Double glazing and floor insulation
Heating
Communal central heating
Hot water
Central facility

Cadastral data

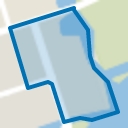
SLOTEN NOORD-HOLLAND D 5746
Cadastral map
Ownership situation
Municipal ownership encumbered with long-term leaset (end date of long-term lease: 21-08-2038)
Fees
Paid until 21-08-2038

Exterior space

Location
Alongside park and alongside waterfront
Balcony/roof terrace
Balcony present

VVE (Owners Association) checklist

Registration with KvK
Yes
Annual meeting
Yes
Periodic contribution
Yes (€ 222.00 per month)
Reserve fund present
Yes
Maintenance plan
Yes
Building insurance
Yes

Popularity

1,222x

Viewed

24x

Saved

23-8-2026

On Funda

Neighborhood
Meer en Oever

Amsterdam
Residents
3,180
Family with children
25%
Avg. asking price / m²
€ 4,900

Discover the neighborhood

Curious about the housing supply, residents and local real estate agents?

View neighborhood insights

Don’t want to forget this home?

Save it as a favorite. You’ll easily find it back and get notified when something changes.