
Rusland 11-D1012 CK AmsterdamBG-terrein e.o.
€ 679,000 k.k.

- 89 m²living area
- 3bedrooms
- Benergy label
Een zee van licht en ruimte want maar liefst 128m2 bruto, instapklaar
Description
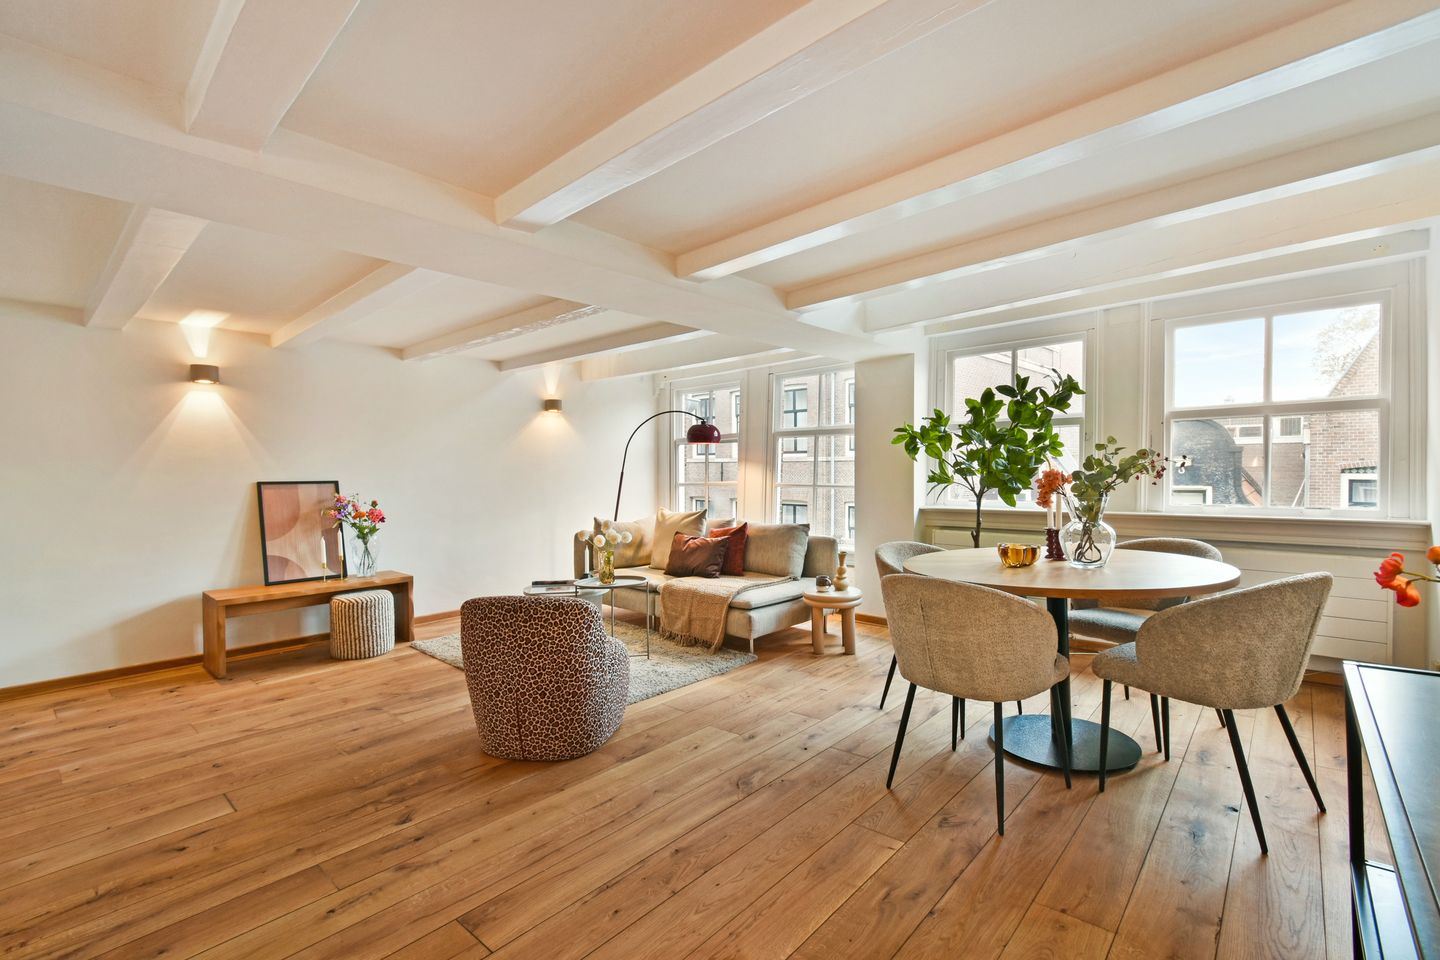
A distinctive and recently renovated apartment offering approximately 89 m² of living space, situated on the charming Rusland, right in the historic heart of Amsterdam. Arranged over several levels, the property features two generously sized bedrooms, an inviting living room with an open-plan kitchen, a luxurious bathroom and a surprising amount of additional space beneath the roof. With a gross floor area of approximately 120 m², the apartment offers considerably more usable space than its official living area might suggest.
The living room spans the width of two façades and features attractive white-painted exposed timber beams which, together with the large windows and warm-toned wooden flooring, give the room its distinctive character. Both the kitchen and bathroom were completely renovated in 2026, while the building itself has benefited from substantial maintenance in recent years, including work to the roofs and exterior painting.
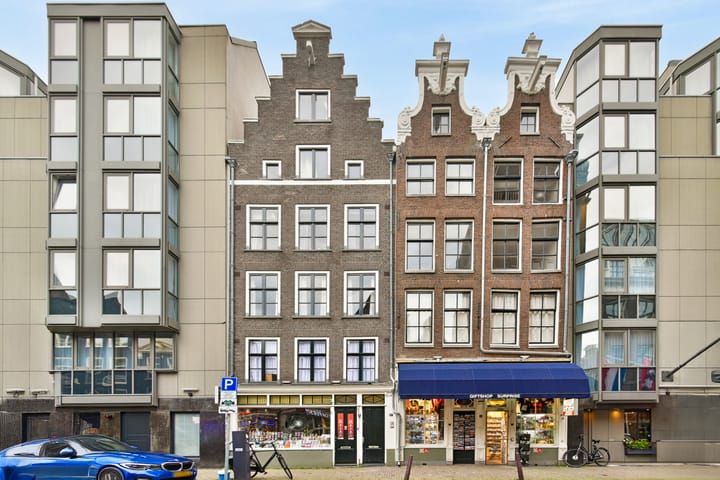
The property is situated on freehold land, has an energy label B and forms part of a small-scale apartment building that underwent extensive restoration in 2005, including its foundations.
A little tour.
WELCOME
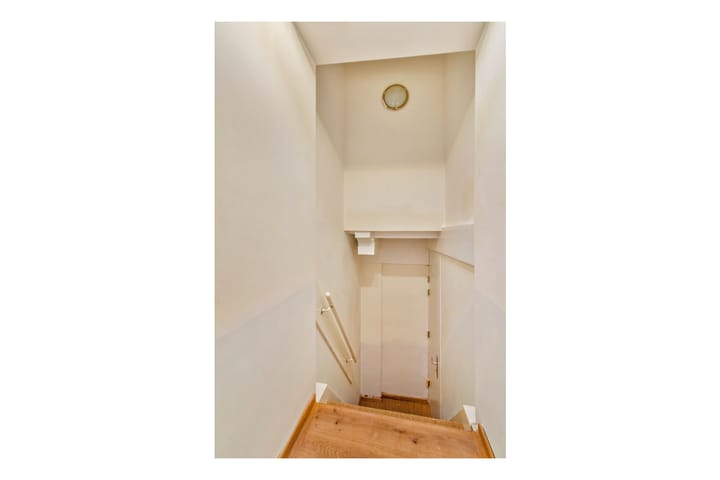
The apartment is accessed via the communal entrance and recently redecorated staircase, leading to the second floor. Once inside, the hallway provides access to both bedrooms, the bathroom and the separate toilet. Newly installed flooring with a real wood top layer extends throughout this level, creating a warm and welcoming appearance.
SLEEPING AND ME-TIME
Both bedrooms are situated at the front of the property, overlooking Rusland. They are bright, well-proportioned rooms, each offering sufficient space for a double bed and wardrobe. The windows provide pleasant natural light and views of the characteristic buildings across the street.
On the opposite side of the hallway is the bathroom, completely renovated in 2026. Finished with attractive beige natural stone-effect tiles, it features a spacious walk-in shower with rainfall showerhead and a wide vanity unit offering generous storage. The overall design is calm and contemporary. The toilet is conveniently located in a separate room next to the bathroom.
Beneath the staircase leading to the living floor is a spacious walk-in storage room, complete with tiled flooring and a washing machine connection. This is also a particularly practical space for use as a wardrobe or for additional household storage.
LIVING AND COOKING
An internal staircase leads to the living room on the third floor. This particularly charming room extends across the width of two façades, measuring approximately 5.60 metres internally and almost 7 metres in depth.
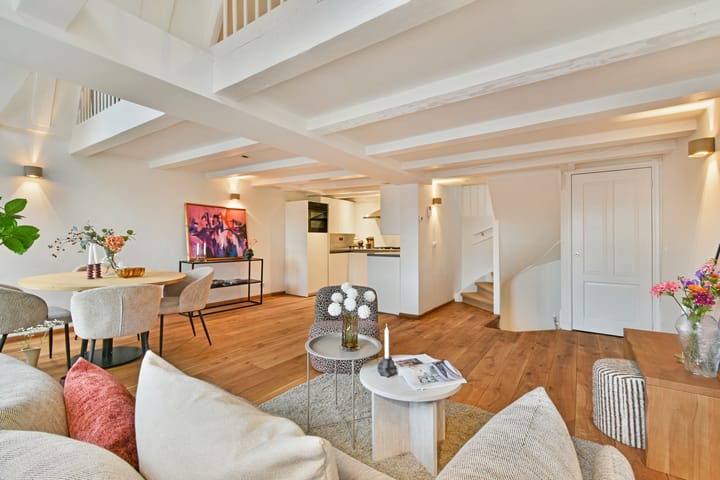
The windows offer attractive views over Rusland and allow plenty of natural light to enter. There is ample space for a comfortable seating area as well as a generous dining table. Part of the ceiling has been opened up towards the roof, revealing the attractive white-painted timber beams. The warm tones of the flooring complement the light woodwork and characteristic façade windows beautifully.
The open-plan kitchen was completely renewed in 2026 and is equipped with a range of built-in appliances, including a hob, combination oven/microwave, dishwasher, refrigerator, freezer and a boiling-water tap. There is ample worktop space and storage, making the kitchen both attractive and practical for everyday use.
The remaining woodwork in the living room has also recently been repainted. Together with the new kitchen, bathroom and flooring, this makes the apartment ready to move into.
ADDITIONAL SPACE BENEATH THE ROOF
A second internal staircase leads from the living room to two surprisingly spacious attic areas beneath the roof. Both spaces are well insulated and offer plenty of possibilities for storage, hobbies or other practical purposes. Their height also makes them easily accessible and convenient to use.
This additional space is a particularly useful feature, especially in such a central Amsterdam location.
SURROUNDINGS
HISTORIC AMSTERDAM, WITH EVERYTHING ON YOUR DOORSTEP
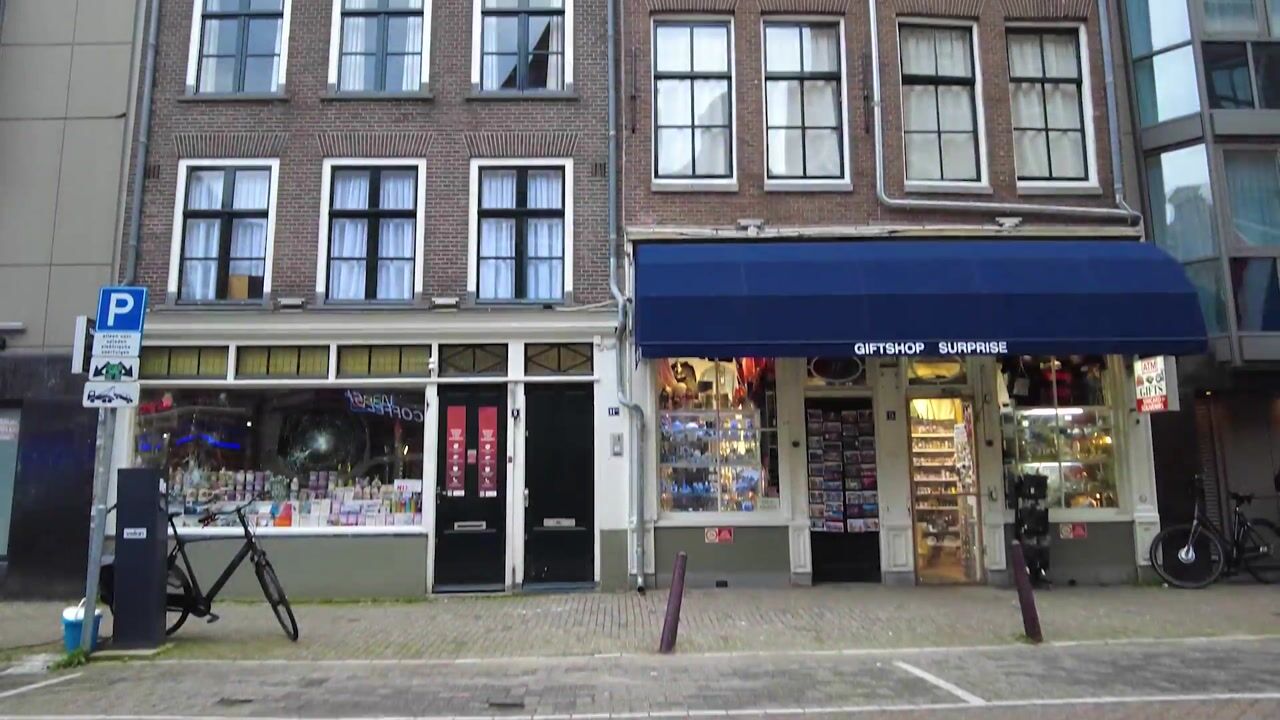
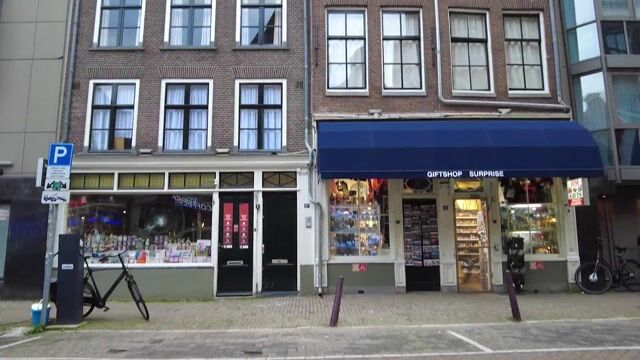
Rusland is one of the characteristic streets in the oldest part of Amsterdam, situated between Kloveniersburgwal and Oudezijds Achterburgwal. This historic neighbourhood is known for its beautiful monumental buildings and varied selection of shops, cafés and restaurants. The city's rich architectural heritage is visible at every turn.
Within a short walk are Nieuwmarkt with its historic Waag building, Dam Square, Rokin and the charming streets surrounding the Oude Kerk. The shops along Kalverstraat, the famous De Bijenkorf department store and the independent boutiques and specialist shops around Staalstraat and the Nine Streets are also easily accessible.
For excellent coffee, De Koffieschenkerij, located in the former sacristy of the Oude Kerk, is a particularly special address. Café de Jaren on Nieuwe Doelenstraat, with its spacious waterside terraces, is another favourite for coffee, lunch or a relaxed drink.
Those who enjoy dining out will be spoilt for choice. Restaurant Lastage on Geldersekade is known for its refined cuisine, while Gebr. Hartering on Peperstraat is a wonderful spot for a relaxed dinner. For an enjoyable evening around Nieuwmarkt, Café Bern, famous for its cheese fondue, and the various terraces surrounding the Waag are also popular choices.
There is equally plenty to discover when it comes to culture. De Kleine Komedie theatre, the Royal Theatre Carré, the Rembrandt House Museum, H'ART Museum and Dutch National Opera & Ballet are all within walking or cycling distance. And for a stroll along Amsterdam's famous canals, there are countless beautiful routes to choose from, starting right outside the front door.
Public transport connections are excellent. Nieuwmarkt metro station is just a few minutes' walk away, while Rokin station, served by the North/South metro line, is also nearby. Amsterdam Central Station is easily accessible on foot, by bicycle or by public transport.
A distinctive residential setting for those who enjoy living in the historic and lively heart of Amsterdam, with virtually every amenity within walking distance.
COMFORT AND MAINTENANCE
The apartment underwent significant improvements in 2026. The kitchen, bathroom and built-in appliances were all renewed, and new flooring with a wooden top layer was installed throughout the property.
Heating and hot water are provided by a privately owned Intergas high-efficiency central heating boiler dating from 2019, which was last serviced in 2026. The apartment also features mechanical ventilation and has an energy label B.
According to the information provided, the building underwent extensive restoration in 2005, including work to the foundations. Considerable attention has also been paid to maintenance in recent years. The roofs were renewed in 2025, exterior painting was carried out in 2024, and the communal staircase has also recently been redecorated.
OWNERS' ASSOCIATION
The apartment forms part of the Owners' Association Rusland 9-13, comprising six apartment rights, including four residential apartments and two commercial retail units.
The Owners' Association is registered with the Dutch Chamber of Commerce and has a long-term maintenance plan (MJOP) dating from 2026. According to this plan, the building is currently in a good overall state of maintenance. Planned works for the coming years include periodic maintenance of the zincwork, gutters and rainwater drainage systems, as well as exterior painting scheduled for 2029.
According to the maintenance plan, administrative management is provided by Stokroos VvE. A collective buildings insurance policy is in place. According to the seller's information, a separate maintenance reserve fund has not yet been established.
The monthly Owners' Association contribution is €134.54, according to the maintenance plan.
FREEHOLD LAND
The property is situated on freehold land, meaning there is no ground lease or annual ground rent.
ALL THE HIGHLIGHTS AT A GLANCE
– Approximately 89 m² of usable living space
– Approximately 120 m² gross floor area, according to the information provided
– Situated on the second and third floors, with additional attic areas beneath the roof
– Two bright and generously sized bedrooms
– Distinctive living room spanning two façade widths
– Attractive white-painted exposed timber beams
– Newly installed flooring with a real wood top layer
– Luxury kitchen installed in 2026, with various built-in appliances and a boiling-water tap
– Bathroom renovated in 2026, featuring a walk-in shower and wide vanity unit
– Separate toilet
– Spacious internal storage room with washing machine connection
– Two well-insulated attic areas beneath the roof
– Privately owned Intergas high-efficiency central heating boiler from 2019, serviced in 2026
– Mechanical ventilation
– Energy label B
– Freehold property, with no ground lease
– Building extensively restored in 2005, including the foundations
– Roofs renewed in 2025
– Exterior painting carried out in 2024
– Small-scale Owners' Association comprising six apartment rights
– Long-term maintenance plan (MJOP) dating from 2026
– Monthly Owners' Association contribution of €134.54
– Situated in the historic city centre, close to Nieuwmarkt, Dam Square and Rokin
– Completion by mutual agreement
*This Property is listed by an MVA Certified Expat Broker*
DISCLAIMER
The property has been measured in accordance with the NVM NEN 2580 measurement instruction. This measurement instruction is intended to provide a more uniform method of measuring and to give an indication of the usable floor area. The measurement instruction does not entirely exclude differences in measurement results, for example due to differences in interpretation, rounding or limitations encountered when carrying out the measurement.
This information has been compiled with due care. However, we accept no liability whatsoever for any incompleteness, inaccuracies or otherwise, nor for any consequences thereof. All stated dimensions and surface areas are indicative.
The buyer has an independent duty to investigate all matters that may be relevant to them. With regard to this property, our office acts as the selling agent on behalf of the seller. We advise buyers to engage an NVM/MVA estate agent who can provide professional assistance throughout the purchase process.
If, as a buyer, you choose not to engage professional representation, you are deemed to possess sufficient expertise to assess all matters relevant to the purchase independently.
The NVM General Consumer Terms and Conditions apply.
Highlights
AI-generated from the description
Charming living and kitchen
Living room across two façades with 2026 open kitchen.
Views over historic Rusland
Large windows with views of characteristic buildings.
Recent renovations and upkeep
Kitchen, bathroom, roofs and painting renewed.
Advertisement
Features
Transfer of ownership
- Listed since
- Acceptance
- Available in consultation
- Asking price
- € 679,000 kosten koper
- Asking price per m²
- € 7,629
- Status
- Available
- VVE (Owners Association) contribution
- € 134.00 per month
Construction
- Year of construction
- Before 1906
- Type apartment
- Upstairs apartment (double upstairs apartment)
- Building type
- Resale property
- Specific
- Protected townscape or village view (permit needed for alterations) and listed building (national monument)
- Type of roof
- Gable roof covered with roof tiles
Surface areas and volume
- Areas
- Living area
- 89 m²
- Volume in cubic meters
- 305 m³
Layout
- Number of rooms
- 4 rooms (3 bedrooms)
- Number of bath rooms
- 1 bathroom and 1 separate toilet
- Bathroom facilities
- Shower, sink, and washstand
- Number of stories
- 2 stories
- Facilities
- Skylight, mechanical ventilation, and TV via cable
- Located at
- 3rd floor
Energy
- Energy label
- B
- Heating
- CH boiler
- Hot water
- CH boiler
- CH boiler
- Gas-fired combination boiler, in ownership
Cadastral data
- AMSTERDDAM G 8791
- Cadastral map
- Ownership situation
- Full ownership
Exterior space
- Location
- Alongside a quiet road, in centre and unobstructed view
Parking
- Type of parking facilities
- Paid parking, public parking and resident's parking permits
VVE (Owners Association) checklist
- Registration with KvK
- Yes
- Annual meeting
- Yes
- Periodic contribution
- Yes (€ 134.00 per month)
- Reserve fund present
- No
- Maintenance plan
- Yes
- Building insurance
- Yes
Curious what your home is worth?
See your estimated home value and discover what's happening in your neighborhood.

Popularity
1,955x
Viewed
100x
Saved
5-11-2026
On Funda
Neighborhood
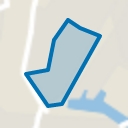
BG-terrein e.o.
Amsterdam- Residents
- 720
- Family with children
- 8%
Discover the neighborhood
Curious about the housing supply, residents and local real estate agents?

Don’t want to forget this home?
Save it as a favorite. You’ll easily find it back and get notified when something changes.
