New
Rustenburgerdwarsstraat 16-41074 JJ AmsterdamWillibrordusbuurt
€ 500,000 k.k.

- 57 m²living area
- 1bedroom
- Benergy label
Description
PUUR* living with a perpetual ground lease that has been bought off, offering 57 m² of living space, plenty of natural light and a surprisingly spacious layout.
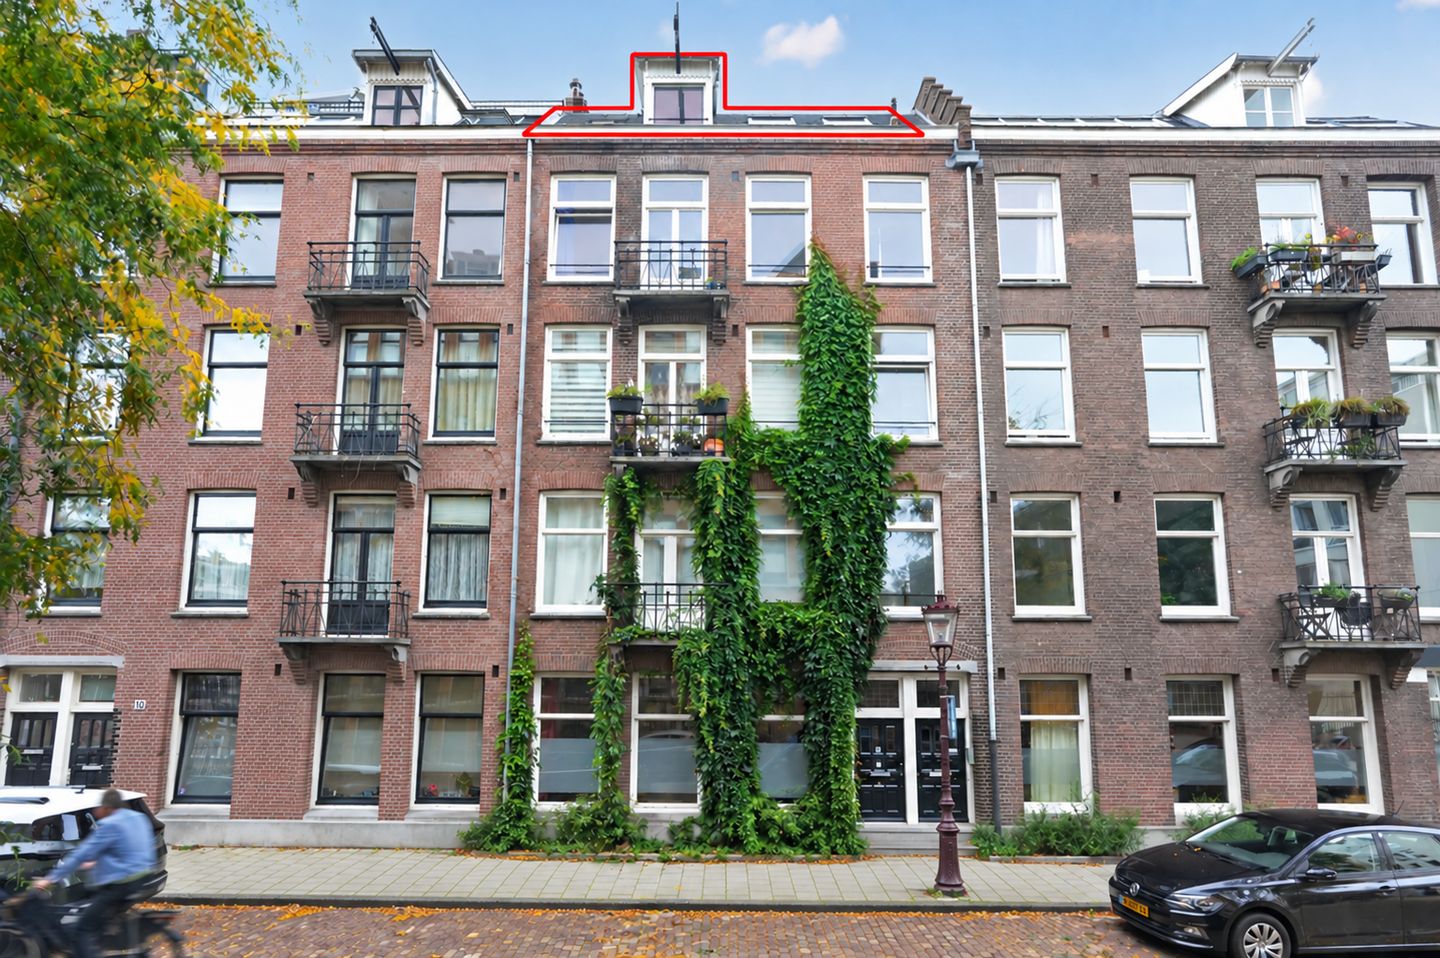
Light, character and a well-designed layout come together in this 57.4 m² apartment on the fourth floor, right in the heart of De Pijp. The property features a spacious living room, a generous kitchen-diner and one bedroom. The many windows and skylights provide plenty of natural light, while the sloping rooflines give the apartment its own distinctive and inviting character. The property has also been recently renovated, combining its characterful features with modern living comfort.
LAYOUT
The apartment is accessed via the communal staircase and is situated on the fourth floor. The entrance opens into a central hallway connecting the various rooms. The owners’ association (VvE) has granted permission to relocate the front door to the third floor, which could increase the living area to approximately 65 m². Permission has also been granted for a roof terrace.
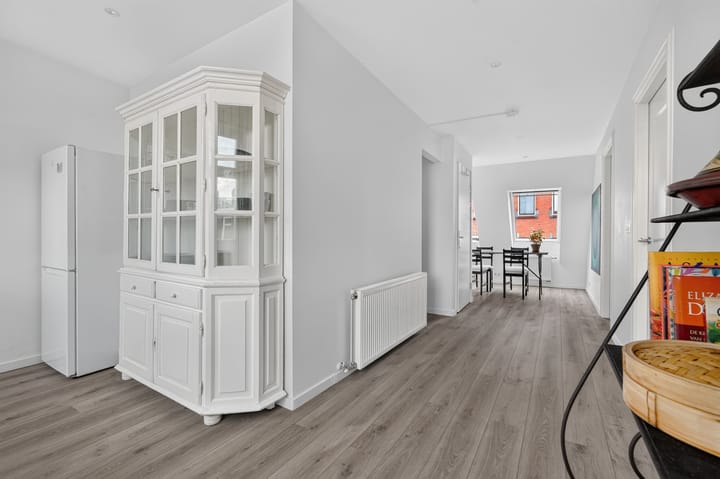
At the rear of the apartment is the spacious kitchen-diner. The long kitchen layout provides ample worktop and storage space and is equipped with a built-in fridge, hob, oven, extractor hood, dishwasher and sink. The washing machine connection is also located here. Thanks to the wide windows, this is a bright and pleasant space.
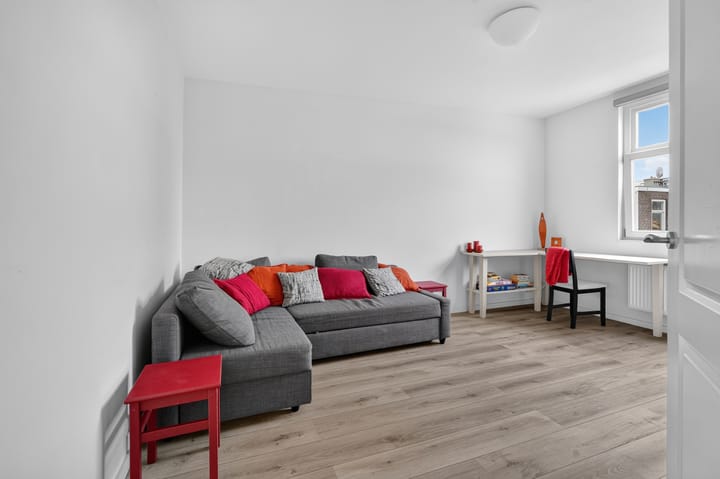
Directly next to the kitchen is the living room, arranged as a separate, full-sized room. Measuring approximately 3.25 metres in width and benefiting from plenty of natural light, it offers a comfortable living space with room for a generous seating area, a workspace and additional furniture. The light finishes and laminate flooring create a calm and well-maintained appearance. Thanks to its separate layout, the room also offers considerable flexibility. Those who prefer to arrange the living area elsewhere in the apartment could use this room as a hobby room, home office, guest room or additional bedroom.
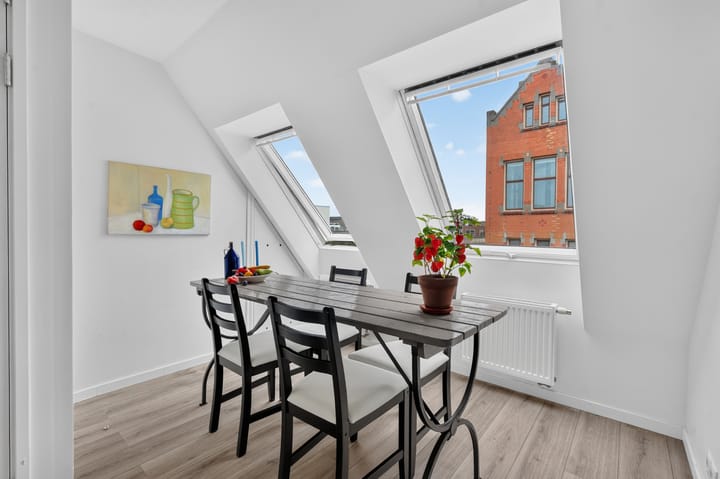
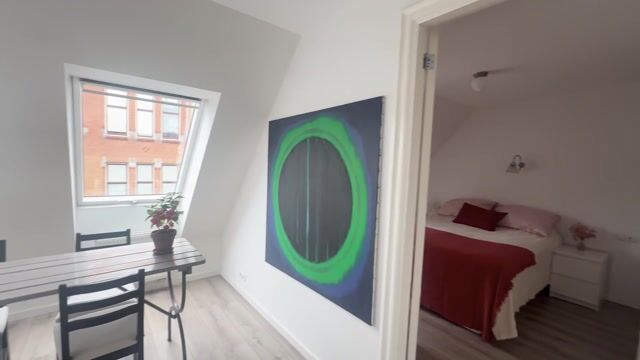
Opposite the kitchen, at the front of the apartment, is the open-plan dining area. This space adds particular character to the property. The sloping roofline and two skylights create a distinctive quality of light and an intimate atmosphere. There is ample room for a large dining table, making it an ideal spot for leisurely meals and entertaining. Alternatively, the dining table could be placed in the spacious kitchen, allowing the current dining area to be used as a home office.
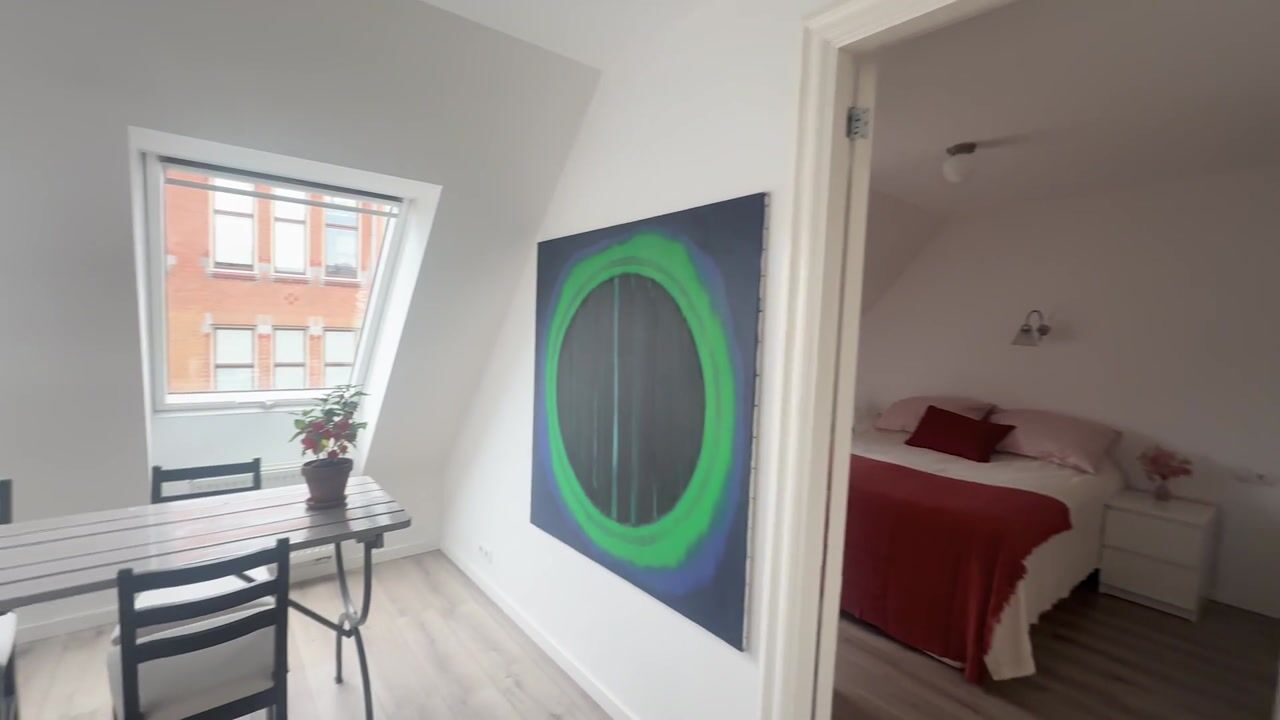
The bedroom is located at the front of the apartment and has a charming, characterful feel thanks to the sloping ceiling. It offers sufficient space for a double bed, bedside tables, chests of drawers and a generous wardrobe. The proportions also allow for comfortable movement around the room, making it both practical and easy to furnish. The window provides pleasant natural light and views of the surrounding buildings, giving the room a peaceful and inviting atmosphere. Offices are located across the street, making this area particularly quiet in the evenings.
The bathroom and separate toilet with hand basin are centrally located within the apartment. The bathroom features a shower, heated towel rail and washbasin with vanity unit. There is also a practical storage cupboard.
An interesting option for the future owner is to relocate the apartment entrance to the third floor. This could allow the space currently occupied by the staircase to be incorporated into the apartment, creating additional usable and storage space. According to the alternative floor plan, the living area could potentially increase from approximately 57.4 m² to approximately 61.9 m². This alteration has not been carried out and is not included in the current condition of the property, but it has been provided for in the deed of division.
With a spacious living room, generous kitchen-diner, separate dining area and well-proportioned bedroom, the apartment offers a surprisingly complete layout. The combination of natural light, space and characterful rooflines makes this an appealing home in a sought-after part of De Pijp.
LOCATION AND ACCESSIBILITY
Rustenburgerdwarsstraat is situated in the heart of De Pijp, just a short distance from the Albert Cuyp Market, Van Woustraat, Ferdinand Bolstraat and Sarphatipark. The surrounding area offers a wide selection of cafés, restaurants, shops and everyday amenities.
Accessibility is excellent. Tram 4 stops approximately 250 metres away, while De Pijp metro station and various tram and bus connections are also within easy reach. The city centre and Amsterdam Zuid can be reached quickly by bicycle, and the A10 ring road is readily accessible.
KEY FEATURES
- Living area of approximately 57 m²;
- Perpetual ground lease, with the ground rent bought off in perpetuity;
- Potential to increase the living area to approximately 61.9 m² by relocating the entrance to the third floor;
- Energy label B;
- Situated on the fourth floor;
- Possibility of creating a second bedroom;
- Permission from the owners’ association for a roof terrace (planning permission has not yet been obtained);
- Spacious and bright living room;
- Generous kitchen-diner with wide windows and various built-in appliances;
- Open-plan dining area with two skylights;
- Abundant natural light;
- Characteristic sloping rooflines;
- Laminate flooring;
- Bathroom with shower, heated towel rail and washbasin with vanity unit;
- Separate toilet with hand basin;
- Practical storage cupboard;
- Recently renovated;
- Possibility of relocating the entrance to the third floor;
- Potential to increase the living area to approximately 61.9 m² according to the alternative floor plan; this is not included in the current living area;
- Situated in the heart of De Pijp;
- Restaurants, shops and amenities within easy reach;
- Excellent accessibility by bicycle and public transport;
- Monthly owners’ association contribution: €150;
- Transfer date by mutual agreement.
Highlights
AI-generated from the description
Bright layout with extra rooms
Spacious living room, kitchen-diner, dining and bedroom.
Generous bright kitchen-diner
Long fitted kitchen with appliances and wide windows.
In the heart of De Pijp
Near Albert Cuyp Market, shops, restaurants and public transport.
Advertisement
Features
Transfer of ownership
- Listed since
- Acceptance
- Available in consultation
- Asking price
- € 500,000 kosten koper
- Asking price per m²
- € 8,772
- Status
- Available
- VVE (Owners Association) contribution
- € 150.00 per month
Construction
- Type apartment
- Upstairs apartment (apartment)
- Building type
- Resale property
- Year of construction
- 1908
- Type of roof
- Flat roof covered with asphalt roofing
Surface areas and volume
- Areas
- Living area
- 57 m²
- Volume in cubic meters
- 203 m³
Layout
- Number of rooms
- 3 rooms (1 bedroom)
- Number of bath rooms
- 1 bathroom and 1 separate toilet
- Bathroom facilities
- Walk-in shower, sink, and washstand
- Number of stories
- 1 story
- Facilities
- Mechanical ventilation and TV via cable
- Located at
- 4th floor
Energy
- Energy label
- B
- Insulation
- Roof insulation and double glazing
- Heating
- CH boiler
- Hot water
- CH boiler
- CH boiler
- Gas-fired combination boiler, in ownership
Cadastral data
- AMSTERDAM V 3038
- Cadastral map
- Ownership situation
- Municipal ownership encumbered with long-term leaset
- Fees
- Bought off for eternity
Exterior space
- Location
- Alongside a quiet road and in residential district
Parking
- Type of parking facilities
- Paid parking, public parking and resident's parking permits
VVE (Owners Association) checklist
- Registration with KvK
- No
- Annual meeting
- No
- Periodic contribution
- Yes (€ 150.00 per month)
- Reserve fund present
- No
- Maintenance plan
- No
- Building insurance
- No
Popularity
0x
Viewed
0x
Saved
16-10-2026
On Funda
Neighborhood

Willibrordusbuurt
Amsterdam- Residents
- 2,680
- Family with children
- 11%
- Avg. asking price / m²
- € 9,330
Discover the neighborhood
Curious about the housing supply, residents and local real estate agents?

Don’t want to forget this home?
Save it as a favorite. You’ll easily find it back and get notified when something changes.
