Space, Light and a Unique Apartment with Endless Possibilities in the Heart of De Pijp!
Discover this spacious and playfully designed maisonette of no less than 102.20 m², located on the quiet Rustenburgerdwarsstraat. The property combines a distinctive split-level layout with generous living space, two bedrooms, a spacious storage unit and the possibility to easily create a third bedroom.
The maisonette is situated in a modern residential complex built in 1997, has an energy label A, is located on FREEHOLD LAND, and also offers the opportunity to purchase a private parking space. Thanks to the large windows, open layout and different living levels, this is a truly unique apartment offering an excellent balance of space, comfort and flexibility.
Living Across Different Levels
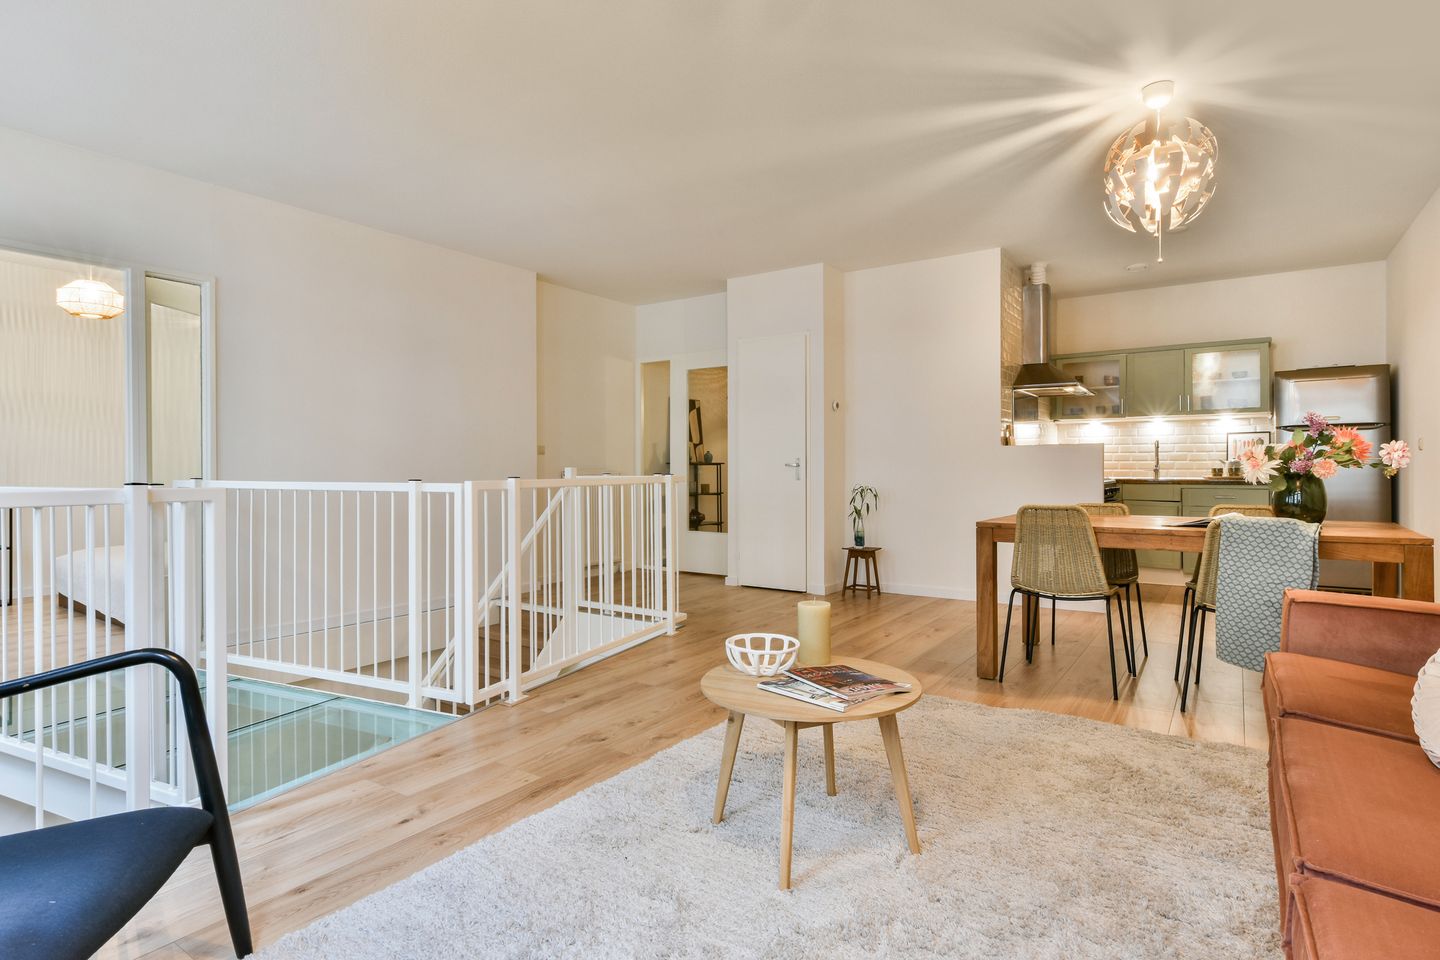
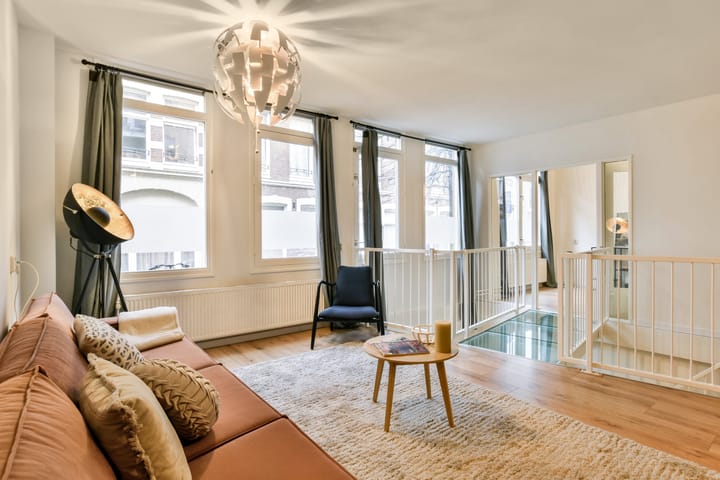
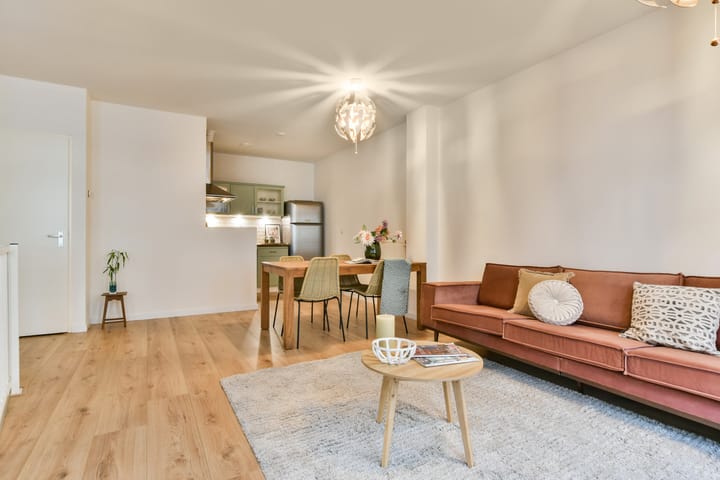
Through the communal entrance and the well-maintained courtyard, you reach the apartment on the ground floor. Here, you enter directly into the bright and spacious living room. The generous layout offers plenty of space for a comfortable seating area as well as a large dining table, making it an ideal space for both everyday living and entertaining guests.
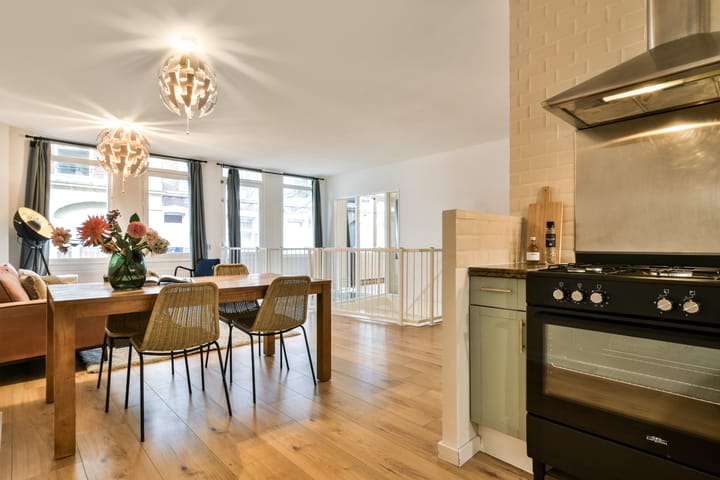
The open-plan kitchen connects seamlessly to the living area and is equipped with a cooker with oven, dishwasher and a fridge-freezer. The open layout creates a pleasant connection between cooking, dining and relaxing.
A distinctive feature of the property is the glass walkway, which connects the different areas of the apartment while creating a playful and spacious effect.
The first spacious bedroom is also located on this level. In addition, there is a separate toilet and a bathroom equipped with a bathtub, shower and washbasin with vanity unit.
Basement Level with Plenty of Possibilities
The basement level can be reached via the staircase and has recently been refreshed. It currently features a spacious bedroom with a generous walk-in wardrobe.
However, the size and practical layout make this level particularly flexible. There is the possibility to divide the space into two well-proportioned bedrooms, allowing the property to be easily adapted to suit your personal requirements.
The current walk-in wardrobe also offers interesting possibilities. If desired, this space could potentially be used to create a second bathroom. As a result, the basement level offers several layout options and allows the property to adapt to changing lifestyle and living requirements.
Living in the Heart of De Pijp
Rustenburgerdwarsstraat is a quiet and charming street located in the vibrant heart of De Pijp. Despite its central location, the street offers a surprising sense of peace and tranquillity.
All imaginable amenities are within walking distance, from supermarkets and specialist shops to lively cafés, restaurants and terraces. There are also numerous sports and recreational facilities nearby, including gyms, playgrounds, childcare facilities and parks. The popular Sarphatipark is just a short distance away and is perfect for a walk or relaxing outdoors.
The location also offers excellent accessibility. De Pijp metro station, part of the North/South metro line, is just around the corner, along with several tram and bus connections, providing quick and easy access to Amsterdam city centre and other important locations throughout the city.
This location truly combines the best of both worlds: a peaceful residential setting in the middle of one of Amsterdam's most vibrant neighbourhoods, with everything you need right on your doorstep.
Details
- Living area of 102.20 m² and an external storage unit of 6.30 m², measured in accordance with the NEN 2580 measurement guidelines;
- 2 bedrooms, with the possibility to create a third bedroom;
- Flexible layout options for the lower level;
- Private parking space available for €80,000 costs buyer;
- Located on freehold land;
- Energy label A;
- Professionally managed Owners' Association (VvE). The monthly service charges are €359.80 for the apartment and storage unit, plus €81.07 per month for the parking - space. A long-term maintenance plan (MJOP) is available;
- Completion date in consultation.
Highlights
AI-generated from the description
Playful maisonette layout
Split-level apartment with 2 floors and glass walkway.
Bright living with kitchen
Spacious living room with open kitchen, large windows and dining area.
Living in De Pijp heart
Quiet street with shops, eateries, Sarphatipark and public transport nearby.
Advertisement
Features
Transfer of ownership
Original asking price
€ 765,000 kosten koper
Listed since
Acceptance
Available in consultation
Asking price
€ 725,000 kosten koper
Asking price per m²
€ 7,108
Status
Available
VVE (Owners Association) contribution
€ 440.87 per month
Construction
Type apartment
Double ground-floor apartment (apartment)
Building type
Resale property
Year of construction
1997
Specific
Protected townscape or village view (permit needed for alterations) and with carpets and curtains
Type of roof
Flat roof covered with asphalt roofing
Accessibility
Accessible for people with a disability and accessible for the elderly
Surface areas and volume
Areas
Living area
102 m²
External storage space
19 m²
Volume in cubic meters
376 m³
Layout
Number of rooms
4 rooms (2 bedrooms)
Number of bath rooms
1 bathroom and 1 separate toilet
Bathroom facilities
Shower, bath, and sink
Number of stories
2 stories
Facilities
Mechanical ventilation and passive ventilation system
Located at
1st floor
Energy
Energy label
A
Insulation
Double glazing, insulated walls and floor insulation
Heating
CH boiler
Hot water
CH boiler
CH boiler
Intergas Komi Kompakt HR (gas-fired combination boiler from 2014, to rent)