New
Rustenburgerstraat 113-31073 EW AmsterdamVan der Helstpleinbuurt
€ 525,000 k.k.

- 50 m²living area
- 2bedrooms
- Aenergy label
Description
The renovation has just been completed, the paint is dry, and the apartment is ready for its new resident(s)! In a fantastic location in De Pijp, just around the corner from Van Woustraat, you can become the new owner of this luxurious three-room apartment of approximately 50 m² on freehold land, featuring two bedrooms and a south-facing balcony. Everything is just right, from the stucco to the hardwood floors and the beautiful lighting. The kitchen with an island is ready to use, the bathroom with a walk-in shower is picture-perfect, and there’s a separate toilet.
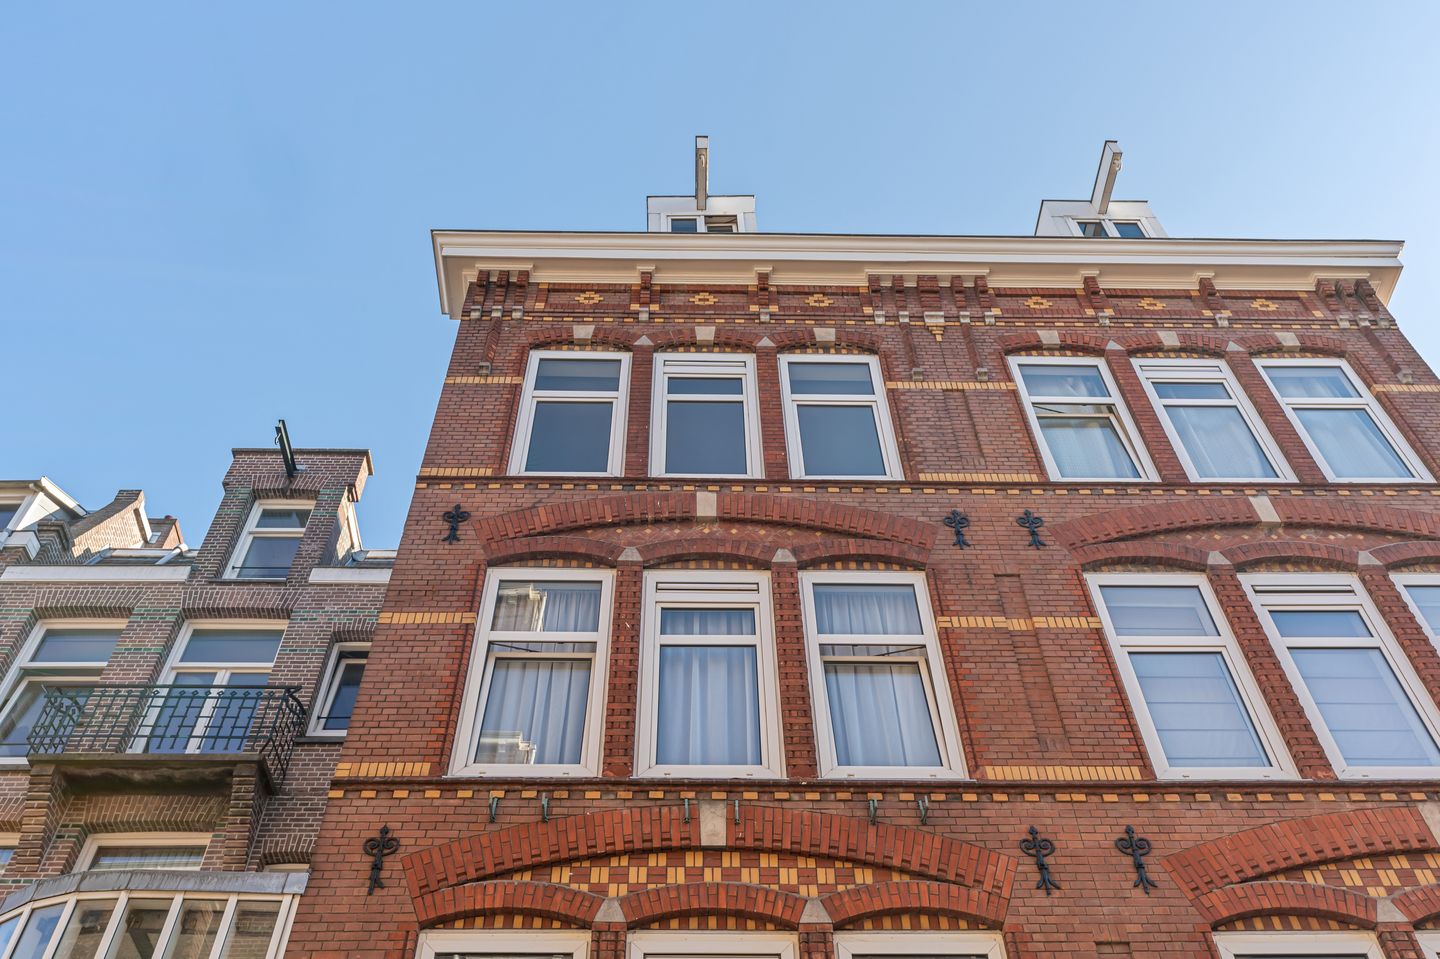
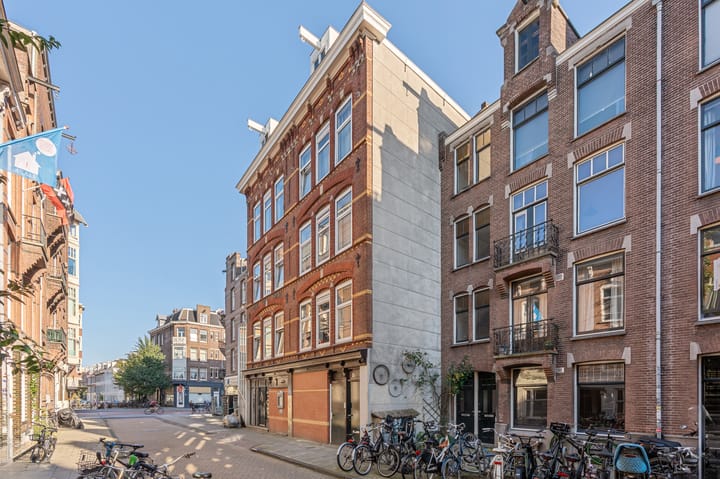
The building, constructed in 1911, is a real beauty. There are four apartments in total, and this one is on the third floor. Here, you’ll live in the vibrant Pijp neighborhood, just around the corner from Sarphatipark and the Albert Cuyp Market. The Albert Heijn is just a few meters away, and you’ll find many shops, cafés, restaurants, and boutiques nearby. And you can call this beloved neighborhood home!
Layout:
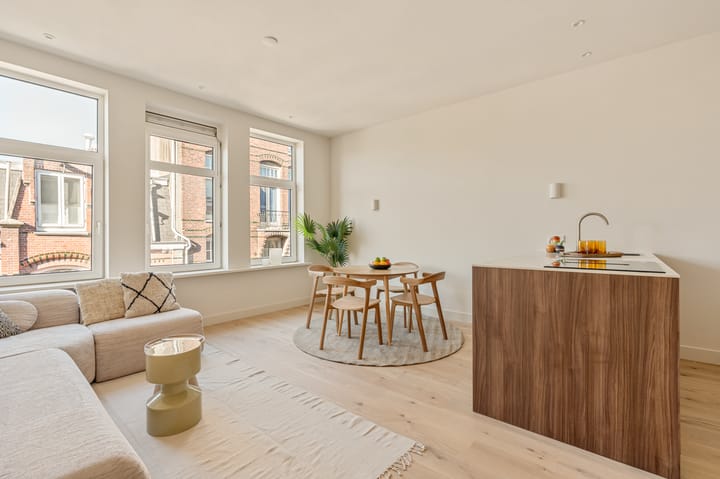
The front door of this recently renovated, luxury apartment is on the third floor. Behind this door is the entryway, which opens directly into the kitchen and living room. Sleek stucco, recessed lighting, fresh paint, and beautiful hardwood floors mean all you have to do is move in.
The living room with open kitchen is located at the front of the apartment; the large front windows let in plenty of natural light and enhance the sense of space. There’s plenty of room in this fantastic living space for a sofa, TV stand, dining table, and your favorite home decor. Take note of the details, from recessed lighting to wall sconces and beautiful baseboards.
For cooking and baking enthusiasts, this kitchen is a dream come true. The island and wall units, in a beautiful color combination, offer plenty of storage space, and the light marble-look countertops fit perfectly into the overall design. The brand-new induction cooktop, range hood, combination oven, dishwasher, and fridge-freezer make this a top-of-the-line kitchen.
Through the hallway, next to the kitchen, you have access to, among other things, the attractive half-bath and a storage closet. This closet has space for the washing machine. This ensures optimal use of the space, so you don’t have an unsightly washing machine in the kitchen or bathroom.
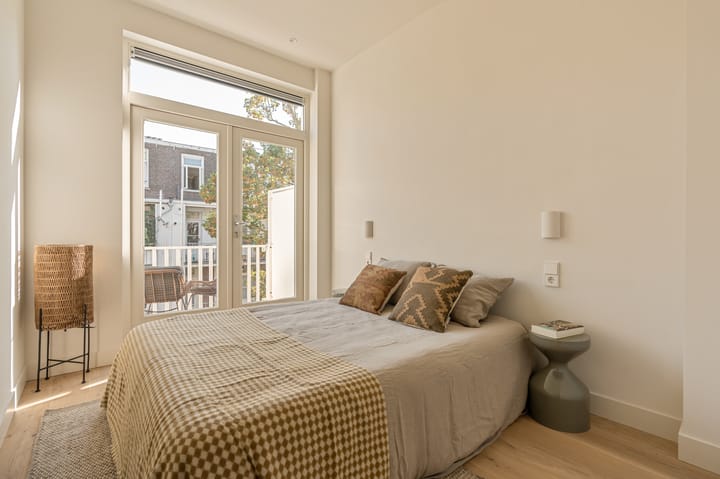
At the front of the house are the master bedroom and a second bedroom, which can be used as a home office or a child’s room. The master bedroom has enough space for a double bed, a wardrobe, and a side table. Here, too, you’ll find dimmable recessed lighting and plenty of electrical outlets.
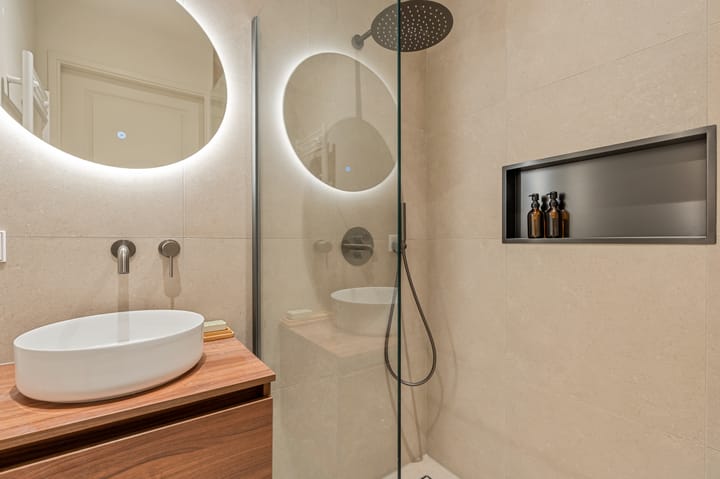
The last room is the bathroom, also accessible via the hallway. Large, light-colored wall and floor tiles and a glass shower enclosure make the space appear larger. The shower features a large showerhead, a separate handheld shower, and a thermostatic faucet. A radiator keeps towels warm, and the vanity unit—complete with a sink and a round mirror—adds the perfect finishing touch to the bathroom.
Outside:
Not only the apartment, but also the balcony has that “wow” factor. With a south-facing orientation, it gets plenty of sun, and you can see beautiful trees in the gardens of the neighboring buildings. Isn’t this a wonderful spot?
Neighborhood:
Grocery shopping, dining out, a cup of coffee or tea, and a walk in the park… it’s all possible when you live here. Bus and tram stops are within easy reach, and you’ll be living a short distance from the De Pijp metro station. And if you’re traveling by train, you can choose between Muiderpoort and Amsterdam RAI stations.
Details:
- Freehold
- Living area approx. 50 m²
- South-facing balcony
- Vinyl window frames with insulated glass
- Two bedrooms
- Move-in-ready apartment with a modern kitchen, bathroom, and separate toilet
- Energy efficiency rating A, valid until 2036
- Recently subdivided property with a new homeowners’ association (VvE)
- Service charges approximately €51.00 per month
- Closing date negotiable; can be arranged quickly.
The non-binding information displayed on this website has been compiled by us (with care) based on data provided by the seller (and/or third parties). We do not guarantee its accuracy or completeness. We advise you to contact us if you are interested in one of our properties or to seek assistance from your own NVM-certified real estate agent.
We are not responsible for the content of the websites to which we link.
Highlights
AI-generated from the description
Luxury kitchen with island
Open living space with island and high-end appliances.
Sunny south-facing balcony
South-facing balcony overlooking green gardens.
Prime De Pijp location
Around the corner from Sarphatipark, Albert Cuyp and transit.
Advertisement
Features
Transfer of ownership
- Listed since
- Acceptance
- Available in consultation
- Asking price
- € 525,000 kosten koper
- Asking price per m²
- € 10,500
- Status
- Available
- VVE (Owners Association) contribution
- € 51.00 per month
Construction
- Type apartment
- Upstairs apartment (apartment)
- Building type
- Resale property
- Year of construction
- 1911
- Type of roof
- Combination roof covered with asphalt roofing and roof tiles
Surface areas and volume
- Areas
- Living area
- 50 m²
- Exterior space attached to the building
- 5 m²
- Volume in cubic meters
- 185 m³
Layout
- Number of rooms
- 3 rooms (2 bedrooms)
- Number of bath rooms
- 1 bathroom and 1 separate toilet
- Bathroom facilities
- Walk-in shower, underfloor heating, sink, and washstand
- Number of stories
- 1 story
- Facilities
- Mechanical ventilation and TV via cable
- Located at
- 3rd floor
Energy
- Energy label
- A
- Insulation
- Completely insulated
- Heating
- CH boiler
- Hot water
- CH boiler
- CH boiler
- Gas-fired combination boiler, in ownership
Cadastral data
- AMSTERDAM V 12915
- Cadastral map
- Ownership situation
- Full ownership
Exterior space
- Location
- Alongside a quiet road and in centre
- Balcony/roof terrace
- Balcony present
Parking
- Type of parking facilities
- Paid parking, public parking and resident's parking permits
VVE (Owners Association) checklist
- Registration with KvK
- Yes
- Annual meeting
- Yes
- Periodic contribution
- Yes (€ 51.00 per month)
- Reserve fund present
- Yes
- Maintenance plan
- Yes
- Building insurance
- Yes
Popularity
0x
Viewed
0x
Saved
15-10-2026
On Funda
Neighborhood

Van der Helstpleinbuurt
Amsterdam- Residents
- 3,860
- Family with children
- 13%
- Avg. asking price / m²
- € 9,424
Discover the neighborhood
Curious about the housing supply, residents and local real estate agents?

Don’t want to forget this home?
Save it as a favorite. You’ll easily find it back and get notified when something changes.
