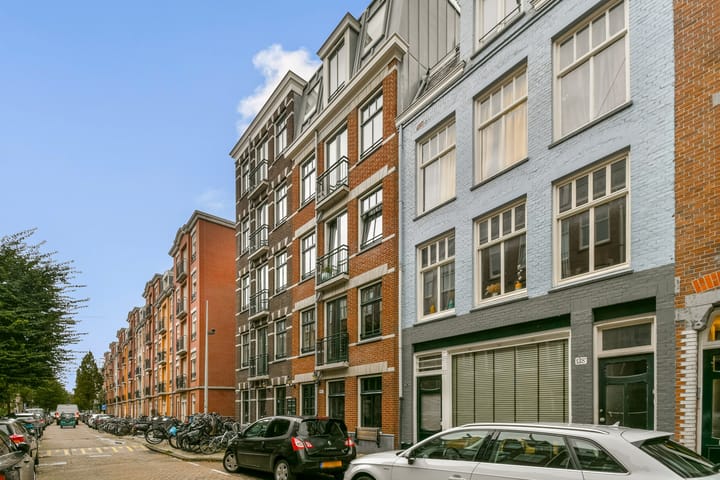
Rustenburgerstraat 140-F1073 GJ AmsterdamVan der Helstpleinbuurt
€ 725,000 k.k.

- 73 m²living area
- 2bedrooms
- Aenergy label
Description
#ENGLISH TEXT BELOW
RUSTENBURGERSTRAAT 140-F – AMSTERDAM - EEN AFSPRAAK PLAN JE HET GEMAKKELIJKST VIA FUNDA
MODERN EN ENERGIEZUINIG WONEN IN DE PIJP – 73 M², 2 SLAAPKAMERS, BALKON, LIFT EN EIGEN GROND
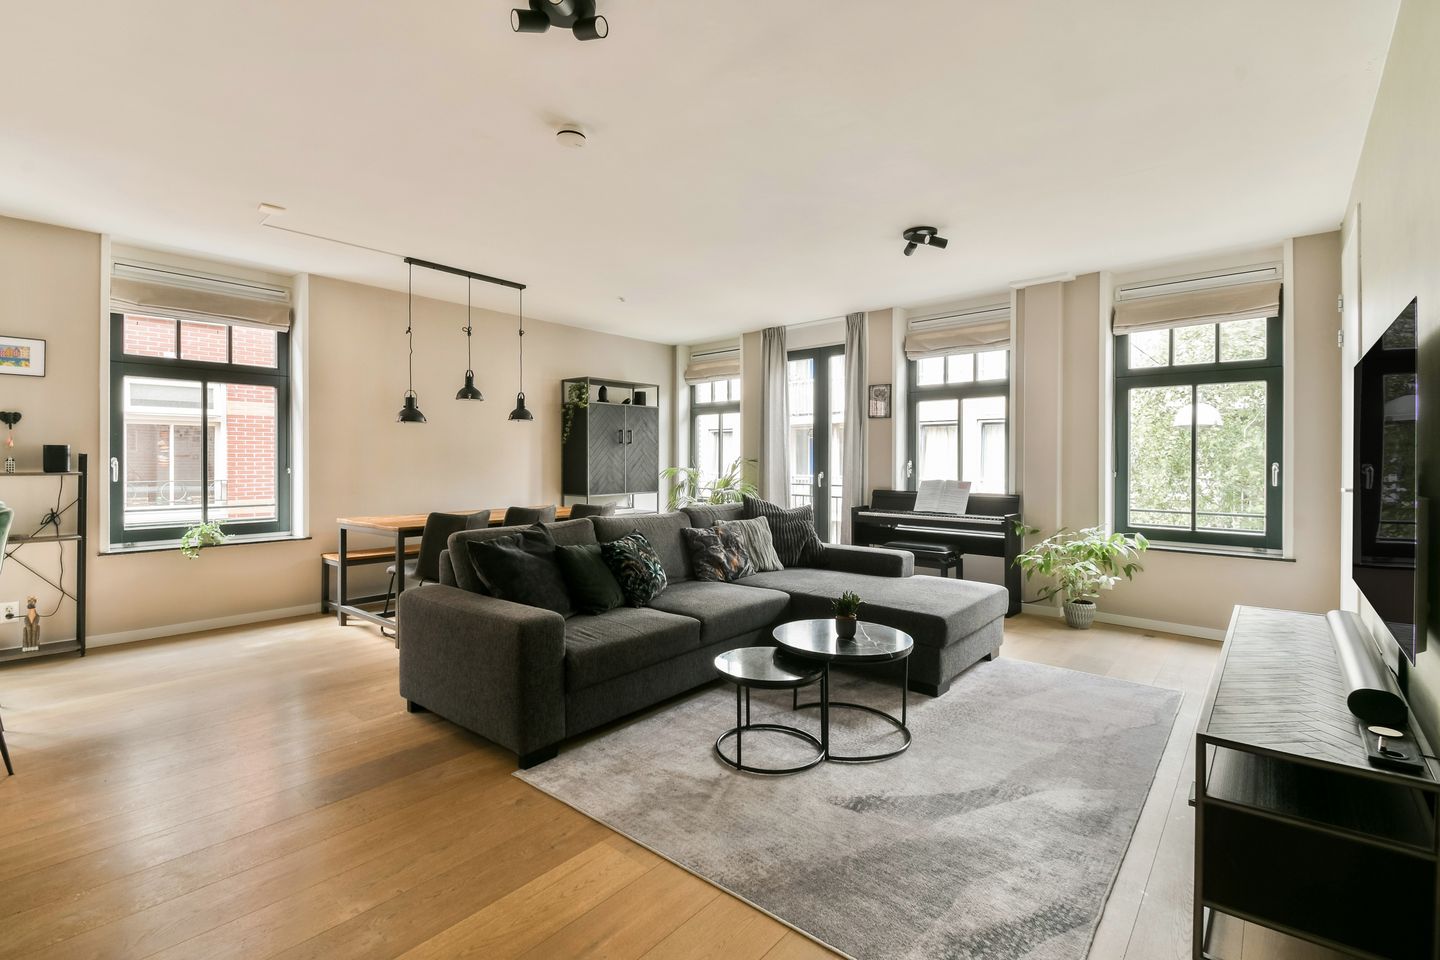
Wonen midden in De Pijp, maar dan met het comfort van een modern appartement? Dit fijne 3-kamerappartement van circa 73 m² combineert het beste van twee werelden. De woning is gebouwd in 2017, beschikt over twee slaapkamers, een balkon, vloerverwarming door de gehele woning, energielabel A én is gelegen op eigen grond. En alsof dat nog niet genoeg is: het complex beschikt ook over een lift.
Een bijzonder complete woning op een heerlijke plek in Amsterdam.
DE WONING
Via de verzorgde gemeenschappelijke entree bereik je het appartement eenvoudig met de trap of lift.
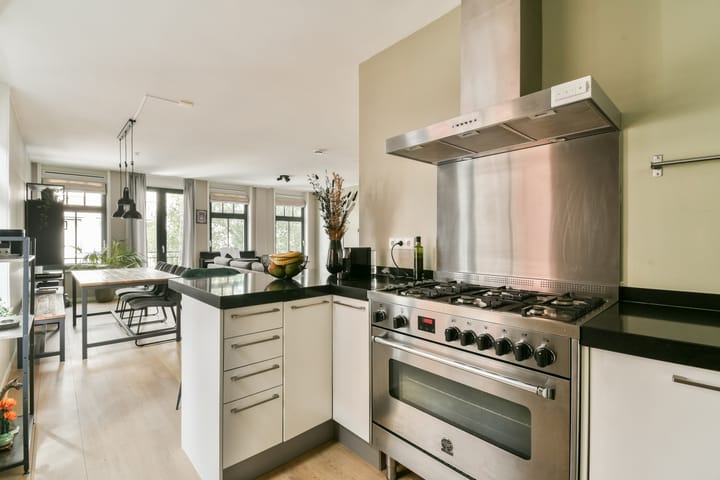
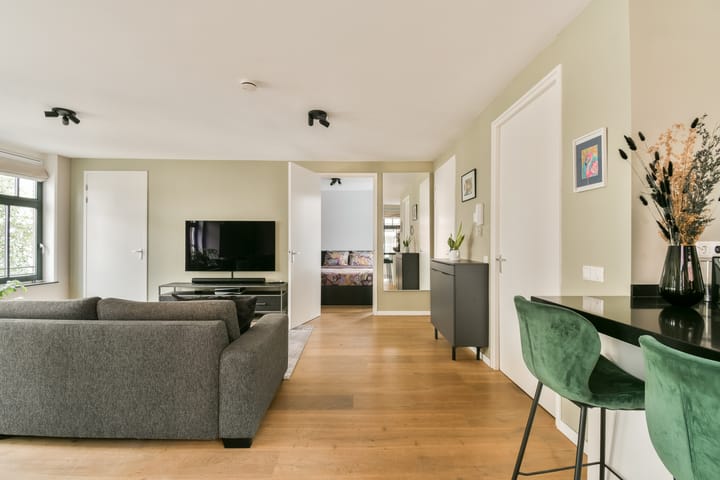
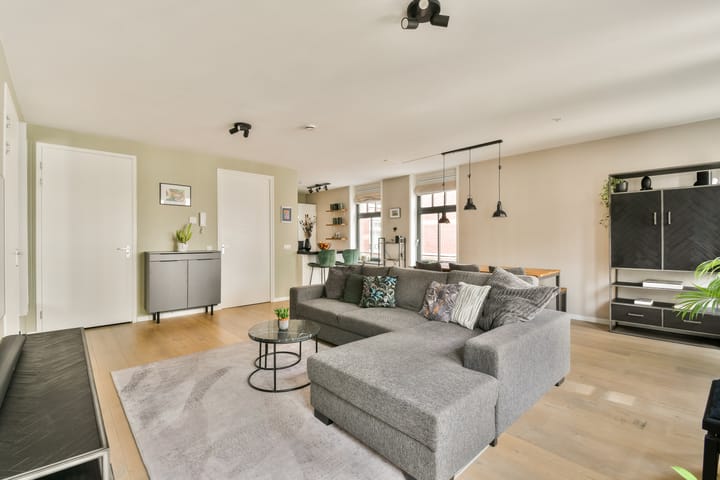
De woning heeft een prettige en praktische indeling met een ruime woonkamer, keuken, twee slaapkamers, badkamer en een fijn balkon. Met circa 73 m² woonoppervlakte is er volop ruimte voor comfortabel wonen, terwijl de tweede slaapkamer uitstekend geschikt is als kinder-, werk- of logeerkamer.
Het appartement is onderdeel van een modern complex uit 2017 en dat merk je aan het wooncomfort. Zo beschikt de gehele woning over vloerverwarming, waarbij de woonkamer en slaapkamers afzonderlijk kunnen worden geregeld. Daarnaast is de woning voorzien van HR-glas en mechanische ventilatie.
Met energielabel A is het appartement bovendien uitstekend voorbereid op comfortabel en energiezuinig wonen.
Een ander groot voordeel is de ligging op eigen grond. Er is dus geen sprake van erfpacht.
DE LOCATIE
De Rustenburgerstraat ligt midden in De Pijp, een van de meest geliefde en levendige buurten van Amsterdam. Hier heb je werkelijk alles binnen handbereik.
Voor de dagelijkse boodschappen, een goede koffie, uitgebreid diner of gezellige borrel hoef je de buurt nauwelijks uit. De Albert Cuypmarkt, het Sarphatipark en de vele winkels, speciaalzaken, cafés en restaurants rond onder andere de Van Woustraat, Ceintuurbaan en Ferdinand Bolstraat bevinden zich allemaal op korte afstand. Ook de Amstel ligt op loopafstand, ideaal voor een wandeling, hardlooprondje of een ontspannen middag aan het water.
De bereikbaarheid is uitstekend. Met de fiets ben je binnen enkele minuten in het centrum, terwijl diverse tram- en busverbindingen in de directe omgeving liggen. Via metrostation De Pijp en de Noord/Zuidlijn zijn onder andere Station Zuid en Amsterdam Centraal snel bereikbaar.
DE VVE
De woning maakt deel uit van een actieve en professioneel beheerde VvE bestaande uit 14 appartementsrechten. Er is een reservefonds en een meerjarenonderhoudsplan aanwezig. De maandelijkse VvE-bijdrage bedraagt € 181,90.
BIJZONDERHEDEN
Circa 73 m² woonoppervlakte;
2 slaapkamers;
Balkon;
Gebouwd in 2017;
Energielabel A;
Gelegen op eigen grond, dus geen erfpacht;
Lift aanwezig;
Vloerverwarming door de gehele woning;
Woonkamer en slaapkamers voorzien van afzonderlijke thermostaten;
HR-glas;
Mechanische ventilatie;
Professioneel beheerde VvE;
VvE-bijdrage € 181,90 per maand;
Gelegen midden in De Pijp;
De Amstel en Weesperzijde op loopafstand;
Albert Cuypmarkt en Sarphatipark op korte afstand;
Uitstekend bereikbaar met fiets en openbaar vervoer;
Vaste projectnotaris: Legal Loyalty te Amsterdam.
De charme en levendigheid van De Pijp, gecombineerd met het comfort van jonge bouw: twee slaapkamers, een balkon, lift, energielabel A én eigen grond.
RUSTENBURGERSTRAAT 140-F – AMSTERDAM - A VIEWING IS SCHEDULED EASIEST THROUGH THE VIEWING BUTTON ON FUNDA
MODERN AND ENERGY-EFFICIENT LIVING IN DE PIJP – 73 M², 2 BEDROOMS, BALCONY, LIFT AND FREEHOLD
Looking for all the vibrancy of De Pijp combined with the comfort of a modern apartment? This attractive three-room apartment of approximately 73 m² offers the best of both worlds. Built in 2017, the property features two bedrooms, a balcony, underfloor heating throughout, an energy label A and is situated on freehold land. To complete the picture, the building also benefits from a lift.
A wonderfully complete and comfortable home in a fantastic Amsterdam location.
THE PROPERTY
The apartment is accessed via the well-maintained communal entrance, with both stairs and a lift providing easy access to the property.
The apartment has a practical and comfortable layout comprising a spacious living room, kitchen, two bedrooms, bathroom and a pleasant balcony. With approximately 73 m² of living space, there is plenty of room for comfortable everyday living, while the second bedroom is ideal as a child’s bedroom, home office or guest room.
The apartment forms part of a modern residential complex dating from 2017, and this is reflected in the level of comfort throughout. The entire property benefits from underfloor heating, with the living room and bedrooms individually controlled by separate thermostats. The apartment also features HR insulating glass and mechanical ventilation.
With an energy label A, the property offers comfortable and energy-efficient living.
Another major advantage is that the property is situated on freehold land, meaning there is no ground lease.
LOCATION
Rustenburgerstraat is situated in the heart of De Pijp, one of Amsterdam’s most popular and vibrant neighbourhoods, with virtually everything you could need within easy reach.
For daily shopping, a good cup of coffee, dinner or drinks, there is little reason to leave the neighbourhood. The Albert Cuyp Market, Sarphatipark and the many shops, speciality stores, cafés and restaurants around Van Woustraat, Ceintuurbaan and Ferdinand Bolstraat are all close by. The River Amstel is also within walking distance, perfect for a stroll, a run or simply relaxing by the water.
Transport connections are excellent. Amsterdam city centre is just a short cycle away, while various tram and bus connections can be found nearby. De Pijp metro station and the North/South metro line provide quick connections to Amsterdam Zuid and Amsterdam Central Station, among other destinations.
THE OWNERS’ ASSOCIATION
The property forms part of an active and professionally managed Owners’ Association comprising 14 apartment rights. A reserve fund and long-term maintenance plan are in place. The monthly service charge is €181.90.
KEY FEATURES
Approximately 73 m² of living space;
2 bedrooms;
Balcony;
Built in 2017;
Energy label A;
Freehold property – no ground lease;
Lift;
Underfloor heating throughout;
Separate thermostats for the living room and bedrooms;
HR insulating glass;
Mechanical ventilation;
Professionally managed Owners’ Association;
Monthly service charge of €181.90;
Located in the heart of De Pijp;
The River Amstel within walking distance;
Albert Cuyp Market and Sarphatipark nearby;
Excellent public transport connections and easy access by bicycle;
Designated project notary: Legal Loyalty in Amsterdam.
The character and vibrancy of De Pijp combined with the comfort of a modern building: two bedrooms, a balcony, lift, energy label A and freehold land.
Highlights
AI-generated from the description
Comfortable modern layout
Spacious living room, kitchen, 2 bedrooms and balcony.
Energy efficient label A
Underfloor heating, HR glass, mechanical ventilation, label A.
Heart of De Pijp
Near Albert Cuyp Market, Sarphatipark and the Amstel.
Advertisement
Features
Transfer of ownership
- Listed since
- Acceptance
- Available in consultation
- Asking price
- € 725,000 kosten koper
- Asking price per m²
- € 9,932
- Status
- Available
- VVE (Owners Association) contribution
- € 181.90 per month
Construction
- Type apartment
- Upstairs apartment (apartment)
- Building type
- Resale property
- Year of construction
- 2017
- Specific
- Partly furnished with carpets and curtains
- Type of roof
- Flat roof covered with asphalt roofing
Surface areas and volume
- Areas
- Living area
- 73 m²
- Exterior space attached to the building
- 4 m²
- Volume in cubic meters
- 241 m³
Layout
- Number of rooms
- 3 rooms (2 bedrooms)
- Number of bath rooms
- 1 bathroom
- Bathroom facilities
- Shower and bath
- Number of stories
- 1 story
- Facilities
- Elevator and mechanical ventilation
- Located at
- 3rd floor
Energy
- Energy label
- A
- Insulation
- Roof insulation, double glazing, energy efficient window, insulated walls and completely insulated
- Heating
- CH boiler and complete floor heating
- Hot water
- CH boiler
- CH boiler
- Gas-fired from 2017, in ownership
Cadastral data
- AMSTERDAM V 12412
- Cadastral map
- Ownership situation
- Full ownership
Exterior space
- Balcony/roof terrace
- Balcony present
VVE (Owners Association) checklist
- Registration with KvK
- Yes
- Annual meeting
- Yes
- Periodic contribution
- Yes (€ 181.90 per month)
- Reserve fund present
- Yes
- Maintenance plan
- Yes
- Building insurance
- Yes
Popularity
680x
Viewed
37x
Saved
22-9-2026
On Funda
Neighborhood

Van der Helstpleinbuurt
Amsterdam- Residents
- 3,860
- Family with children
- 13%
- Avg. asking price / m²
- € 9,409
Discover the neighborhood
Curious about the housing supply, residents and local real estate agents?

Don’t want to forget this home?
Save it as a favorite. You’ll easily find it back and get notified when something changes.
