Unieke parel in De Pijp – 55 m² wonen met 34 m² dakterras
Description
Unique Amsterdam top-floor retreat in vibrant De Pijp with exceptional private outdoor living
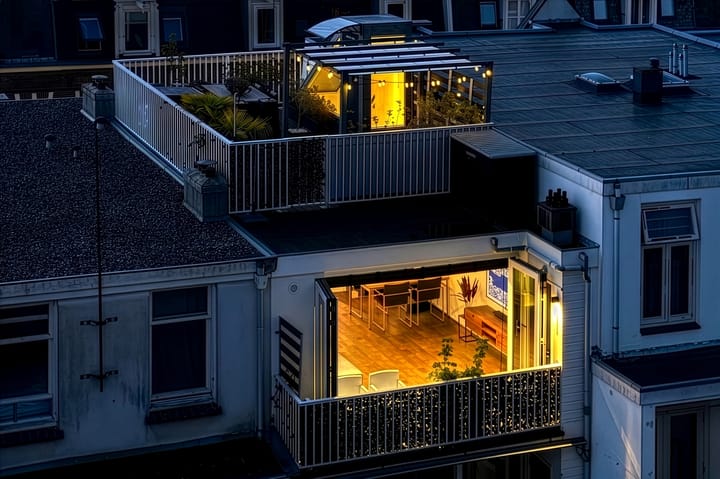
A rare opportunity to own an authentic Amsterdam home with the comfort international buyers look for today. Set on the top floor of a charming 1896 building, fully renovated in 2004, this beautifully maintained and surprisingly spacious apartment combines historic character with modern convenience in one of Amsterdam’s most desirable neighbourhoods. What truly sets this property apart is its exceptional private outdoor space: a sunny south-facing balcony plus a spectacular rooftop terrace of approximately 30 m² with panoramic city views. A highly attractive turnkey home for singles, couples, international professionals or buyers seeking a premium Amsterdam pied-à-terre.
Located in the heart of De Pijp — one of Amsterdam’s most vibrant and internationally loved districts — this apartment offers the rare combination of lively city energy and peaceful private living. Situated on a quiet residential street just moments from Van der Helstplein, the setting feels distinctly local while offering immediate access to the best of the city.
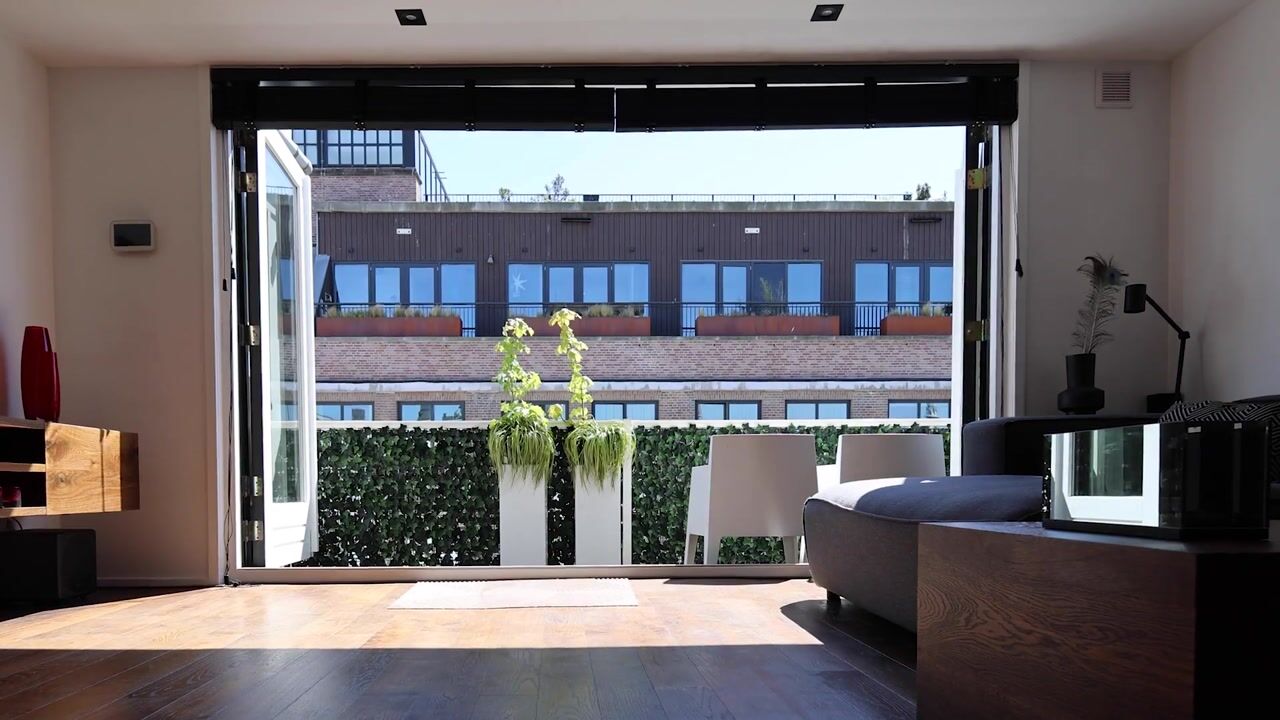
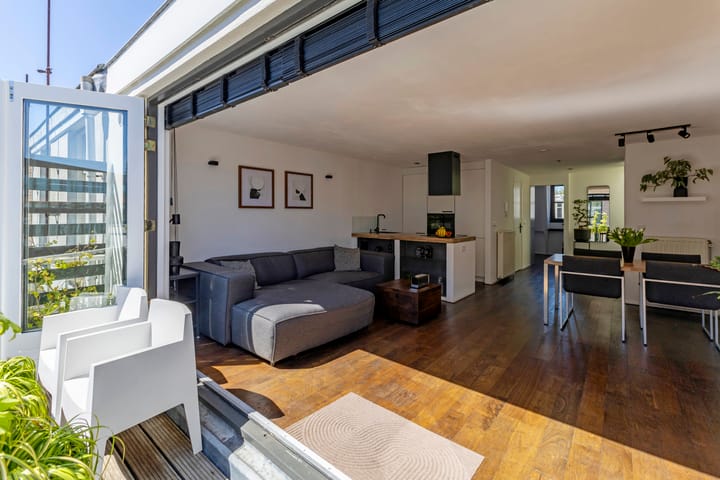
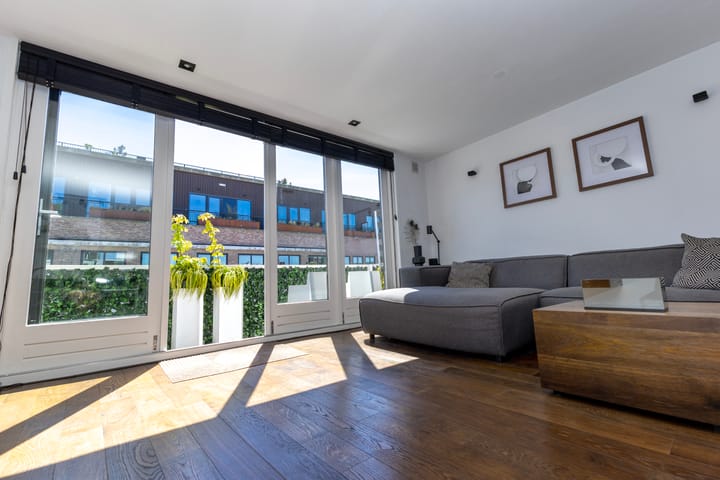
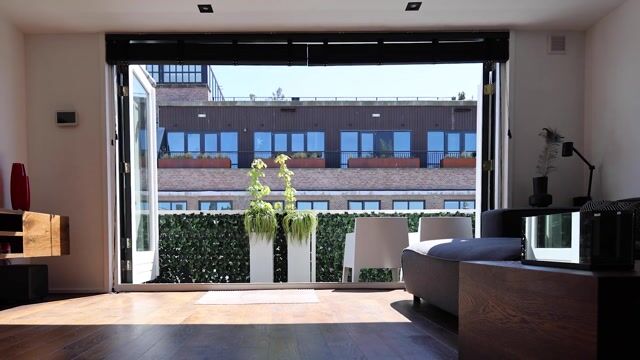
Inside, the apartment feels notably spacious thanks to its efficient layout and strong natural light. The bright open-plan living area connects seamlessly to the sunny balcony through full-width folding glass doors, creating the kind of indoor-outdoor lifestyle rarely found in central Amsterdam apartments.
The open kitchen with island creates a natural social centre for entertaining or relaxed everyday living and was partly upgraded in 2024. Throughout the apartment, elegant smoked oak parquet flooring adds warmth and a refined finish.
Currently configured as a generous one-bedroom apartment, the property can easily be adapted into a two-bedroom layout, making it equally appealing for couples, remote professionals, occasional guests or buyers seeking flexibility.
The bathroom offers a boutique-hotel feel, complete with bathtub, shower, underfloor heating and natural daylight through an electric skylight.
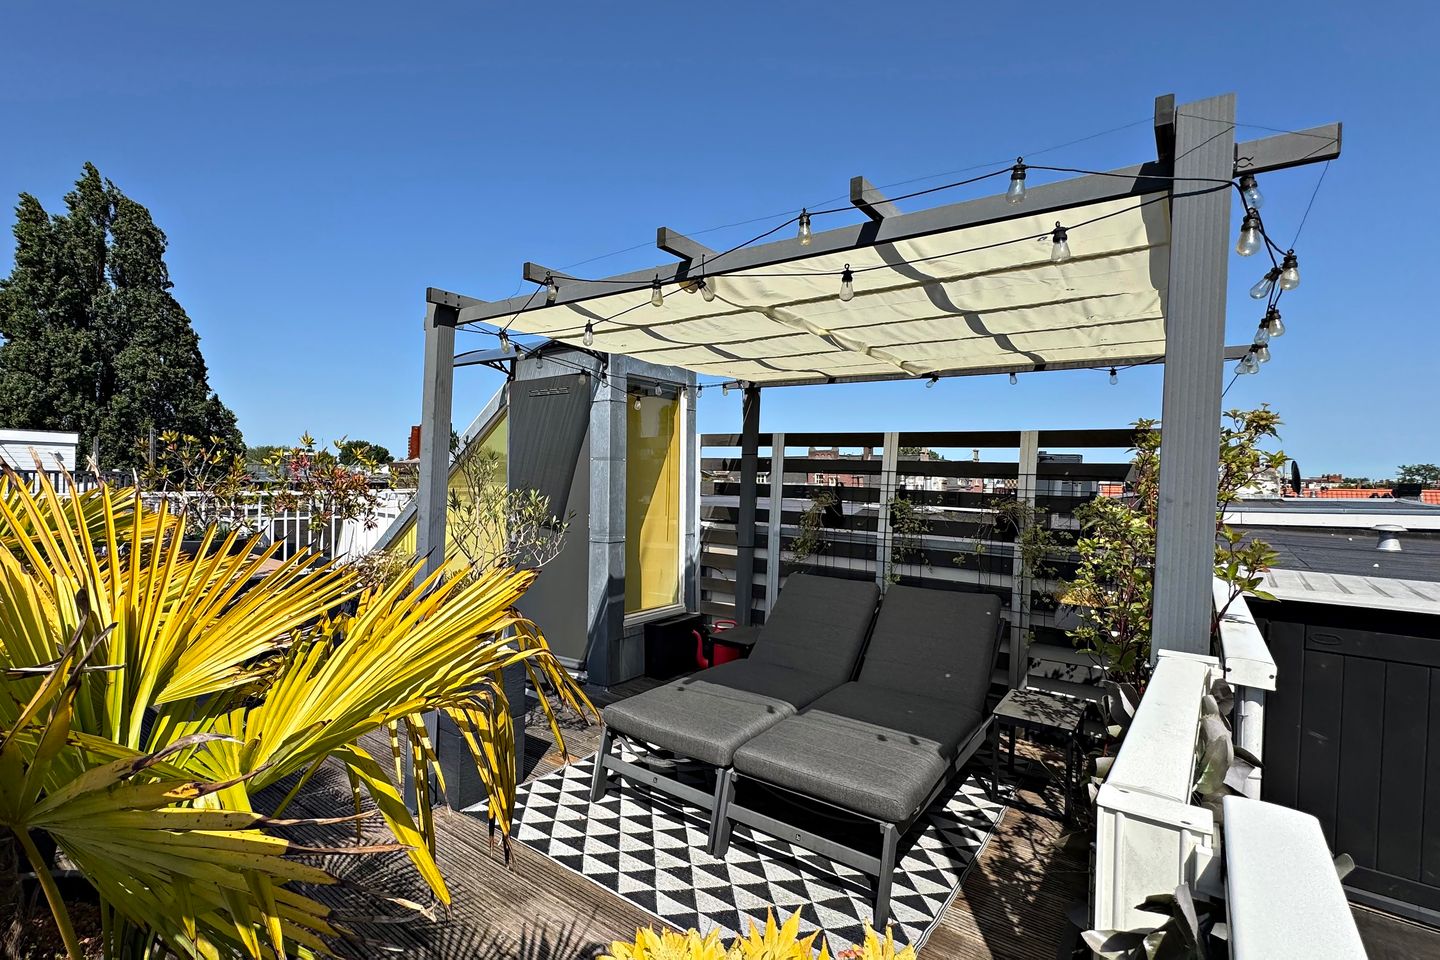
The real showpiece is the private rooftop terrace — a true luxury in Amsterdam city living. With sun throughout the day, open skyline views and exceptional privacy, this space transforms the apartment into a rare urban retreat ideal for dining, entertaining, working outdoors or simply enjoying Amsterdam from above.
For international buyers, the fundamentals are particularly compelling:
• Freehold ownership (no leasehold / no ground rent exposure)
• Well-maintained building
• Low monthly service charges (€90)
• Move-in ready condition
• Optional furnished delivery
• Flexible layout potential
• Prime central Amsterdam location
• Exceptional private outdoor space
De Pijp remains one of Amsterdam’s strongest lifestyle neighbourhoods, known for its café culture, restaurants, boutique shopping and international appeal. The Albert Cuyp Market, Museum District and excellent public transport connections are all within easy reach.
This is not simply another Amsterdam apartment — it is a lifestyle property with genuine international appeal.
Key features
• Approx. 55 m² living space
• Top-floor apartment with strong privacy
• Characterful 1896 building, fully renovated in 2004
• Exceptional private outdoor space (approx. 34 m² combined)
• Permitted rooftop terrace of approx. 30 m²
• Sunny south-facing balcony 5m2
• Flexible 1–2 bedroom layout potential
• Freehold property (no leasehold)
• Kitchen partly upgraded in 2024
• Smoked oak parquet flooring throughout
• Small actively managed owners’ association
• Monthly service charges: €90
• Double glazing
• Immediate availability possible
• Optional furnished handover
Highlights
AI-generated from the description
Spectacular roof terrace and balcony
Permitted 30 m² roof terrace plus sunny 5 m² balcony.
Bright living with open kitchen
Open living with kitchen island, folding doors and light.
Historic building with comfort
Characterful 1896 building, fully renovated in 2004.