

Rustenburgerstraat 386-D1072 HG AmsterdamLizzy Ansinghbuurt
€ 485,000 k.k.

- 53 m²living area
- 2bedrooms
- Benergy label
Description
- DEADLINE OFFERS TUESDAY OCTOBER 6 AT 12:00 NOON -
For sale in Amsterdam South (De Pijp):

Charming and surprisingly spacious top-floor apartment of approximately 53 m², featuring a fantastic roof terrace of approximately 24 m², situated on the top floor in the highly sought-after De Pijp neighbourhood!
Located on Rustenburgerstraat, in the heart of one of Amsterdam’s most popular neighbourhoods, this bright and practically laid-out apartment offers a spacious living room with semi-open-plan kitchen and two bedrooms. The absolute highlight, however, is situated above the apartment: a wonderful private roof terrace offering plenty of privacy.
LAYOUT:
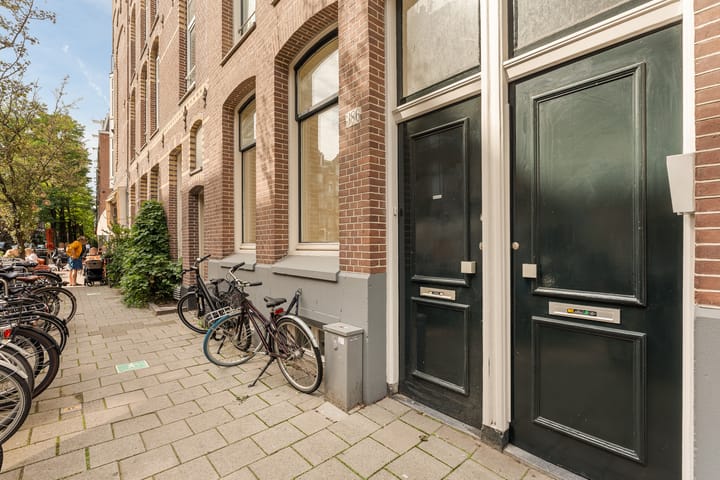
The private entrance to the apartment is reached via the communal staircase on the third floor. From the entrance hall, an internal staircase leads to the fourth and top floor.
The landing provides access to the various rooms of the apartment.
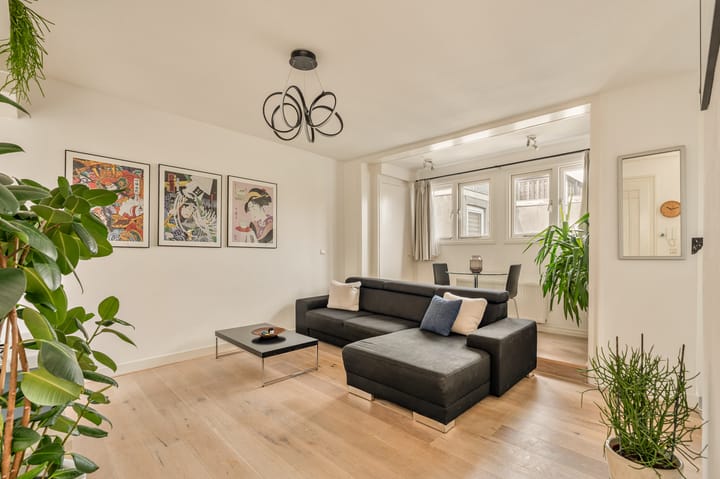
The spacious living room forms the heart of the property and offers ample space for both a comfortable seating area and a full-size dining table.
Adjoining the living room is the semi-open-plan kitchen, finished in a light colour scheme with a dark worktop and equipped with various built-in appliances, including a hob, washing machine and combination oven. There is also a connection for a dishwasher available.
At the front of the apartment are two bedrooms. Furthermore, there is a well-maintained bathroom fitted with a walk-in shower, washbasin with vanity unit and toilet.
An absolute highlight of this property is the generous private roof terrace of approximately 24 m².
The roof terrace is accessed via a fixed staircase from within the apartment. Once upstairs, you will find a surprisingly spacious outdoor area with plenty of room for a large lounge set, dining table and greenery. It is a wonderful place to enjoy the sunshine in peace and privacy, have long dinners with friends or simply unwind after a busy day in the city.
An outdoor space of this size is a particularly valuable addition to city living in De Pijp.
LOCATION:

Rustenburgerstraat is situated in the heart of the popular De Pijp neighbourhood, a lively and characteristic part of Amsterdam offering an extensive range of shops, restaurants, cafés and other amenities.
Within a short walking distance you will find the Sarphatipark, Ferdinand Bolstraat, Ceintuurbaan and, of course, the famous Albert Cuyp Market. With such a wide variety of restaurants, cafés and specialist shops nearby, there is hardly any need to leave the neighbourhood.
The location is also excellent for relaxation and recreation. Sarphatipark is just around the corner, while the Amstel River can easily be reached by bicycle.
Thanks to its central location, both Amsterdam city centre and Amsterdam South can be reached within just a few minutes by bicycle. Various tram and bus connections are available nearby, and De Pijp metro station is also within easy reach.
In short: an attractive combination of peaceful living in a characteristic Amsterdam street, while enjoying all the vibrancy and amenities of De Pijp right on your doorstep.
PARKING:
Permit area: Zuid 3.2 De Pijp Zuid. Currently, the waiting period is approximately five months. A parking permit for Zuid 3.2 De Pijp Zuid allows you to park in Zuid 3 and Zuid 4. Owners of an electric vehicle may be eligible for priority if they meet the requirements for an environmental parking permit (source: Municipality of Amsterdam, September 2026).
OWNERS’ ASSOCIATION:
The apartment forms part of an active and financially sound Owners’ Association (VvE), which is managed by the members themselves. The monthly service charges amount to approximately €219 per month.
OWNERSHIP:
The property is situated on freehold land, meaning there is no ground lease.
FOUNDATION:
Risk indicator: A – Safe (or repaired) (source: Fundermaps, September 2026).
SPECIFICATIONS:
- Charming and well-maintained three-room apartment on freehold land;
- Living area: approximately 52.4 m² (in accordance with NEN 2580);
- Fantastic roof terrace of approximately 24 m²;
- Attractive living room with fireplace;
- Energy label: B;
- Semi-open-plan kitchen with various built-in appliances;
- Situated in a highly sought-after location in Amsterdam-De Pijp;
- Albert Cuyp Market, Sarphatipark and numerous shops, cafés and restaurants within walking distance;
- Excellent accessibility by bicycle and public transport;
- Transfer date in consultation.
For further information about this property and/or to arrange a viewing, please contact our office. Our team will be pleased to assist you.
This property is offered in accordance with Article 7:17 paragraph 6 of the Dutch Civil Code. The information and property details provided have been compiled by us with due care. However, we accept no liability whatsoever for any incompleteness, inaccuracies or otherwise, nor for the consequences thereof. All stated measurements and surface areas are indicative only. The property details provided are intended solely as an indication. A general age clause, asbestos clause and NEN 2580 clause may, where applicable, form part of the purchase agreement
Highlights
AI-generated from the description
Large private roof terrace
Generous private roof terrace of approx. 24 m².
Bright living room with fireplace
Spacious living room with fireplace and semi-open kitchen.
Prime location in De Pijp
In the heart of De Pijp, near Sarphatipark and Albert Cuyp Market.
Advertisement
Features
Transfer of ownership
- Listed since
- Acceptance
- Available in consultation
- Asking price
- € 485,000 kosten koper
- Asking price per m²
- € 9,151
- Status
- Available
- VVE (Owners Association) contribution
- € 219.00 per month
Construction
- Type apartment
- Upstairs apartment (apartment)
- Building type
- Resale property
- Year of construction
- 1904
- Specific
- Protected townscape or village view (permit needed for alterations) and with carpets and curtains
- Type of roof
- Flat roof covered with asphalt roofing
Surface areas and volume
- Areas
- Living area
- 53 m²
- Exterior space attached to the building
- 24 m²
- Volume in cubic meters
- 147 m³
Layout
- Number of rooms
- 3 rooms (2 bedrooms)
- Number of bath rooms
- 1 bathroom
- Bathroom facilities
- Walk-in shower, toilet, and washstand
- Number of stories
- 3 stories
- Located at
- 4th floor
Energy
- Energy label
- B
- Insulation
- Double glazing and insulated walls
- Heating
- CH boiler
- Hot water
- CH boiler
- CH boiler
- Remeha Avanta Ace (gas-fired combination boiler from 2025, in ownership)
Cadastral data
- AMSTERDAM V 11643
- Cadastral map
- Ownership situation
- Full ownership
Exterior space
- Location
- Alongside a quiet road and in residential district
- Balcony/roof terrace
- Roof terrace present
Parking
- Type of parking facilities
- Resident's parking permits
VVE (Owners Association) checklist
- Registration with KvK
- Yes
- Annual meeting
- Yes
- Periodic contribution
- Yes (€ 219.00 per month)
- Reserve fund present
- Yes
- Maintenance plan
- No
- Building insurance
- Yes
Popularity
2,344x
Viewed
95x
Saved
25-9-2026
On Funda
Neighborhood

Lizzy Ansinghbuurt
Amsterdam- Residents
- 2,350
- Family with children
- 15%
- Avg. asking price / m²
- € 8,912
Discover the neighborhood
Curious about the housing supply, residents and local real estate agents?

Don’t want to forget this home?
Save it as a favorite. You’ll easily find it back and get notified when something changes.
