
Ruyschstraat 5-H1091 BP AmsterdamWeesperzijde-Noord
€ 1,350,000 k.k.

- 157 m²living area
- 3bedrooms
- Aenergy label
Vernieuwde fundering, tuin 95m2, dubbel benedenhuis, uitzicht amstel
Description
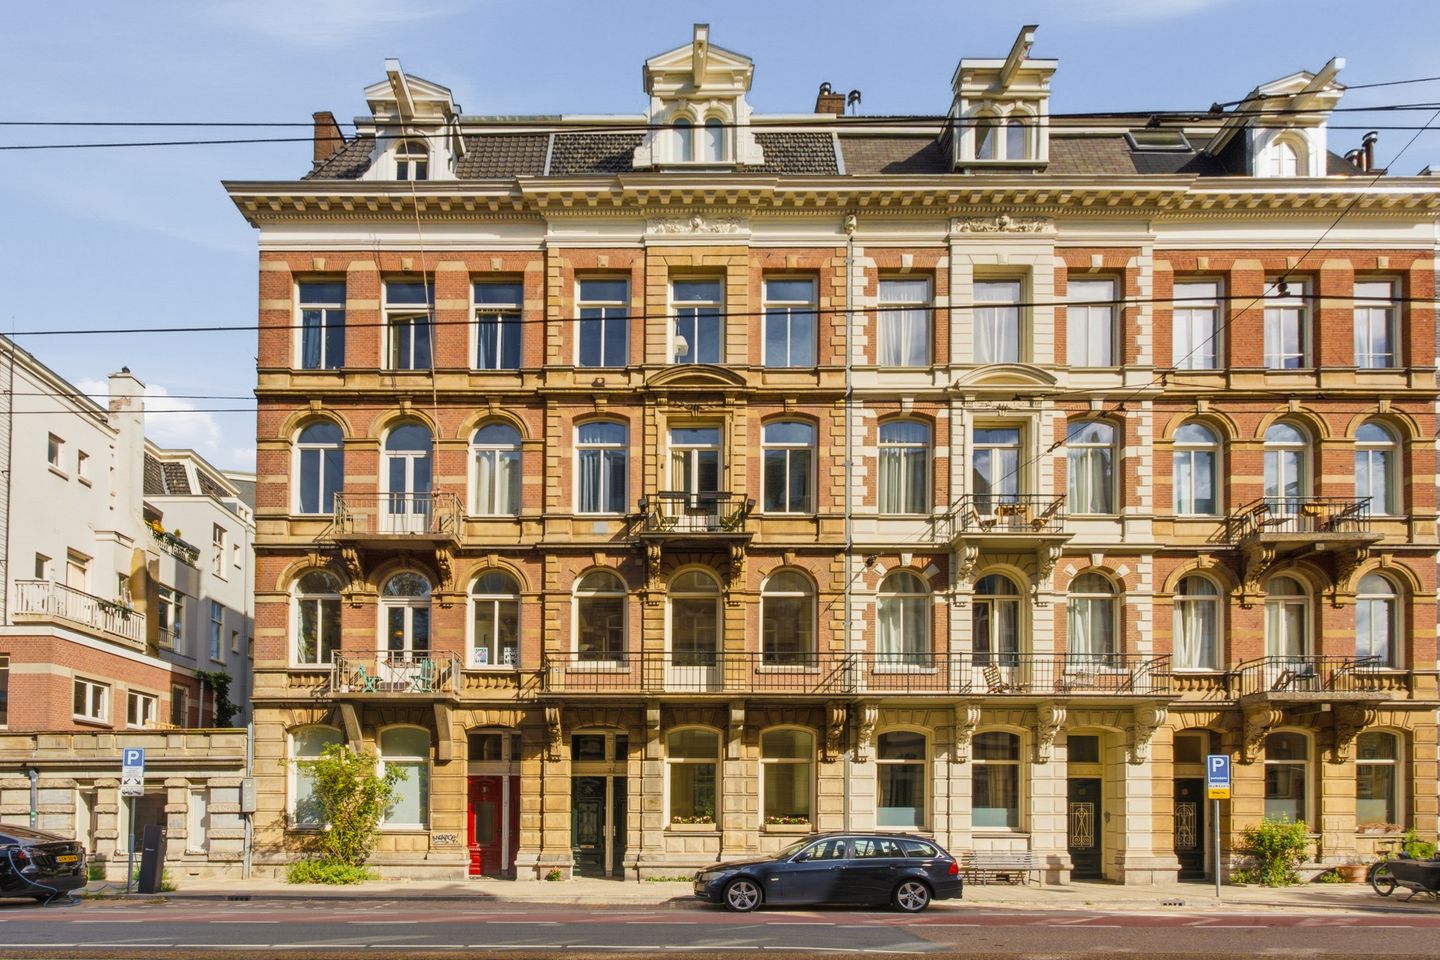
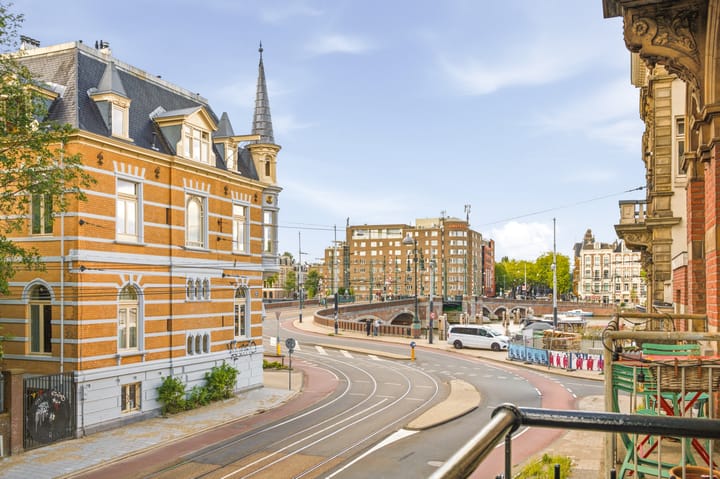
In one of Amsterdam’s most beautiful locations, set in an imposing 1885 building with a stunning classical appearance and designated as a municipal monument, you will find this exceptional double ground-floor apartment, offering approximately 157 m² of living space.
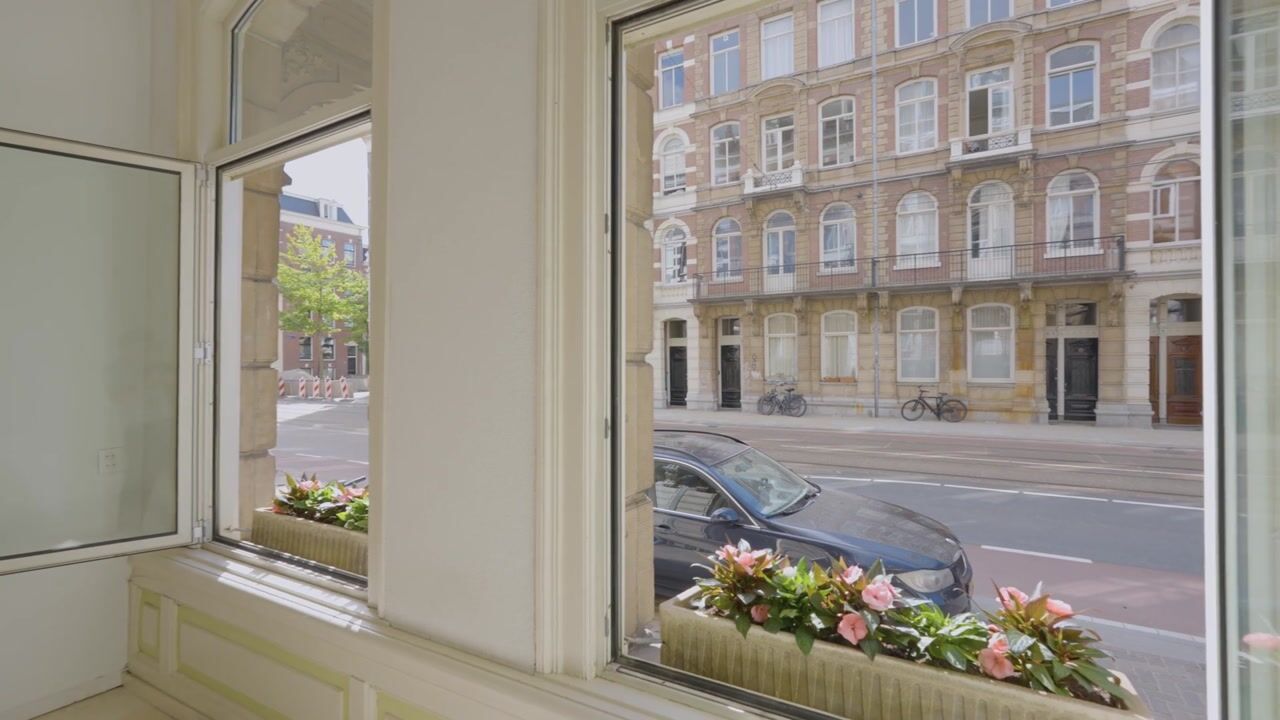
The property features an exceptionally deep and lush garden of approximately 95 m², as well as a balcony of approximately 5 m² at the front, offering beautiful views over the Amstel River. The foundations were renewed in 1999, and the property has an energy label A as well as its own heat pump with a hot water buffer tank. In addition, the property is situated on freehold land.
A property like this, with its history, authentic details and exceptional outdoor spaces, rarely comes onto the market. A truly unique home in an extraordinary location in the city.
We warmly invite you to experience this special property for yourself. Please contact us to arrange a viewing or conveniently schedule an appointment online.
LAYOUT
Ground floor
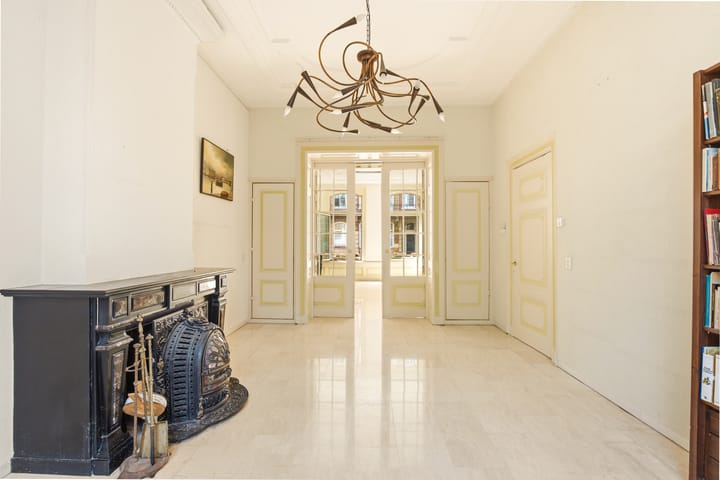
Through the private front entrance, you enter the imposing hallway. The beautiful classical staircase immediately catches the eye, with its wealth of authentic details. The hallway features marble tiles and includes a meter cupboard and a bathroom with toilet, shower and washbasin. The ground floor is divided by elegant en-suite doors and features underfloor heating.
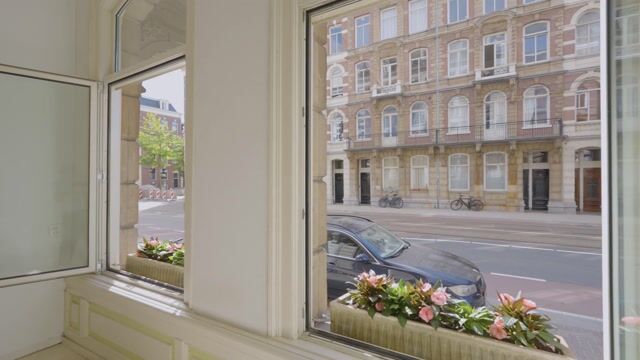
At the front of the property is the atmospheric living room, featuring a fireplace and large opening windows. The impressive ceiling height of no less than 3.4 metres gives the room an exceptional sense of light and spaciousness. Beautiful decorative mouldings complete the room.
In the middle of the property is a second generous living space. There is ample room here for a large dining table and a bookcase, making it a wonderful setting for long dinners and relaxed evenings. Adjacent is the bright conservatory with its semi-open kitchen. French doors provide access to the rear terrace, a lovely spot for outdoor dining and enjoying the peace and tranquillity.

Beyond the terrace lies the exceptionally deep garden of approximately 95 m². The garden is beautifully planted with greenery and includes, among other things, an apple tree and a blackberry bush. The mature trees also provide natural shelter and privacy. A garden of this depth is a rare find in this part of Amsterdam.
Basement
The basement is accessible from the hallway via a fixed staircase. It offers ample storage space and houses the technical installations, including the heat pump with hot water buffer tank.
First floor
The beautiful classical staircase leads to the first floor, where the impressive ceiling heights immediately stand out.
The spacious room at the front was formerly used as a studio and therefore has its own kitchen, shower and electric boiler. French doors provide access to the southwest-facing balcony, where you can enjoy lively views over the Amstel River.
The landing features a toilet and a spacious cupboard. There is also a loft providing additional storage space.
At the quiet rear of the property are two bedrooms, both overlooking the lush garden. The bedroom on the left features a mezzanine, a washbasin and a connection for a washing machine. The bedroom on the right is also generously sized and features a washbasin.
With an energy label A, heat pump, underfloor heating, double glazing, renewed foundations and its location on freehold land, this property offers a comfortable and future-proof foundation. At the same time, the home offers plenty of potential to modernise it according to your own taste and adapt the current layout to suit your needs.
OWNERSHIP
The property is situated on freehold land.
OWNERS' ASSOCIATION
The Owners' Association (VvE) consists of four members and is self-managed. The current contribution is €373.33 per month, payable quarterly. The VvE is active and a Long-Term Maintenance Plan (MJOP) is in place.
The exterior painting of both the front and rear of the building was carried out this year. The roof covering was also renewed this year. For this year, an additional contribution of €600 per quarter applies in connection with the major maintenance works that have already been carried out.
LOCATION
Ruyschstraat 5H is located at the beginning of the street, in one of the most attractive sections of Ruyschstraat. The Amstel River is just a stone’s throw away, while everything Amsterdam has to offer is within easy reach.
Along the Weesperzijde, you will find a variety of excellent cafés and restaurants, including De Ysbreeker and Café Bica. For everyday shopping, the large Albert Heijn supermarket on Wibautstraat is approximately a five-minute walk away. Oosterpark and various sports facilities are also located nearby.
The property is exceptionally well connected. Metro lines 51, 53 and 54 are just around the corner, while the A10 motorway is easily accessible. By bicycle, you can reach the centre of Amsterdam within just a few minutes.
Street parking is available, and according to the website of the Municipality of Amsterdam, it is possible to apply for one residential parking permit for this address. There is also a parking space with a charging station directly in front of the property.
FEATURES
- Municipal monument, built in 1885
- Double ground-floor apartment of approximately 157 m² of living space
- Exceptionally deep and lush garden of approximately 95 m²
- Southwest-facing balcony with views over the Amstel River
- Situated on freehold land
- Foundations renewed in 1999
- Energy label A
- Private heat pump with hot water buffer tank
- Natural gas-free living
- High ceilings on both floors
- Authentic details, including en-suite doors, classical staircase, fireplace and decorative mouldings
- Ground floor with underfloor heating
- Meter cupboard renewed in 2019
- Basement of approximately 12 m²
- Plenty of potential to modernise entirely according to your own taste
- Possibility to apply for one residential parking permit
- Transfer date by mutual agreement, potentially at short notice
The sales information has been compiled with the utmost care. However, we cannot guarantee the accuracy or completeness of its contents and no rights may therefore be derived from it. The information is purely indicative and should not be regarded as an offer. Where dimensions, areas or measurements are stated, these should be considered approximate. As a buyer, you are responsible for conducting your own investigations into matters that are important to you. In this regard, we recommend engaging your own NVM estate agent.
Highlights
AI-generated from the description
Exceptionally deep garden
Exceptionally deep, lush garden of approx. 95 m².
Monumental building with charm
1885 municipal monument with authentic details.
Comfortable and energy efficient
Energy label A, heat pump, underfloor heating and double glazing.
Advertisement
Features
Transfer of ownership
- Listed since
- Acceptance
- Available in consultation
- Asking price
- € 1,350,000 kosten koper
- Asking price per m²
- € 8,599
- Status
- Available
- VVE (Owners Association) contribution
- € 373.33 per month
Construction
- Type apartment
- Double ground-floor apartment (apartment)
- Building type
- Resale property
- Year of construction
- 1885
- Specific
- Double occupancy possible and monumental building
Surface areas and volume
- Areas
- Living area
- 157 m²
- Other space inside the building
- 12 m²
- Exterior space attached to the building
- 20 m²
- Volume in cubic meters
- 709 m³
Layout
- Number of rooms
- 6 rooms (3 bedrooms)
- Number of bath rooms
- 2 bathrooms and 1 separate toilet
- Bathroom facilities
- 2 showers, toilet, and sink
- Number of stories
- 2 stories and a basement
- Facilities
- Optical fibre, passive ventilation system, and TV via cable
- Located at
- 1st floor
Energy
- Energy label
- A
- Insulation
- Double glazing
- Heating
- Fireplace, partial floor heating and heat pump
Cadastral data
- AMSTERDAM S 9228
- Cadastral map
- Ownership situation
- Full ownership
Exterior space
- Location
- In centre and in residential district
- Garden
- Back garden
- Back garden
- 95 m² (14.77 metre deep and 6.40 metre wide)
- Garden location
- Located at the north
- Balcony/roof terrace
- Balcony present
Parking
- Type of parking facilities
- Paid parking and resident's parking permits
VVE (Owners Association) checklist
- Registration with KvK
- Yes
- Annual meeting
- Yes
- Periodic contribution
- Yes (€ 373.33 per month)
- Reserve fund present
- Yes
- Maintenance plan
- Yes
- Building insurance
- Yes
Popularity
2,630x
Viewed
146x
Saved
15-9-2026
On Funda
Neighborhood

Weesperzijde-Noord
Amsterdam- Residents
- 1,950
- Family with children
- 14%
- Avg. asking price / m²
- € 9,206
Discover the neighborhood
Curious about the housing supply, residents and local real estate agents?

Don’t want to forget this home?
Save it as a favorite. You’ll easily find it back and get notified when something changes.
