
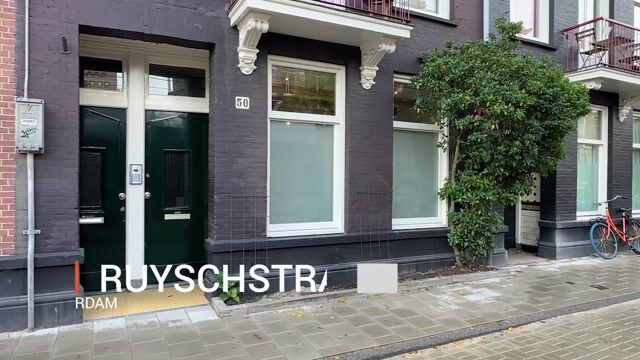
Ruyschstraat 50-H1091 CD AmsterdamWeesperzijde-Noord
€ 625,000 k.k.

- 72 m²living area
- 1bedroom
- Benergy label
Karaktervolle benedenwoning met tuin in de Oosterparkbuurt
Description
DUTCH BELOW
Description:
Situated on the characteristic Ruyschstraat, between the Amstel River and Oosterpark, this well-maintained ground-floor apartment offers approximately 72 m² of living space. A home where character, comfort and a practical layout come together naturally. The generous living and dining area, private rear garden and freehold ownership create a comfortable living environment, while Energy Label B contributes to an energy-efficient home.
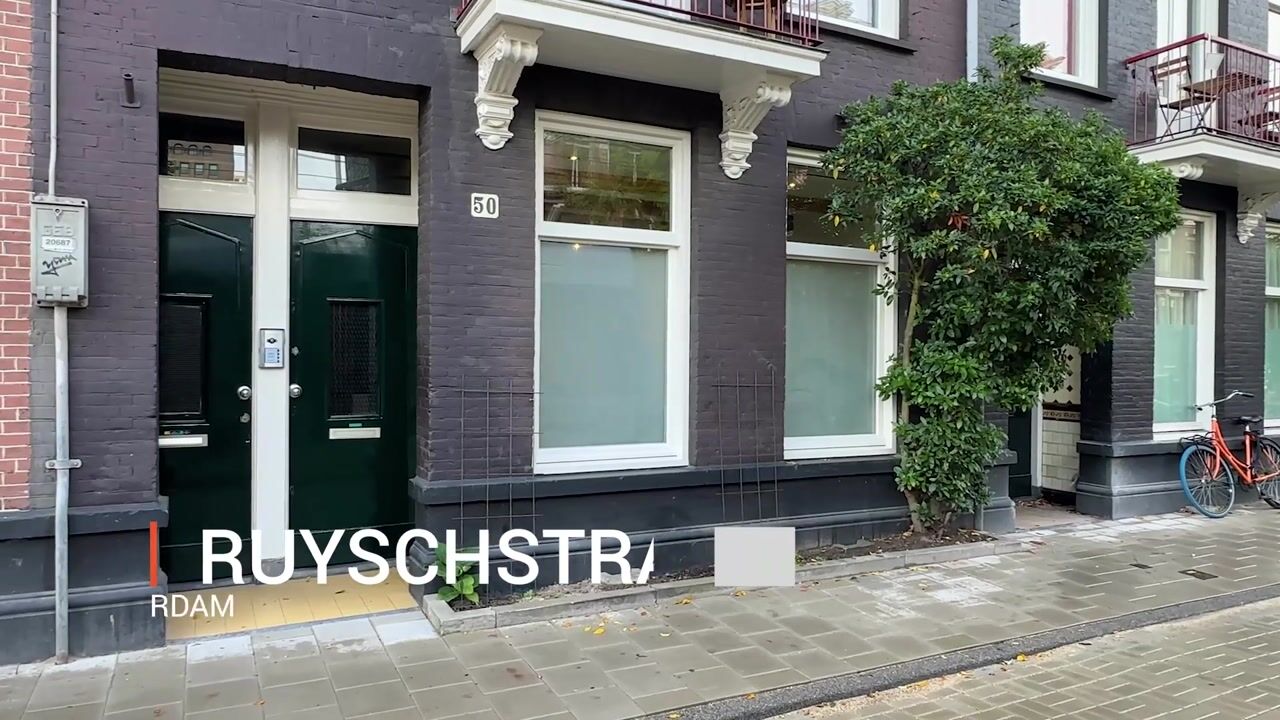
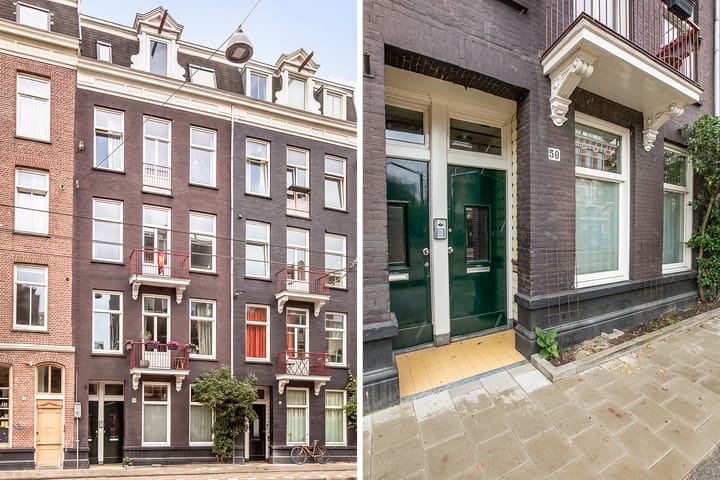
The apartment forms part of a characteristic municipal monument, where original architectural features have been carefully preserved. High ceilings enhance the sense of space, while the well-maintained finish and logical layout provide the comfort expected for modern-day living.
Ruyschstraat is located in the highly sought-after Oosterpark neighbourhood, where the energy of the city is balanced by the tranquillity of nearby green spaces. Both the Amstel River and Oosterpark are within walking distance, while the lively Weesperzijde offers a wide selection of cafés, restaurants and terraces along the water. De Pijp, the famous Albert Cuyp Market and Amsterdam's city centre are all just a short bike ride away. Daily shopping facilities, specialty stores and excellent public transport connections are available in the immediate vicinity, while Amsterdam Amstel Station and the A10 ring road provide excellent accessibility.
Layout:
The apartment is accessed through its private entrance, leading into the hallway and central corridor. From here, there is access to the internal storage room, which accommodates the washing machine and provides additional storage space, as well as the spacious living and dining area.
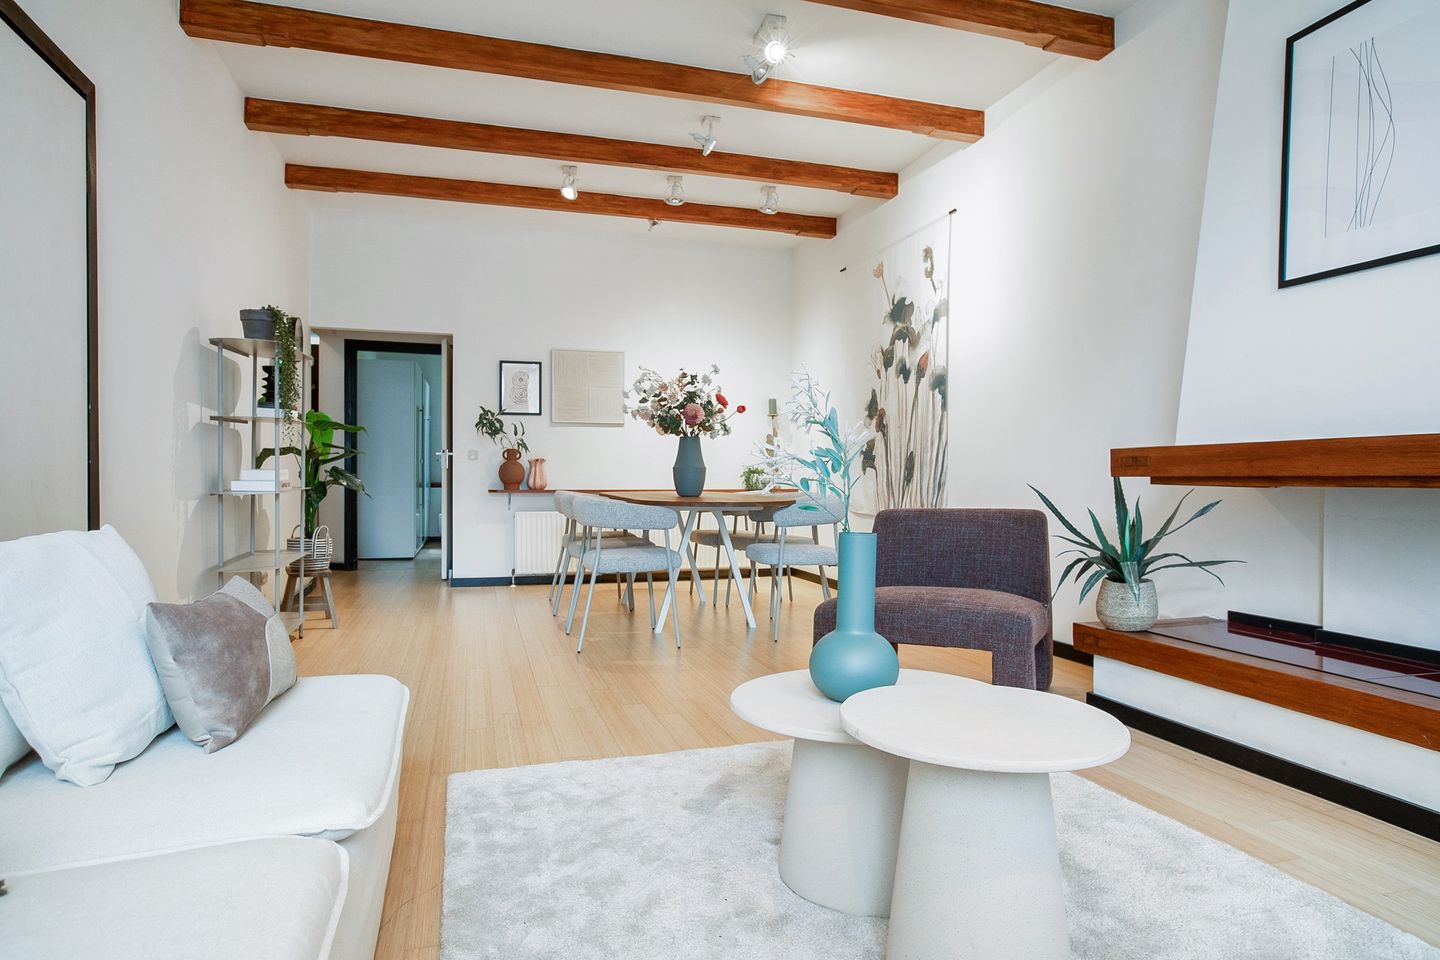
The living and dining room forms the heart of the home. High ceilings and large windows create an open atmosphere with abundant natural light, providing ample space for both a comfortable seating area and a generous dining table.
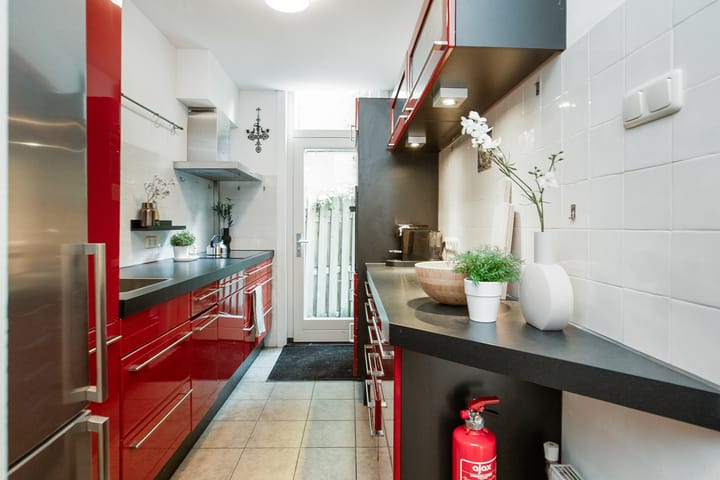
From the living area, the remaining rooms unfold naturally. The modern kitchen is well maintained and equipped with a range of built-in appliances, including a five-burner induction hob, oven, dishwasher and refrigerator with freezer compartment. Its practical layout offers generous workspace and storage while connecting seamlessly with the living area.
At the quiet rear of the apartment, the bedroom enjoys direct access to the private rear garden. This creates a natural connection between indoor and outdoor living, offering a peaceful place to unwind.
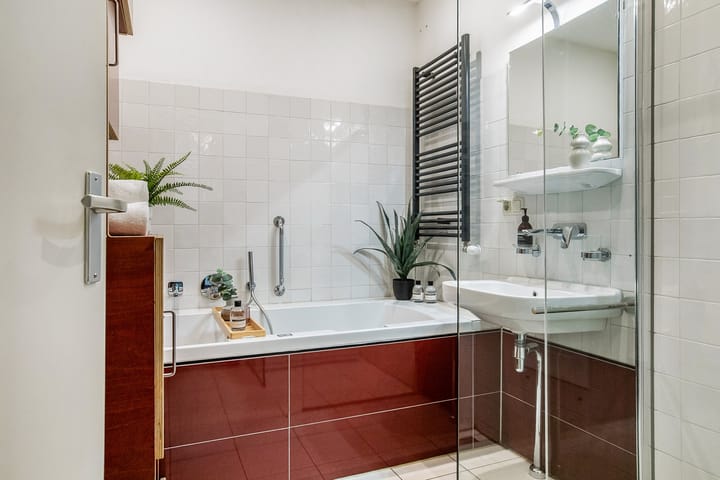
The bathroom is finished to a high standard and features a bathtub, separate shower, vanity unit and designer towel radiator. A separate toilet is located adjacent to the bathroom.
The rear garden is a valuable extension of the living space. A private outdoor area where you can enjoy a quiet morning coffee, spend time outdoors or relax on a summer evening in the heart of the city.
Worth mentioning:
- Approx. 71.7 m² of living space (NEN 2580)
- Approx. 286 m³ gross volume
- Well-maintained ground-floor apartment
- Freehold property (no ground lease)
- Spacious living and dining area
- Private rear garden
- Internal storage space with washing machine connection
- Energy Label B
- Service charges: €226.15 per month
- Completion in consultation
HB Group — Where everything comes together
Peace of mind throughout the process. Precision in the execution. Confidence in the outcome.
DUTCH:
Omschrijving:
Aan de karakteristieke Ruyschstraat, op een geliefde locatie tussen de Amstel en het Oosterpark, bevindt zich deze goed onderhouden benedenwoning met een woonoppervlakte van circa 72 m². Een woning waar karakter, comfort en een praktische indeling vanzelfsprekend samenkomen. De royale woon-/eetkamer, de beschutte achtertuin en de ligging op eigen grond zorgen voor een prettige leefomgeving, terwijl energielabel B bijdraagt aan comfortabel en energiezuinig wonen.
De woning maakt deel uit van een karakteristiek gemeentelijk monument, waarin authentieke details zorgvuldig zijn behouden. De hoge plafonds geven de woning een eigen uitstraling, terwijl de verzorgde afwerking en logische indeling aansluiten op de woonwensen van vandaag.
De Ruyschstraat ligt in de geliefde Oosterparkbuurt, een wijk waar de dynamiek van de stad en de rust van het groen elkaar op natuurlijke wijze aanvullen. Op loopafstand bevinden zich de Amstel en het Oosterpark, terwijl de Weesperzijde met haar terrassen, cafés en restaurants een geliefde plek is om te genieten van het Amsterdamse buitenleven. Ook De Pijp, de Albert Cuypmarkt en het centrum van Amsterdam zijn binnen enkele minuten per fiets bereikbaar. Voor de dagelijkse boodschappen, speciaalzaken en openbaar vervoer zijn alle voorzieningen in de directe omgeving aanwezig. De bereikbaarheid is uitstekend, met Station Amsterdam Amstel en een snelle aansluiting op de Ring A10.
Indeling:
Via de eigen entree kom je binnen in de hal, die overgaat in de centrale gang van de woning. Vanuit hier zijn de inpandige berging met praktische wasmachineopstelling en de royale woon-/eetkamer bereikbaar.
De woon-/eetkamer vormt het hart van de woning. Dankzij de hoge plafonds en de grote raampartijen voelt deze ruimte licht en ruim aan. Er is volop plaats voor zowel een comfortabele zithoek als een royale eettafel, waardoor wonen en samenzijn hier op een natuurlijke manier samenkomen.
Vanuit de woon-/eetkamer zijn de overige vertrekken bereikbaar. De moderne keuken is verzorgd uitgevoerd en voorzien van diverse inbouwapparatuur, waaronder een vijfpits inductiekookplaat, oven, vaatwasser en koelkast met vriesvak. Een praktische ruimte die aansluit op het dagelijks gebruik.
Aan de rustige achterzijde bevindt zich de slaapkamer met directe toegang tot de achtertuin. Hierdoor lopen binnen en buiten op een prettige manier in elkaar over en ontstaat een rustige plek om te ontspannen.
De luxe badkamer is verzorgd uitgevoerd en beschikt over een ligbad, een separate douche, een wastafelmeubel en een designradiator. Daarnaast is een separaat toilet aanwezig.
De achtertuin vormt een waardevolle aanvulling op de woning. Een beschutte buitenruimte waar je in alle rust kunt genieten van een kop koffie in de ochtend, een goed boek of een lange zomeravond met familie en vrienden.
Bijzonderheden:
- Woonoppervlakte circa 71,7 m² (NEN 2580)
- Bruto inhoud circa 286 m³
- Goed onderhouden benedenwoning
- Gelegen op eigen grond
- Royale woon-/eetkamer
- Beschutte achtertuin
- Inpandige bergruimte met wasmachineopstelling
- Energielabel B
- Servicekosten VvE € 226,15 per maand
- Oplevering in overleg
HB Group — waar alles samenkomt
Rust in het proces. Regie in de uitvoering. Zekerheid in het resultaat.
Highlights
AI-generated from the description
Bright living dining area
Spacious living dining room with high ceilings and light.
Private sheltered rear garden
Quiet private rear garden with access from bedroom.
Between Amstel and Oosterpark
Located in Oosterpark area near Amstel, Oosterpark and Weesperzijde.
Advertisement
Features
Transfer of ownership
- Listed since
- Acceptance
- Available in consultation
- Asking price
- € 625,000 kosten koper
- Asking price per m²
- € 8,681
- Status
- Available
- VVE (Owners Association) contribution
- € 226.15 per month
Construction
- Type apartment
- Ground-floor apartment (apartment)
- Building type
- Resale property
- Year of construction
- 1893
- Specific
- Partly furnished with carpets and curtains
- Type of roof
- Combination roof covered with asphalt roofing and roof tiles
Surface areas and volume
- Areas
- Living area
- 72 m²
- Exterior space attached to the building
- 24 m²
- Volume in cubic meters
- 286 m³
Layout
- Number of rooms
- 2 rooms (1 bedroom)
- Number of bath rooms
- 1 bathroom and 1 separate toilet
- Bathroom facilities
- Walk-in shower and sink
- Number of stories
- 1 story
- Located at
- Ground floor
Energy
- Energy label
- B
- Insulation
- Double glazing
- Heating
- CH boiler
- Hot water
- CH boiler
- CH boiler
- Intergas Kombi Kompakt HRE 28/24 (gas-fired combination boiler from 2013, in ownership)
Cadastral data
- AMSTERDAM S 8238
- Cadastral map
- Ownership situation
- Full ownership
Exterior space
- Garden
- Back garden
- Back garden
- 23 m² (4.70 metre deep and 4.90 metre wide)
- Garden location
- Located at the northeast
Parking
- Type of parking facilities
- Paid parking and resident's parking permits
VVE (Owners Association) checklist
- Registration with KvK
- Yes
- Annual meeting
- No
- Periodic contribution
- Yes (€ 226.15 per month)
- Reserve fund present
- Yes
- Maintenance plan
- No
- Building insurance
- Yes
Popularity
1,388x
Viewed
30x
Saved
8-9-2026
On Funda
Neighborhood

Weesperzijde-Noord
Amsterdam- Residents
- 1,950
- Family with children
- 14%
- Avg. asking price / m²
- € 9,206
Discover the neighborhood
Curious about the housing supply, residents and local real estate agents?

Don’t want to forget this home?
Save it as a favorite. You’ll easily find it back and get notified when something changes.
