
New
Ruyschstraat 82-H1091 CG AmsterdamOosterparkbuurt-Noordwest
€ 1,095,000 k.k.

- 120 m²living area
- 4bedrooms
- Aenergy label
Dubbele benedenwoning van 120 m² met tuin en terras in Amsterdam-Oost
Description
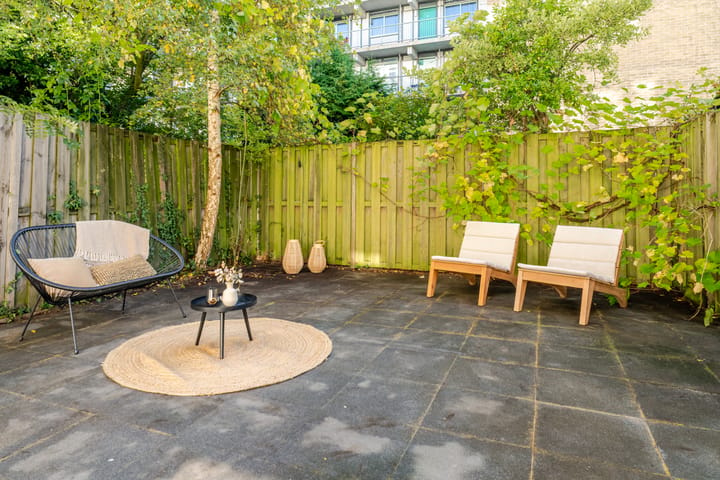
A wonderfully bright and spacious two-storey ground-floor apartment of approximately 120 m², spread across the ground and first floors, situated on freehold land at Ruyschstraat 82-H in the highly sought-after Oosterpark neighbourhood in Amsterdam East. The property features a generous living room with high ceilings, a well-maintained open-plan kitchen, four bedrooms and a spacious bathroom. A particular highlight is the generous rear garden of approximately 51 m² and the spacious terrace on the first floor, both enjoying a sunny southeast-facing position.
Thanks to the large windows and high ceilings, the property benefits from an abundance of natural light and a wonderful sense of space. Furthermore, the foundation was renewed approximately 15 years ago, an important additional advantage. The property is also situated on freehold land, meaning there are no ground lease obligations.
In short: a wonderful family home offering plenty of outdoor space in an excellent location in Amsterdam East.
LAYOUT
Ground floor
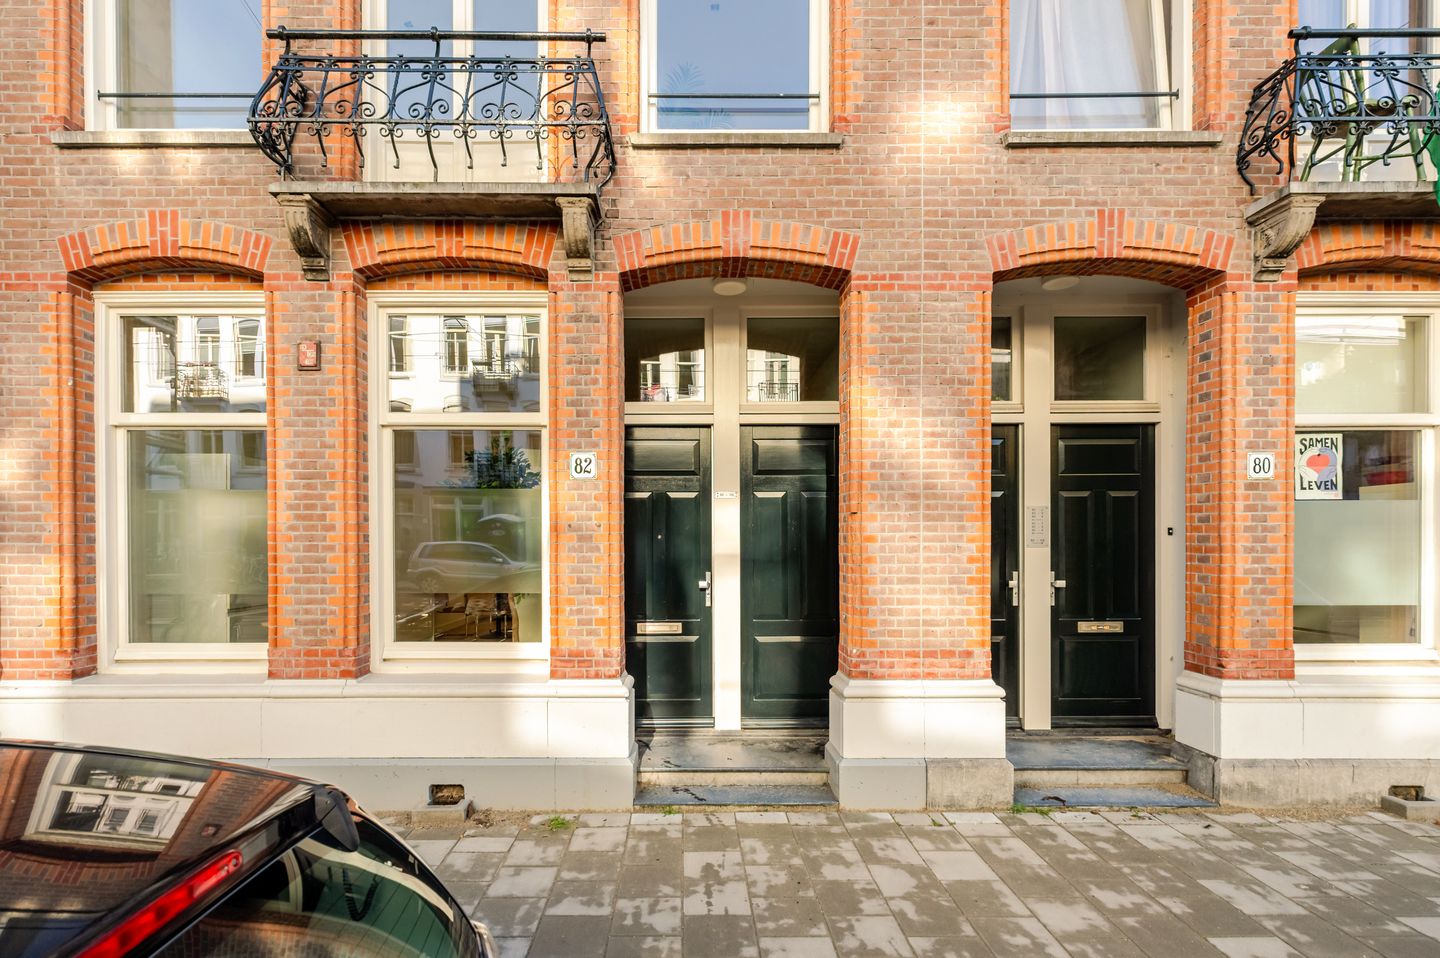
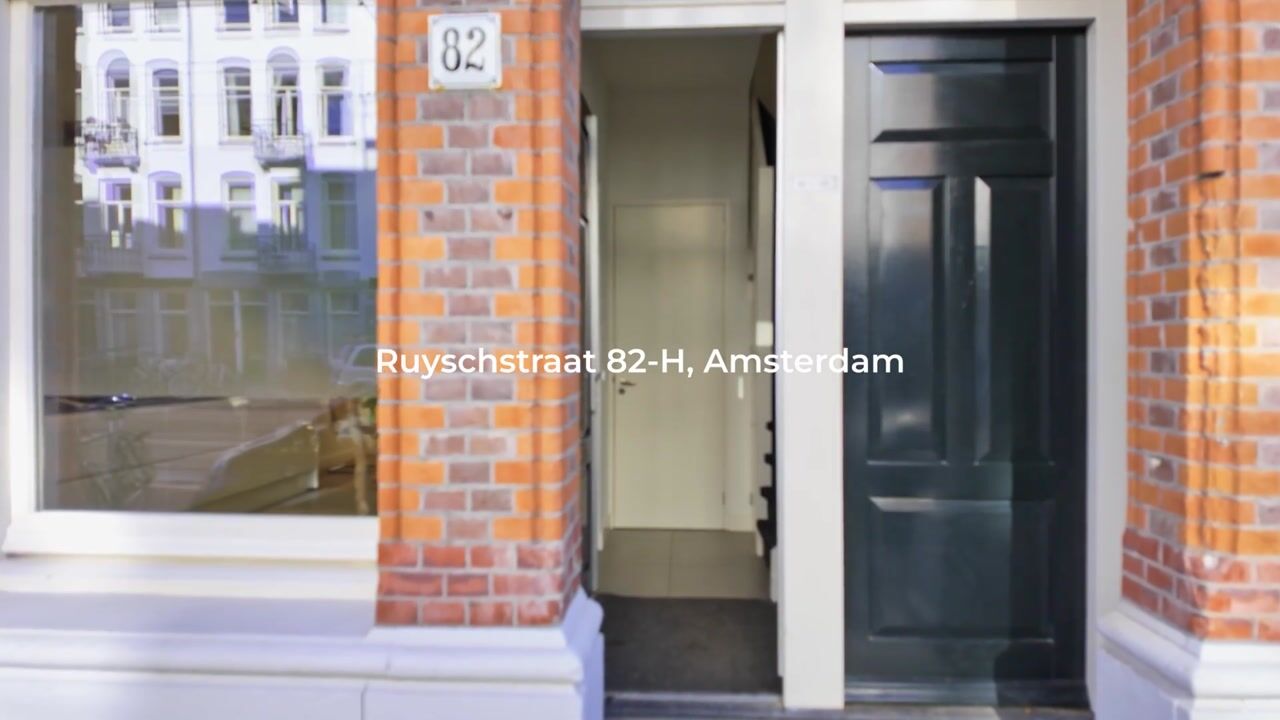
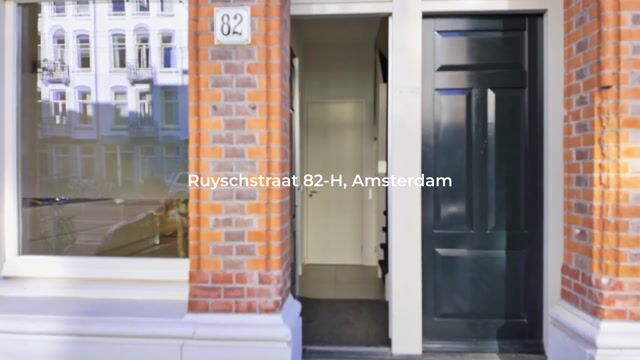
Through the private entrance at street level, you enter the hallway, which provides access to the living room, the separate toilet and the staircase leading to the first floor.
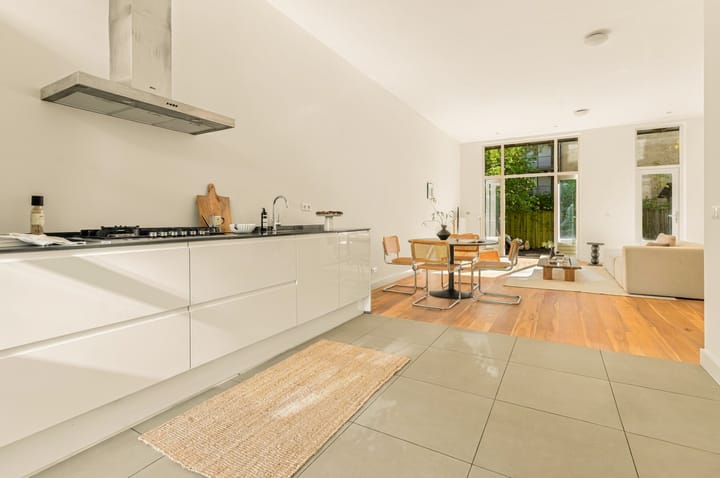
At the front of the property is the well-maintained open-plan kitchen, equipped with various built-in appliances. The kitchen flows seamlessly into the spacious living room, creating a pleasant connection between cooking, dining and relaxing.
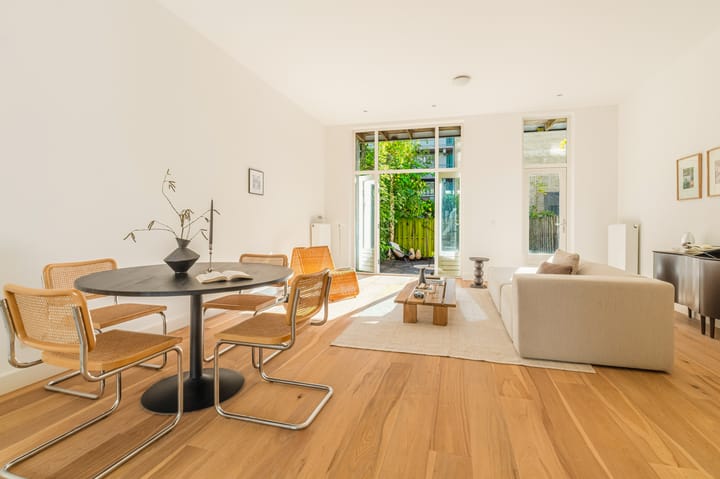
The living room extends across a large part of the ground floor and features high ceilings of approximately 3.15 metres. Large windows at both the front and rear allow plenty of natural light to enter, creating a wonderfully bright and spacious atmosphere. There is ample room for a comfortable seating area and a large dining table.
At the rear, French doors provide direct access to the generous rear garden of approximately 51 m², facing the sunny southeast. Thanks to its favourable orientation and generous size, this is a wonderful place to enjoy the sunshine. There is plenty of space for a comfortable lounge area, a large outdoor dining table and greenery. A delightful outdoor space in the heart of Amsterdam East.
The ground floor also features a separate toilet and a practical storage cupboard.
First floor
A fixed staircase leads to the landing on the first floor, providing access to four bedrooms, the bathroom and a separate toilet.
At the rear are two bedrooms, both with direct access to the spacious southeast-facing terrace. The largest bedroom offers ample space for a double bed and wardrobes. The second bedroom is also well suited as a bedroom but could equally be used as a home office or study.
At the front are two additional bedrooms. The larger bedroom features French doors opening onto a French balcony, while the smaller room is ideal as a children's bedroom, home office or guest room.
Centrally located on this floor is the bathroom, fitted with a bathtub, a separate shower and a double washbasin. This floor also features a separate toilet and a practical cupboard with connections for a washing machine and dryer.
A particular highlight is the spacious southeast-facing terrace on the first floor. A wonderful place to enjoy the sunshine, complemented by the generous rear garden of approximately 51 m², providing additional outdoor space.
LOCATION
Ruyschstraat 82-H is situated in the highly sought-after Oosterpark neighbourhood in Amsterdam East. The area is known for its characteristic architecture, welcoming cafés, excellent restaurants and wide selection of shops and speciality stores. Nearby streets such as Beukenweg, Beukenplein and Eerste Oosterparkstraat offer plenty of options for everyday shopping, as well as a variety of cafés and restaurants.
Oosterpark is just a short walk away, providing a wonderful setting for walking, exercising or relaxing. The Dappermarkt, the Amstel River and the lively Weesperzijde are also within easy reach. This location combines the vibrant atmosphere of Amsterdam East with plenty of opportunities for leisure and recreation.
Accessibility is excellent. Wibautstraat metro station is within a short walking distance and offers fast connections to Amsterdam Central Station and Amsterdam Amstel Station, among other destinations. Various tram and bus services are also available nearby. By bicycle, you can reach De Pijp, the city centre and other parts of Amsterdam within minutes. The A10 ring road and major arterial roads are also easily accessible by car.
In short: an excellent location in Amsterdam East, with Oosterpark, lively cafés and restaurants, shops and convenient public transport connections all within easy reach.
LAND OWNERSHIP
A major advantage: the apartment is situated on freehold land, meaning there is no ground lease and no associated ground rent payments!
NEN CLAUSE
The usable floor area has been calculated in accordance with the industry-established NEN 2580 standard. The stated floor area may therefore differ from that of comparable properties and/or previous references, primarily due to this (new) measurement method.
The buyer acknowledges having been sufficiently informed about the aforementioned measurement standard. The seller and the seller's estate agent make every effort to calculate the correct floor area and volume based on their own measurements and to support these calculations as much as possible by providing dimensioned floor plans.
Should the measurements unexpectedly not have been determined (entirely) in accordance with the standard, the buyer accepts this. The buyer has been given sufficient opportunity to verify or have the measurements verified independently.
Any discrepancies in the stated measurements or floor area shall not entitle either party to any claim, including an adjustment of the purchase price. The seller and the seller's estate agent accept no liability in this regard.
AGE CLAUSE AND NON-OCCUPANCY DECLARATION
Given the age of the building and the fact that the property is being sold by an investor, the purchase agreement will include, among other provisions, an age clause and a non-occupancy declaration.
Under these clauses, the seller cannot and/or does not wish to provide any guarantees regarding the technical installations, supply and drainage pipes, and electrical wiring located within the property and/or communal areas, insofar as these serve the property being sold.
Furthermore, the seller cannot and/or does not wish to guarantee the availability of a connection to the data communications infrastructure.
KEY FEATURES
- Living area of approximately 120 m² (NEN 2580 measurement report available);
- Southeast-facing rear garden of approximately 51 m²;
- Spacious southeast-facing terrace of approximately 13 m²;
- Situated on freehold land (no ground lease);
- Four bedrooms;
- New foundation (approximately 15 years ago).
- Energy label A;
- Vaillant central heating system, installed in 2021;
- Age clause, asbestos clause, NEN clause and non-occupancy declaration apply;
- Designated civil-law notary: Kuin van Overbeek Notariaat in Amsterdam.
Highlights
AI-generated from the description
Abundant sunny outdoor space
Rear garden of approx. 51 m² and terrace of approx. 13 m², both southeast-facing.
Spacious two-storey apartment
Approx. 120 m² with generous living room, open-plan kitchen and four bedrooms.
Prime Oosterpark location
Located in Oosterpark neighbourhood, close to Oosterpark, cafés, shops and public transport.
Advertisement
Features
Transfer of ownership
- Listed since
- Acceptance
- Available in consultation
- Asking price
- € 1,095,000 kosten koper
- Asking price per m²
- € 9,125
- Status
- Available
- VVE (Owners Association) contribution
- € 204.00 per month
Construction
- Type apartment
- Double ground-floor apartment (apartment)
- Building type
- Resale property
- Year of construction
- 1899
- Type of roof
- Flat roof covered with asphalt roofing
Surface areas and volume
- Areas
- Living area
- 120 m²
- Exterior space attached to the building
- 13 m²
- Volume in cubic meters
- 457 m³
Layout
- Number of rooms
- 5 rooms (4 bedrooms)
- Number of bath rooms
- 1 bathroom and 2 separate toilets
- Bathroom facilities
- Shower, double sink, and bath
- Number of stories
- 2 stories
- Facilities
- French balcony, mechanical ventilation, passive ventilation system, and TV via cable
Energy
- Energy label
- A
- Insulation
- Double glazing, energy efficient window and energy efficient window plus
- Heating
- CH boiler
- Hot water
- CH boiler
- CH boiler
- Vaillant (gas-fired combination boiler from 2021, in ownership)
Cadastral data
- AMSTERDAM S 10012
- Cadastral map
- Ownership situation
- Full ownership
Exterior space
- Location
- In residential district
- Garden
- Back garden
- Back garden
- 51 m² (8.72 metre deep and 5.74 metre wide)
- Garden location
- Located at the southeast
- Balcony/roof terrace
- Balcony present
Parking
- Type of parking facilities
- Paid parking and resident's parking permits
VVE (Owners Association) checklist
- Registration with KvK
- Yes
- Annual meeting
- Yes
- Periodic contribution
- Yes (€ 204.00 per month)
- Reserve fund present
- Yes
- Maintenance plan
- Yes
- Building insurance
- Yes
Curious what your home is worth?
See your estimated home value and discover what's happening in your neighborhood.

Popularity
0x
Viewed
0x
Saved
11-11-2026
On Funda
Neighborhood

Oosterparkbuurt-Noordwest
Amsterdam- Residents
- 3,805
- Family with children
- 15%
- Avg. asking price / m²
- € 8,414
Discover the neighborhood
Curious about the housing supply, residents and local real estate agents?

Don’t want to forget this home?
Save it as a favorite. You’ll easily find it back and get notified when something changes.
