


New
Saenredamstraat 65-21072 CD AmsterdamFrans Halsbuurt
€ 1,150,000 k.k.

- 135 m²living area
- 4bedrooms
- Benergy label
Description
YES! A unique and versatile property of approx. 135 m², situated in the popular Amsterdam Zuid neighbourhood, right in the heart of the bustling De Pijp district. Spread over four floors, the property comprises a self-contained two-room studio on the first floor and a spacious upper flat with several bedrooms, two bathrooms and a balcony.
This combination offers a wealth of possibilities: from living with space for family or guests to living and working under one roof. Renting out the property, house-sharing or exploring the possibilities for two separate flats are also among the options.
The location is ideal, with Sarphatipark, the Albert Cuyp Market, various high-quality restaurants and cultural hotspots within walking distance. The Museum Quarter is also within easy reach.
And, not least: situated on its OWN LAND!
LAYOUT
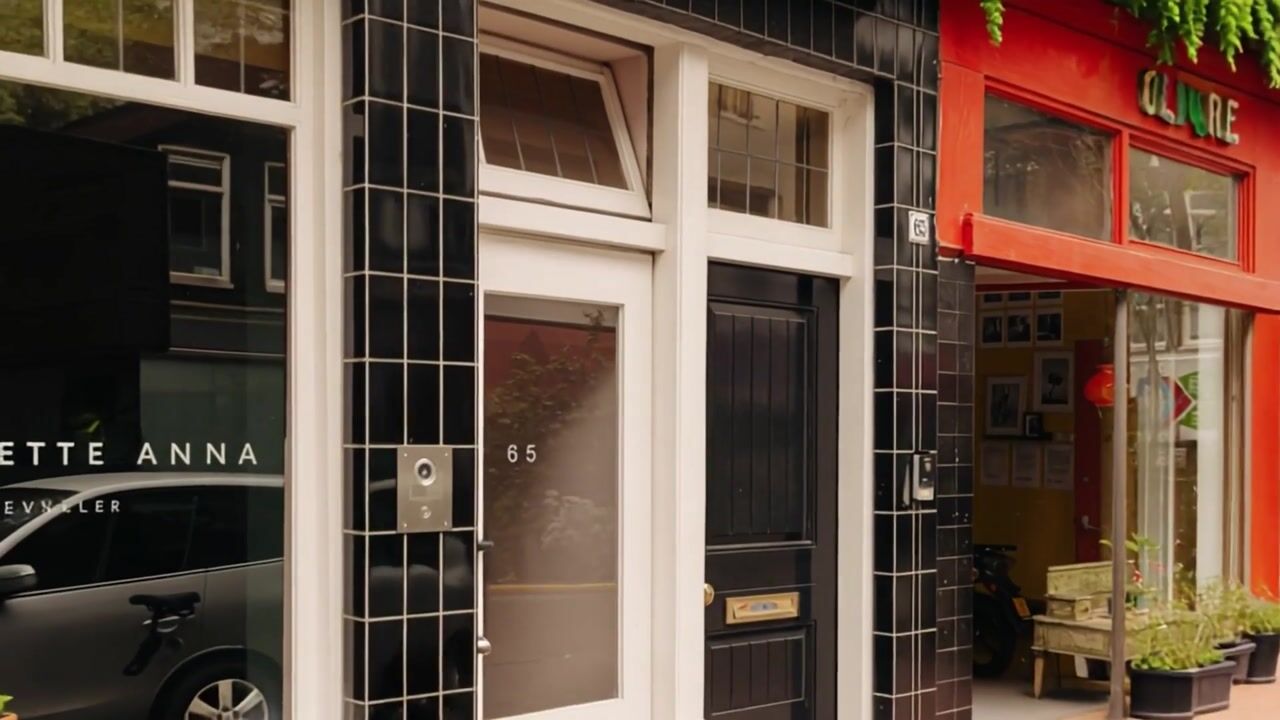
The property has its own entrance on the ground floor and is spread across the first, second, third and fourth floors. The self-contained two-room studio is located on the first floor. The upper part of the property extends across the second, third and fourth floors.
FIRST FLOOR
- On the first floor there is a self-contained two-room studio;
- The studio features a spacious bedroom with fitted wardrobes, a shower, a washbasin unit with mirror and a separate toilet;
- The country-style kitchen is fitted with various built-in appliances, including a fridge, an induction hob and an extractor hood.
- At the front is the living room, with space for a sitting or dining area and a desk.
- The studio offers various possibilities for use, for example as self-contained accommodation for family or guests, or as a home office.
- Renting out the property is also a possibility, subject to compliance with the relevant regulations and permits.
SECOND FLOOR
- The upper part of the house begins on the second floor, accessible via the hall;
- At the rear is a spacious guest bedroom with a wall of fitted wardrobes and distinctive
stained-glass windows;
- At the front is a second bedroom, currently used as a study.
- The modern bathroom features a walk-in rain shower, double washbasin unit and towel radiator;
- This floor also has a separate toilet with a hand-washing basin.
THIRD FLOOR
- The entire third floor is taken up by a spacious living room with windows on both sides, featuring a
generous seating area at the front and a charming view of the street;
- At the rear is the modern, open-plan kitchen-diner with dark kitchen units and a dark worktop, fitted with luxury built-in appliances;
- There is ample space for a large dining table, ideal for dining or enjoying drinks with family and friends;
- French doors lead out onto the balcony, which serves as an extension of the
living room.
FOURTH FLOOR
- The rooms on the fourth floor are accessible via the internal staircase in the living room;
- Here you’ll find the master bedroom, featuring an attractive beamed ceiling and fitted wardrobes;
- The modern bathroom has a walk-in shower with a glass screen, a washbasin unit and a toilet;
- The landing has been practically converted into a walk-in wardrobe, with space for a washing machine and tumble dryer.
LIVING AREA
- The living area is 134.86 m²;
- The outdoor area associated with the building is 5.76 m².
NB. The stated area has been measured by a specialist firm in accordance with NEN 2580.
CONSTRUCTION & TECHNICAL INFORMATION
- Traditional architectural style;
- Built in 1877;
- Wooden window frames, some with single glazing and some with double glazing;
- The property has floor and ceiling insulation;
- Heating and hot water supplied by a central heating boiler; make: Intergas; year of manufacture: 2020;
- Electricity: sufficient circuits with earth leakage circuit breakers;
- The property is situated within a municipally protected townscape.
- Energy label B for 65-1;
- Energy label C for 65-2.
LAND REGISTRY & SUBDIVISION
- Land registry reference: Amsterdam R 8233 A2
- The property was subdivided into two flat ownership rights on 16 November 2016;
- Flat ownership right A2 entitles the owner to a 132/168th share in the common property.
FREEHOLD
- The property is situated on freehold land.
OWNERS’ ASSOCIATION
- The Owners’ Association consists of two members and is self-managed;
- Service charges amount to €242 per month;
- A Long-Term Maintenance Plan (MJOP) is available.
LOCATION
- The property is situated in the popular Amsterdam Zuid neighbourhood, on a quiet street in the heart of De Pijp;
- Just round the corner from the Ruysdaelkade waterfront and the Museumplein;
- All conceivable amenities are within walking distance;
- A stone’s throw from Sarphatipark and the lively Albert Cuyp market;
- There is an excellent range of shops and quality restaurants in the immediate vicinity, including on the
well-known Frans Halstraat, Ferdinand Bolstraat and the Ceintuurbaan;
- For drinks or dinner, there are various bars and restaurants in the neighbourhood, including: Juno, Café Caron, Bar Bellini, Libertine Café des Prés and Lolita. For breakfast in the sun, Locals is the place to be;
- Culture lovers will be in their element, with famous museums such as the Rijksmuseum,
the Stedelijk Museum and the Concertgebouw in the immediate vicinity.
ACCESSIBILITY AND PARKING
- The flat is easily accessible by car from the A-10 ring road (S110);
- There are several tram and bus stops nearby, including tram lines 3, 12 and 24 and bus lines N88 and N84;
- ‘De Pijp’ metro station, serving the North-South line amongst others, is a 2-minute walk away;
- The Zuidas business district is a 10-minute cycle ride away;
- On-street parking is subject to charges from Monday to Saturday between 9.00 am and midnight, and on Sundays from 12.00 pm to midnight;
- Space is available for a parking permit at both 65-2 and -1, which grants access to the Albert Cuyp car park (a 2-minute walk away).
- For further information, please visit the Amsterdam City Council website.
SPECIAL FEATURES
- A wonderfully spacious upper-floor flat spread over four storeys:
- Living area of approximately 135 m²;
- No fewer than four bedrooms, two spacious bathrooms and a shower;
- Spacious balcony on the third storey;
- Situated on FREEHOLD land.
- Listed as a municipal conservation area;
- Excellent location in Amsterdam Zuid with all amenities within easy reach;
- The property enjoys plenty of natural light;
- In short: a wonderfully spacious family home that is completely ready to move into!
PERMITS
- A permit has been granted for shared accommodation for three people at 65-2 (upper flat);
- An Airbnb licence has been granted for the property at 65-2 (upstairs flat);
- A licence has been granted for the construction of a balcony at the rear on the first floor, level with the studio.
TRANSFER
The handover will take place by mutual agreement.
AVAILABLE ON REQUEST
- Title deed
- Energy label C
- Deed of division
- Owners’ association documents
- Survey report
Highlights
AI-generated from the description
Spacious home with studio
Four floors with upper flat and self-contained two-room studio.
Through-living room with kitchen
Entire third floor as bright living room with open-plan kitchen.
Prime De Pijp location
In Amsterdam Zuid, near Sarphatipark, Albert Cuyp and museums.
Advertisement
Features
Transfer of ownership
- Listed since
- Acceptance
- Available in consultation
- Asking price
- € 1,150,000 kosten koper
- Asking price per m²
- € 8,519
- Status
- Available
- VVE (Owners Association) contribution
- € 242.00 per month
Construction
- Type apartment
- Upstairs apartment (double upstairs apartment)
- Building type
- Resale property
- Year of construction
- 1877
- Specific
- Protected townscape or village view (permit needed for alterations) and double occupancy possible
- Type of roof
- Gable roof covered with roof tiles
Surface areas and volume
- Areas
- Living area
- 135 m²
- Exterior space attached to the building
- 6 m²
- Volume in cubic meters
- 443 m³
Layout
- Number of rooms
- 6 rooms (4 bedrooms)
- Number of bath rooms
- 2 bathrooms and 1 separate toilet
- Bathroom facilities
- Walk-in shower, 2 washstands, shower, and toilet
- Number of stories
- 4 stories
- Located at
- 2nd floor
Energy
- Energy label
- B
- Heating
- CH boiler
- Hot water
- CH boiler
- CH boiler
- Intergas (gas-fired combination boiler from 2020, in ownership)
Cadastral data
- AMSTERDAM R 8233
- Cadastral map
- Ownership situation
- Full ownership
Exterior space
- Location
- Alongside a quiet road and in residential district
- Balcony/roof terrace
- Balcony present
Parking
- Type of parking facilities
- Paid parking, public parking and resident's parking permits
VVE (Owners Association) checklist
- Registration with KvK
- Yes
- Annual meeting
- Yes
- Periodic contribution
- Yes (€ 242.00 per month)
- Reserve fund present
- Yes
- Maintenance plan
- Yes
- Building insurance
- Yes
Curious what your home is worth?
See your estimated home value and discover what's happening in your neighborhood.

Popularity
0x
Viewed
0x
Saved
4-11-2026
On Funda
Neighborhood

Frans Halsbuurt
Amsterdam- Residents
- 2,610
- Family with children
- 12%
- Avg. asking price / m²
- € 9,655
Discover the neighborhood
Curious about the housing supply, residents and local real estate agents?

Don’t want to forget this home?
Save it as a favorite. You’ll easily find it back and get notified when something changes.
