Ruim & licht hoek-appartement 99m2 met 3 slaapkamers en royaal balkon
Description
SPACIOUS AND BRIGHT CORNER FLAT WITH THREE BEDROOMS AND A SPACIOUS BALCONY!
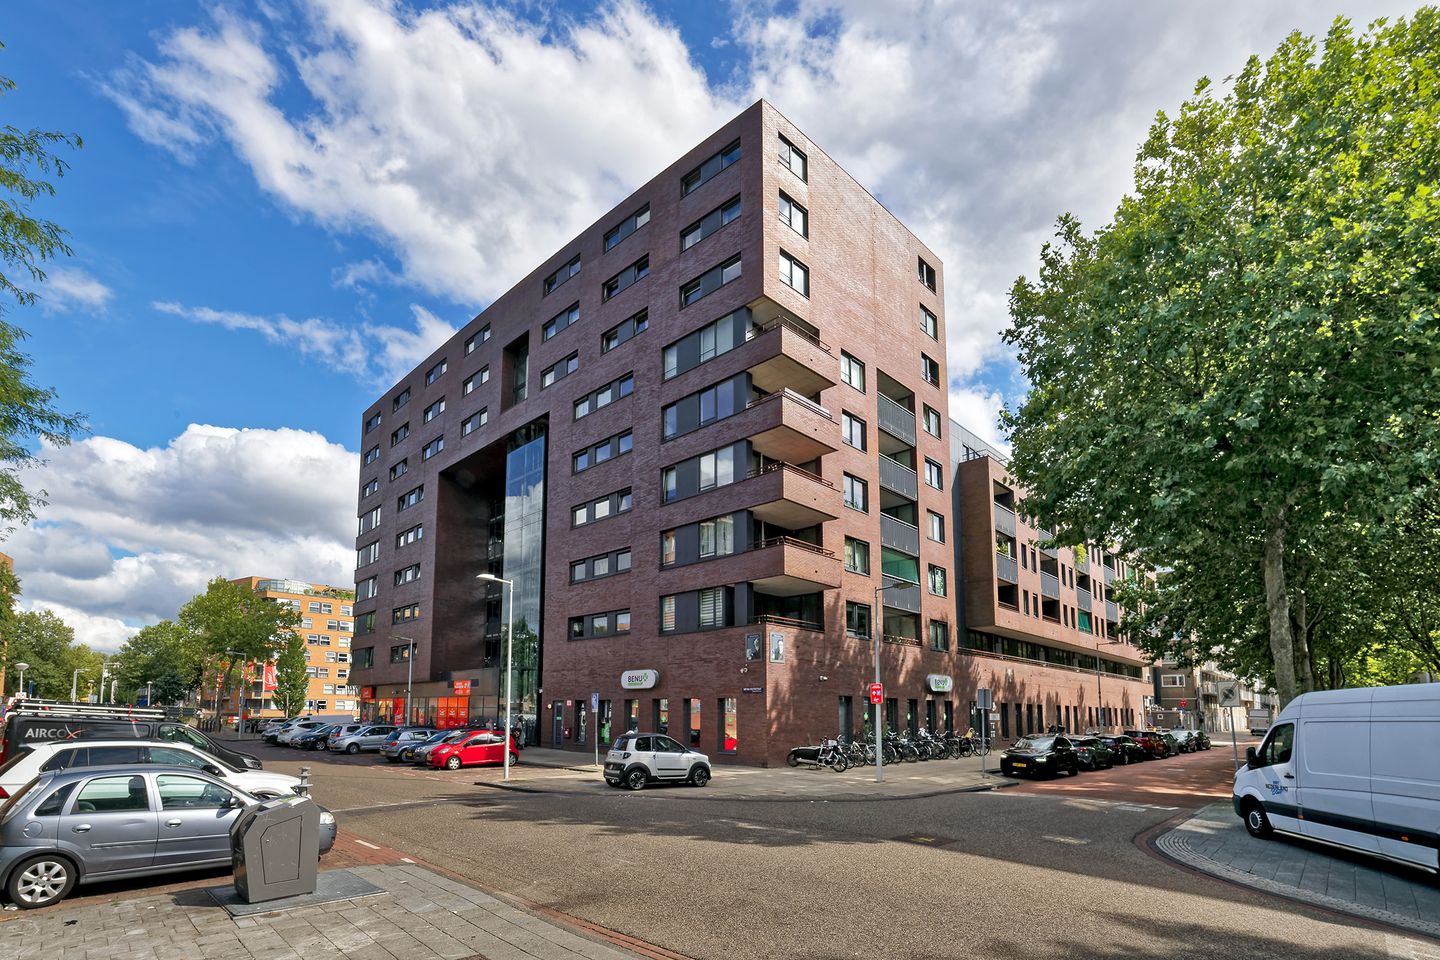
Looking for a spacious and practically laid-out flat with three bedrooms, a spacious living room and a sunny balcony? Then Sam van Houtenstraat 191 A is definitely worth a viewing! This bright, corner flat of 99m², situated on the fifth floor, features a spacious living and dining room with plenty of windows, a semi-open-plan kitchen, three bedrooms, a spacious bathroom, a separate toilet and a practical built-in storage room. The property has an energy rating of A and forms part of a modern apartment block with a lift; it also has its own storage room on the first floor.
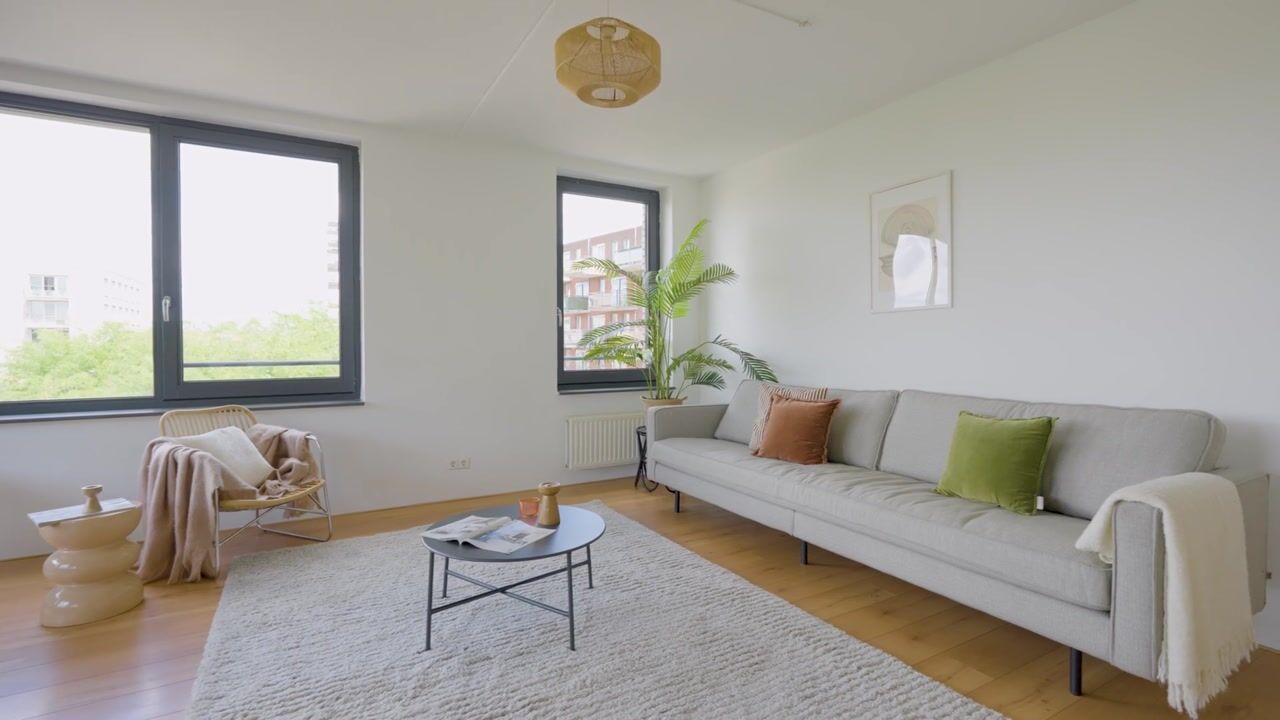
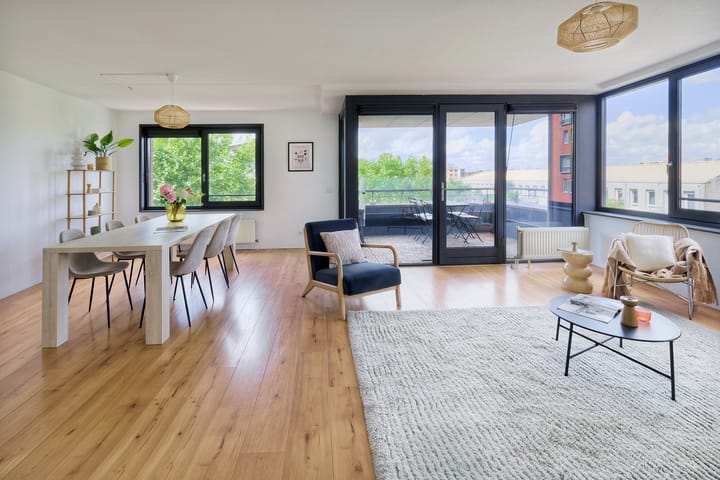
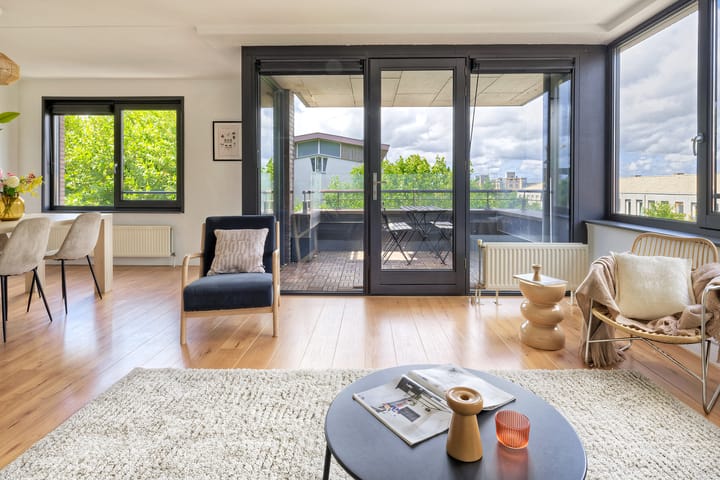
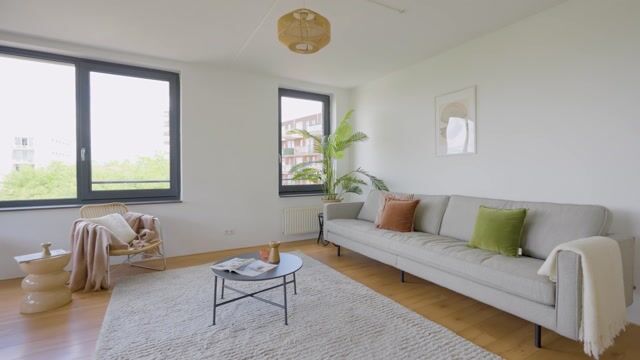
Thanks to its corner location and large windows, plenty of natural light floods in throughout the day. The living room offers ample space for a comfortable seating area and a large dining table. From the living room, you step straight onto the spacious balcony, where you can sit outside and enjoy the unobstructed views. Interested? Then book a viewing appointment today!
LAYOUT
You reach the flat on the fifth floor via the communal entrance.
You enter the central hall, which provides access to almost all the rooms. At the end of the hall is the spacious and light-filled living and dining room, which offers plenty of space for a comfortable seating area and a generous dining table.
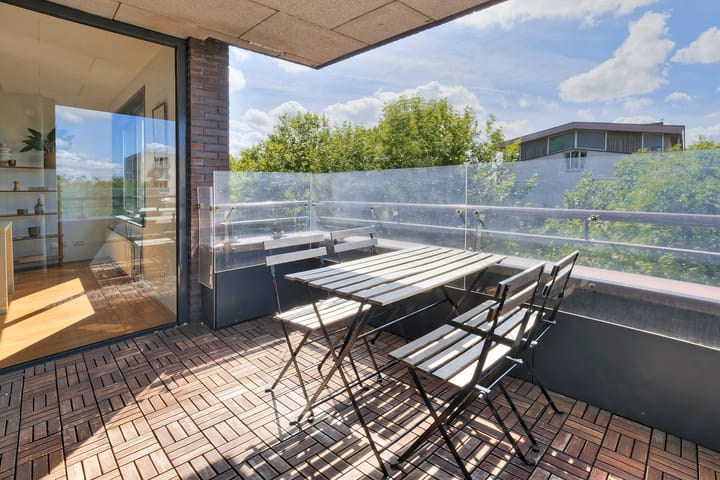
The spacious balcony, measuring approximately 6m², is accessible from the living room. The balcony offers enough space for a table with several chairs, making it a lovely spot for al fresco dining, relaxing and enjoying the unobstructed views.
Adjoining the dining area is the semi-open-plan kitchen. This features a practical corner layout and is fitted with various base and wall units, a wooden worktop, a gas hob, an oven and a sink. The kitchen has been well maintained but also offers good potential for modernisation to suit your own taste in the future.
On the other side of the flat are three bedrooms. The master bedroom measures approximately 3.61 x 3.41 metres and offers plenty of space for a double bed and a wardrobe. The second bedroom measures approximately 3.61 x 2.96 metres and is also ideally suited as a full-sized bedroom, children’s room or study. The third room, measuring approximately 3.61 x 1.81 metres, is well suited for use as a child’s room, guest room or study.
The spacious bathroom features a bath, a separate shower, a washbasin unit and cupboard space. The toilet with handbasin is located separately in the hall.
In addition, the flat has a spacious internal storage room. This practical space offers plenty of scope for storing bicycles, suitcases, household items and other essentials.
The numerous windows, the spacious balcony and the generous dimensions make this a delightful flat.
SURROUNDINGS
The property is situated in Geuzenveld, in Amsterdam Nieuw-West. In the immediate vicinity, you’ll find various shops, supermarkets, schools, sports facilities and restaurants and cafés. For your daily shopping, you can visit the Plein ’40–’45 shopping centre and the nearby Lambertus Zijlplein, amongst other places.
There are also plenty of opportunities for leisure and recreation. The Sloterplas, Sloterpark and Gerbrandypark are all within a short cycling distance. Here you can enjoy walking, running, exercising or simply relaxing by the water.
The combination of extensive amenities, plenty of green space and good transport links to the city centre makes this a pleasant place to live.
ACCESSIBILITY
The property is easily accessible by both public transport and car. There are various tram and bus stops in the vicinity, including services to Amsterdam Central Station and Sloterdijk Station. You can reach the city centre by bike in no time. The location is also convenient for motorists. The A10 ring road and the A5 and A9 motorways are within easy reach. Parking is available in the immediate vicinity of the complex.
SPECIAL FEATURES
• Year of construction: 2006;
• Living area: 99m²;
• Private storage room on the first floor;
• Energy rating: A
• Leasehold status: the ground rent has been paid off until 15 May 2054;
• Active Owners’ Association;
• Service charges: €208.76 per month;
• Handover: by arrangement.
Highlights
AI-generated from the description
Bright living and dining
Corner flat with many windows and spacious living
Spacious balcony with views
Approx. 6m² balcony with sunny, open views
Green and well connected
Close to parks, shops and public transport
Advertisement
Features
Transfer of ownership
Listed since
Acceptance
Available in consultation
Asking price
€ 465,000 kosten koper
Asking price per m²
€ 4,697
Status
Available
VVE (Owners Association) contribution
€ 208.76 per month
Construction
Type apartment
Upstairs apartment (apartment)
Building type
Resale property
Year of construction
2006
Type of roof
Flat roof covered with asphalt roofing
Surface areas and volume
Areas
Living area
99 m²
Exterior space attached to the building
7 m²
External storage space
5 m²
Volume in cubic meters
303 m³
Layout
Number of rooms
4 rooms (3 bedrooms)
Number of bath rooms
1 bathroom and 1 separate toilet
Bathroom facilities
Walk-in shower, bath, and washstand
Number of stories
1 story
Facilities
Elevator, mechanical ventilation, sliding door, and TV via cable
Located at
6th floor
Energy
Energy label
A
Insulation
Roof insulation, double glazing, insulated walls and floor insulation