Erasmuspark voor de deur en de erfpacht eeuwigdurend afgekocht!
Description
NEW ON THE MARKET | SANDERIJNSTRAAT 4-1, AMSTERDAM:
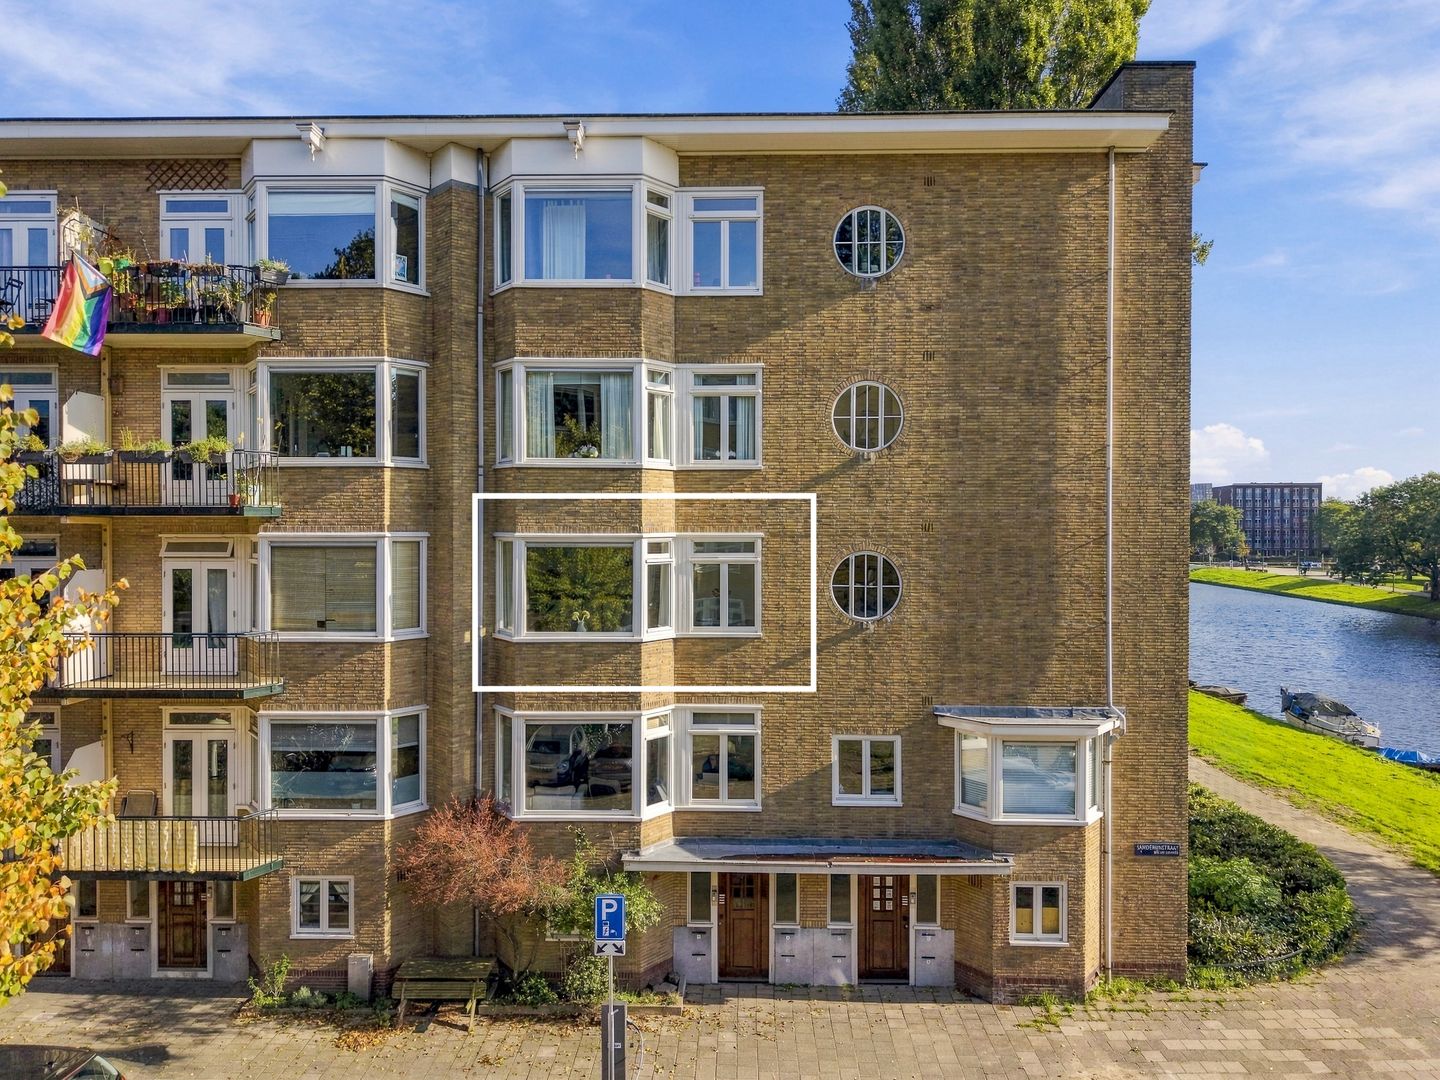
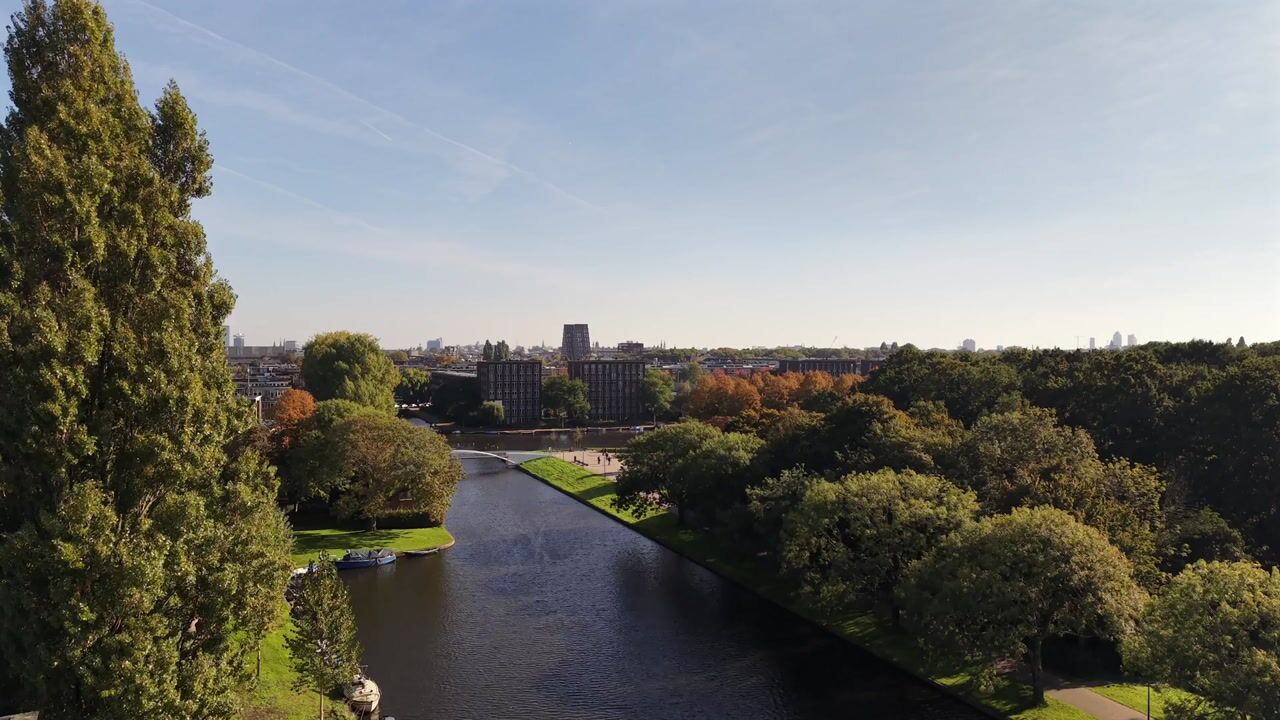
Bright apartment with two bedrooms, a balcony, a charming bay window and views of Erasmus Park and the Erasmusgracht canal!
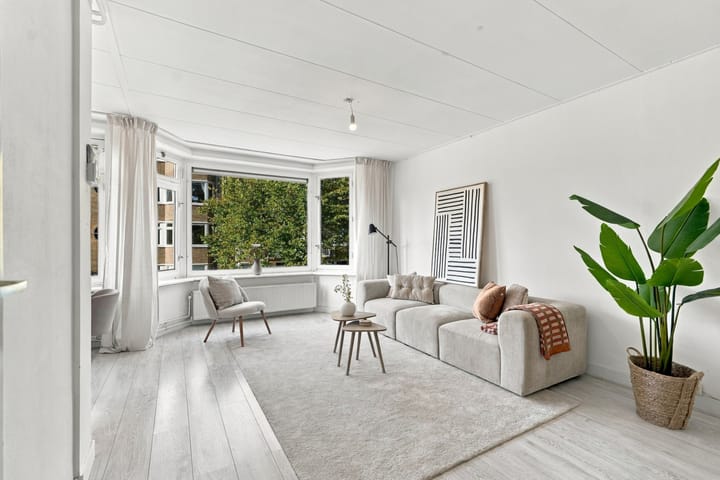
Looking for a lovely home in Amsterdam-West, with greenery and water right on your doorstep? This bright apartment of approximately 57 m² at Sanderijnstraat 4-1 offers a pleasant combination of space, character and a green setting. The property features two bedrooms, a balcony, an attractive bay window in the living room and a separate storage room of over 8 m² on the ground floor. An additional advantage is that the leasehold has been bought off in perpetuity, meaning no ground rent is payable.
LAYOUT:
The apartment is situated on the second residential floor, referred to locally as the first floor (1 hoog). The separate storage room of over 8 m² is located on the ground floor, providing ample space for bicycles and other belongings.
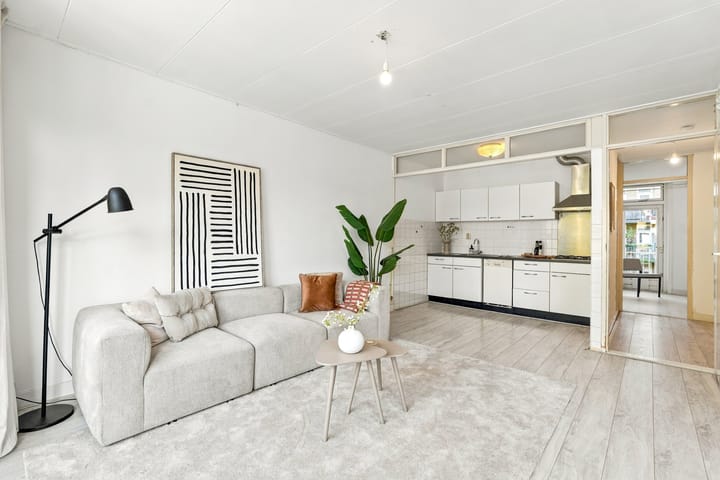
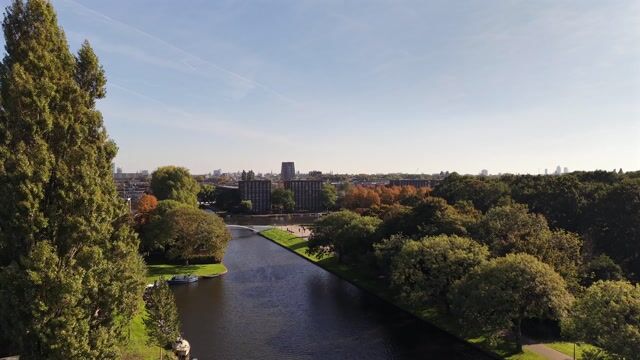
The entrance leads into the hallway, which provides access to the various rooms. The living room is situated at the front of the apartment and stands out for its charming bay window. Thanks to the large windows, this is a pleasant, light-filled space with views of the greenery of Erasmus Park and the water of the Erasmusgracht canal.
Adjacent to the living room is the kitchen, equipped with a four-burner gas hob, space for a dishwasher and sink.
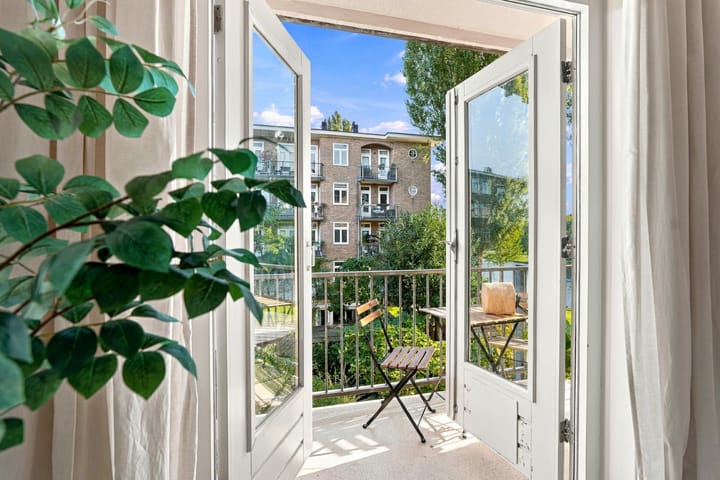
At the rear of the apartment are two bedrooms, both with access to the balcony, creating a pleasant connection between the interior and outdoor space. The bathroom is accessible from the hallway and features a shower, washbasin and toilet.
LOCATION:
Sanderijnstraat is situated in the popular Erasmuspark neighbourhood of Amsterdam-West, in the Bos en Lommer district. This area offers an appealing combination of green surroundings, waterways and vibrant city life.
Erasmus Park and the Erasmusgracht canal are just a short distance away, offering plenty of opportunities for walking, relaxing or simply enjoying the outdoors. Rembrandt Park is also nearby, making this an ideal location for those who appreciate green spaces without having to leave the city behind.
The neighbourhood offers a variety of cafés, coffee bars, restaurants, shops and independent retailers. The area has its own distinctive character, with an ever-growing selection of inviting places to enjoy a coffee, have a meal or do your daily shopping. Everyday amenities are also close at hand.
Accessibility is excellent. Other parts of Amsterdam are easily reached by bicycle, and public transport provides convenient connections throughout the city. The A10 ring road is just a short distance away, providing easy access to the main arterial roads.
The combination of views over the park and canal, local amenities and a central location makes this an attractive place to call home.
HOMEOWNERS' ASSOCIATION (VvE):
The Homeowners' Association is professionally managed by De Huishouding and consists of 80 apartment rights. This apartment has an allocated share of the association's reserves amounting to €5,495.85.
PARKING:
Parking is available on the street and in the immediate surrounding area. Parking is subject to the City of Amsterdam's residential parking permit system.
LEASEHOLD:
An important advantage is that the leasehold has been bought off in perpetuity. This means that no ground rent is payable.
KEY FEATURES:
- Living area of approximately 57 m²;
- Spacious storage room of approximately 8 m² on the ground floor;
- Beautiful views over Erasmus Park;
- South-east-facing balcony at the rear;
- Two bedrooms;
- Central heating system renewed in 2015;
- Active and professionally managed Homeowners' Association;
- Monthly service charges of €132.56;
- Leasehold bought off in perpetuity;
- Situated in a popular and rapidly developing neighbourhood;
- Buyer may choose the civil-law notary, provided the notary is located within Amsterdam's A10 ring road.
MEASUREMENT DISCLAIMER:
The property has been measured in accordance with the NEN 2580 measurement guidelines. These guidelines are intended to provide a more consistent method of measuring and indicating usable floor area. Differences in measurement results cannot be entirely ruled out, for example due to differences in interpretation, rounding or limitations encountered during the measurement process.
Highlights
AI-generated from the description
Views of park and canal
Bright bay window with Erasmus Park and canal views.
Two bedrooms plus balcony
Two rear bedrooms, both with access to the balcony.
Well connected in West
Close to A10, public transport and city bike routes.
Advertisement
Features
Transfer of ownership
Listed since
Acceptance
Available in consultation
Asking price
€ 435,000 kosten koper
Asking price per m²
€ 7,632
Status
Available
VVE (Owners Association) contribution
€ 132.56 per month
Construction
Type apartment
Mezzanine (apartment)
Building type
Resale property
Year of construction
1940
Specific
With carpets and curtains
Type of roof
Flat roof covered with asphalt roofing
Surface areas and volume
Areas
Living area
57 m²
Other space inside the building
1 m²
Exterior space attached to the building
5 m²
External storage space
8 m²
Volume in cubic meters
181 m³
Layout
Number of rooms
3 rooms (2 bedrooms)
Number of bath rooms
1 bathroom
Bathroom facilities
Shower, toilet, and sink
Number of stories
1 story
Facilities
Passive ventilation system and TV via cable
Located at
2nd floor
Energy
Energy label
D
Insulation
Double glazing, energy efficient window and draft protection
Heating
CH boiler
Hot water
CH boiler
CH boiler
VR Ketel (gas-fired combination boiler from 2015, in ownership)