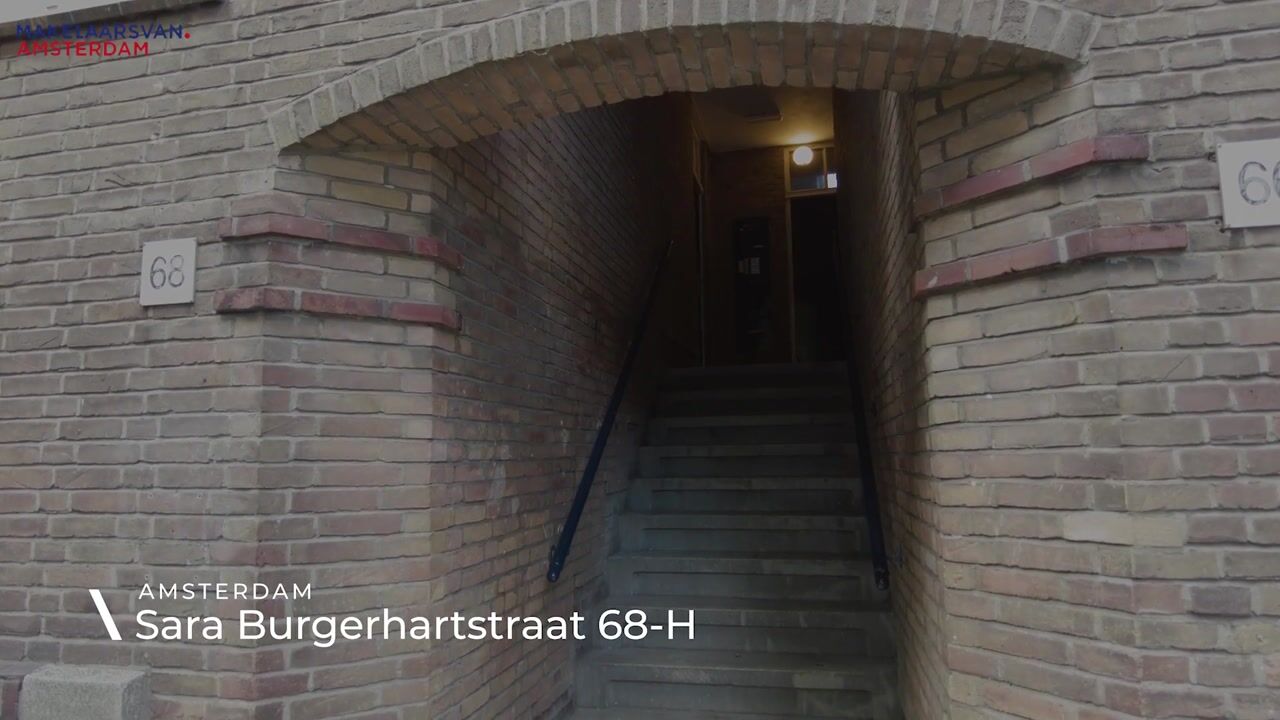
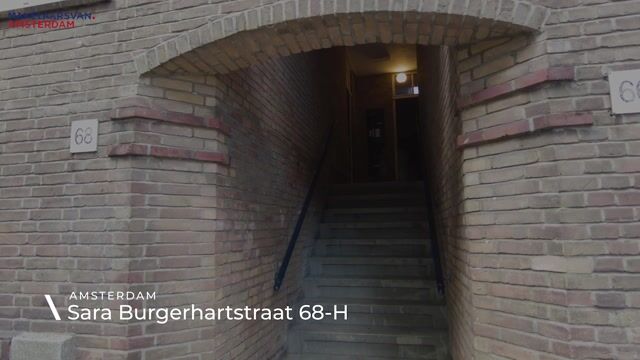
Sara Burgerhartstraat 68-H1055 LC AmsterdamBosleeuw
€ 475,000 k.k.

- 66 m²living area
- 2bedrooms
- Eenergy label
Description
Stylish 3-room apartment with two balconies in vibrant Amsterdam – comfortable living in a lively neighbourhood!
Are you looking for a charming yet practical apartment with a modern feel, centrally located in one of Amsterdam’s most popular neighbourhoods? Then this stylish 3-room apartment of approximately 66 m², featuring two balconies, could be exactly what you are looking for.
Situated in the lively and trendy Bos en Lommer neighbourhood, where urban living and comfort come together effortlessly, this property offers everything needed for a relaxed and contemporary lifestyle. It is ideal for a young couple, small family, first-time buyer, home worker or city enthusiast looking for a unique combination of tranquillity, space and vibrancy.
Layout
The entrance hall provides access to all rooms and has a practical layout. The apartment combines modern finishes with charming period details, including traditional panelled doors.
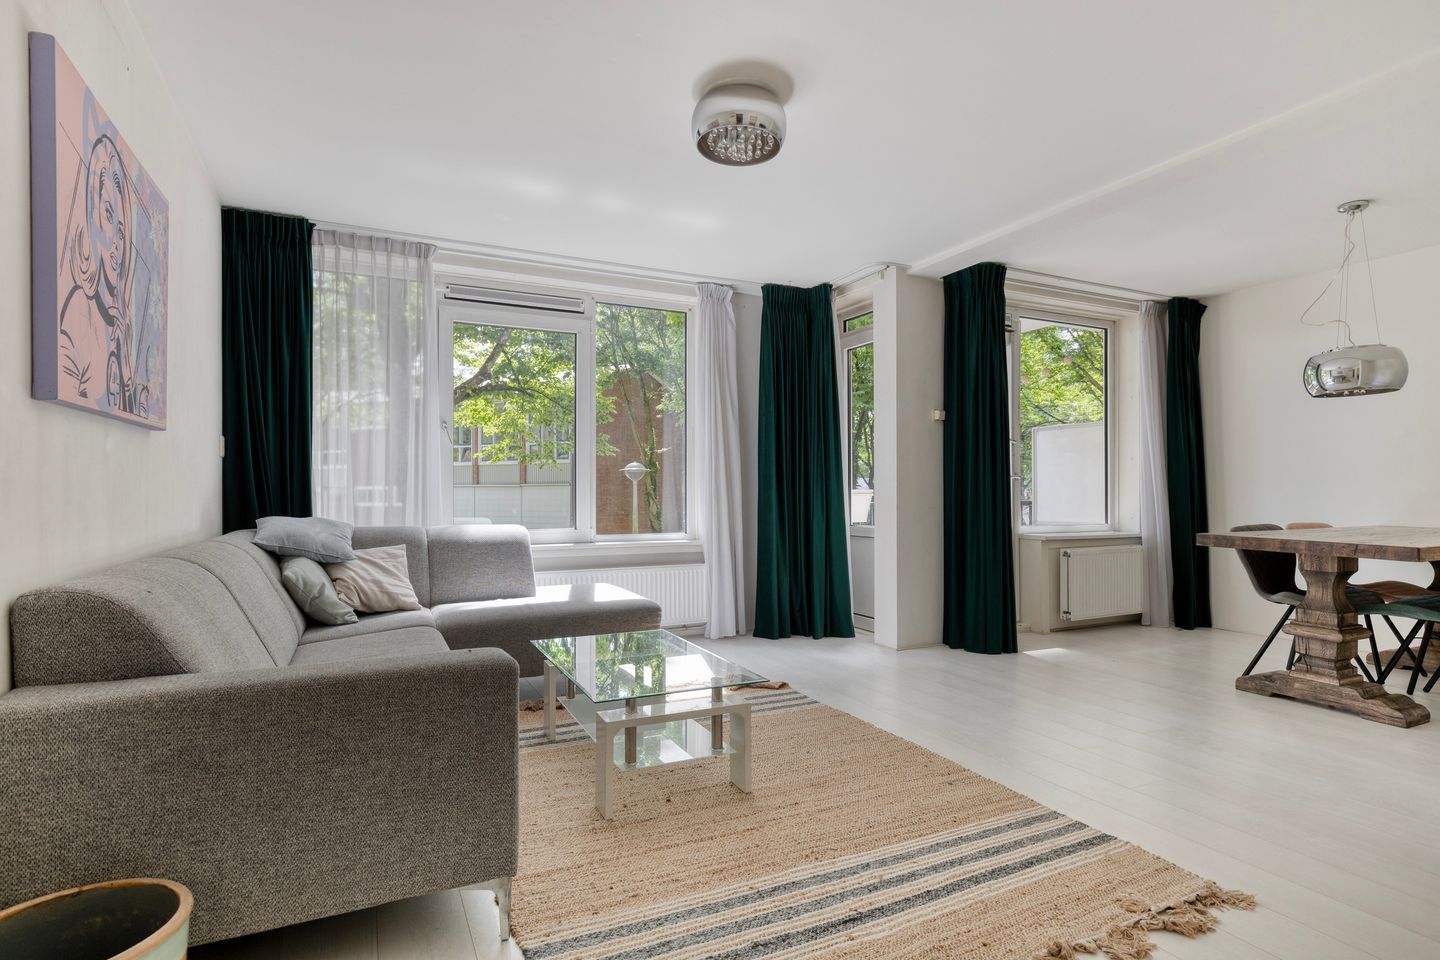
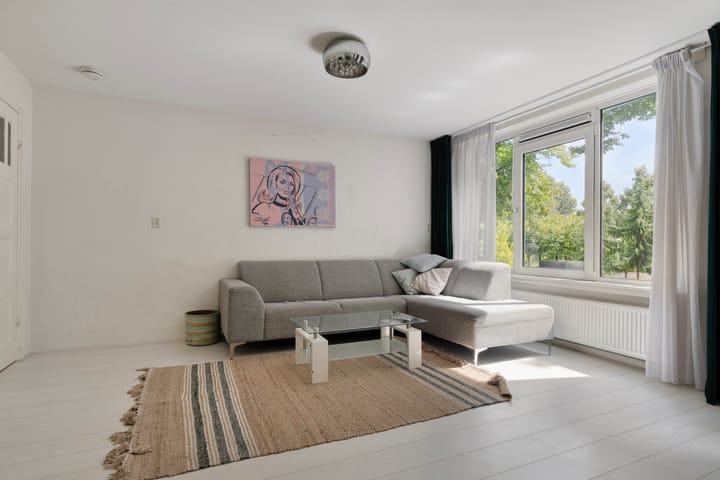
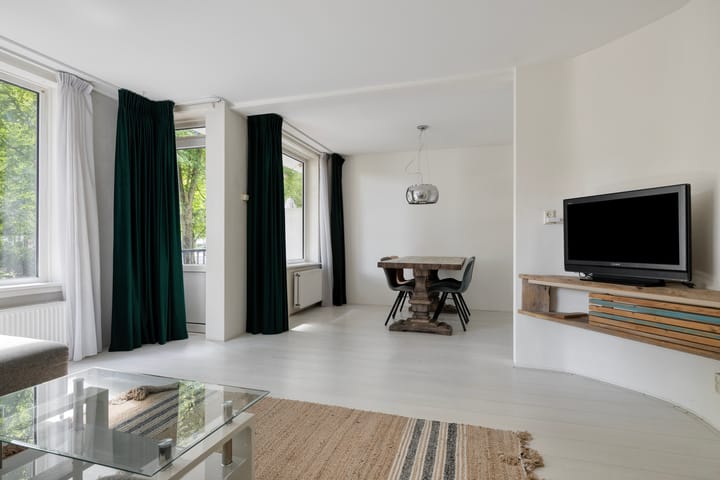
At the front of the apartment is the spacious, bright and inviting living and dining room. Large windows allow plenty of natural light to enter throughout the day. The room is easy to arrange and provides ample space for both a comfortable seating area and a dining area.
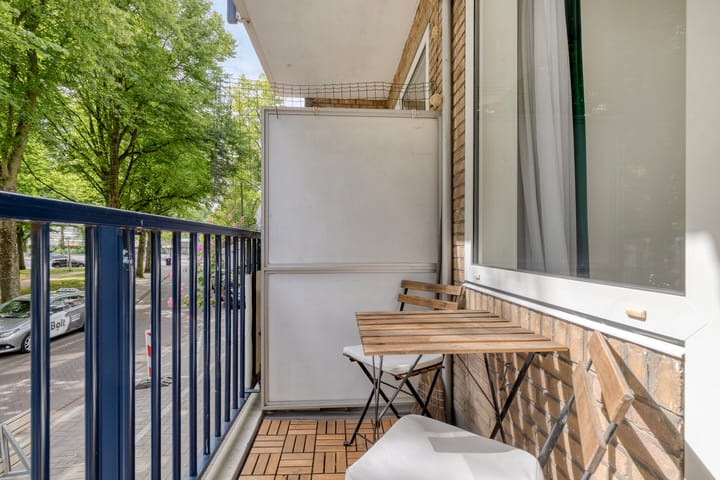
Adjacent to the living room is the first balcony—an ideal spot to enjoy a morning coffee in the sunshine or unwind after a busy day.
The kitchen is located at the rear and is fitted with a range of built-in appliances, including a hob, dishwasher and fridge-freezer. The kitchen also provides access to the second balcony.
The two generously sized bedrooms are also situated at the rear of the apartment.
The modern bathroom features a bathtub, walk-in shower and washbasin unit. Connections for a washing machine and dryer are also located here. There is a separate toilet.
For those who require a third bedroom, there is the possibility of converting the existing dining area into an open-plan kitchen, thereby creating space for an additional bedroom.
Key features
Approximately 66 m² of living space, excluding the 10 m² storage room
3 rooms, including 2 bedrooms
Balconies at both the front and rear
Modern finishes and ready to move into
Plenty of natural light
Located in the trendy and popular Bos en Lommer neighbourhood
Excellent public transport connections and easy access by bicycle
Close to shops, cafés, restaurants, parks and cultural hotspots
Part of a professionally managed owners’ association
Energy label E
Ground lease prepaid until 2059; the owner has secured the future ground rent conditions
Location
The apartment is situated in one of Amsterdam’s most sought-after neighbourhoods: a lively area known for its creativity, diversity and relaxed atmosphere. Numerous cafés, restaurants, boutiques and speciality shops can be found within walking distance.
Accessibility is excellent, with tram and bus stops just a short walk away. Amsterdam city centre and the railway stations can be reached quickly by bicycle. The nearby Westerpark and Erasmuspark also offer plenty of opportunities for relaxation, sports and recreation.
Interested?
This Amsterdam apartment combines style, comfort and an excellent location. Do not miss this opportunity. Contact us today to arrange a viewing—we would be delighted to show you this wonderful property in person.
The purchase agreement will include asbestos, age and non-occupancy clauses.
Transfer of ownership will take place through an Amsterdam-based civil-law notary of the buyer’s choice, in accordance with the Amsterdam Model Purchase Agreement.
No rights can be derived from the contents of this presentation.
Advertisement
Features
Transfer of ownership
- Listed since
- Acceptance
- Available in consultation
- Asking price
- € 475,000 kosten koper
- Asking price per m²
- € 7,197
- Status
- Available
- VVE (Owners Association) contribution
- € 254.44 per month
Construction
- Type apartment
- Mezzanine (apartment)
- Building type
- Resale property
- Construction period
- 1945-1959
- Type of roof
- Flat roof covered with asphalt roofing
Surface areas and volume
- Areas
- Living area
- 66 m²
- Exterior space attached to the building
- 5 m²
- External storage space
- 10 m²
- Volume in cubic meters
- 218 m³
Layout
- Number of rooms
- 3 rooms (2 bedrooms)
- Number of bath rooms
- 1 bathroom and 1 separate toilet
- Bathroom facilities
- Walk-in shower, bath, sink, and washstand
- Number of stories
- 1 story
- Facilities
- TV via cable
- Located at
- 1st floor
Energy
- Energy label
- E
- Heating
- CH boiler
- Hot water
- CH boiler
- CH boiler
- Gas-fired combination boiler, in ownership
Cadastral data
- SLOTEN N 638
- Cadastral map
- Ownership situation
- Municipal ownership encumbered with long-term leaset (end date of long-term lease: 15-10-2059)
- Fees
- Paid until 15-10-2059
Exterior space
- Location
- Alongside park, alongside a quiet road and in residential district
- Balcony/roof terrace
- Balcony present
Parking
- Type of parking facilities
- Paid parking, public parking and resident's parking permits
VVE (Owners Association) checklist
- Registration with KvK
- Yes
- Annual meeting
- Yes
- Periodic contribution
- Yes (€ 254.44 per month)
- Reserve fund present
- Yes
- Maintenance plan
- Yes
- Building insurance
- Yes
Popularity
1,468x
Viewed
38x
Saved
17-7-2026
On Funda
Neighborhood

Bosleeuw
Amsterdam- Residents
- 5,980
- Family with children
- 24%
- Avg. asking price / m²
- € 7,314
Discover the neighborhood
Curious about the housing supply, residents and local real estate agents?

Don’t want to forget this home?
Save it as a favorite. You’ll easily find it back and get notified when something changes.
