Unique and very well-maintained double ground-floor apartment of 166 m² with a spacious backyard of no less than 100 m² – situated on freehold land!
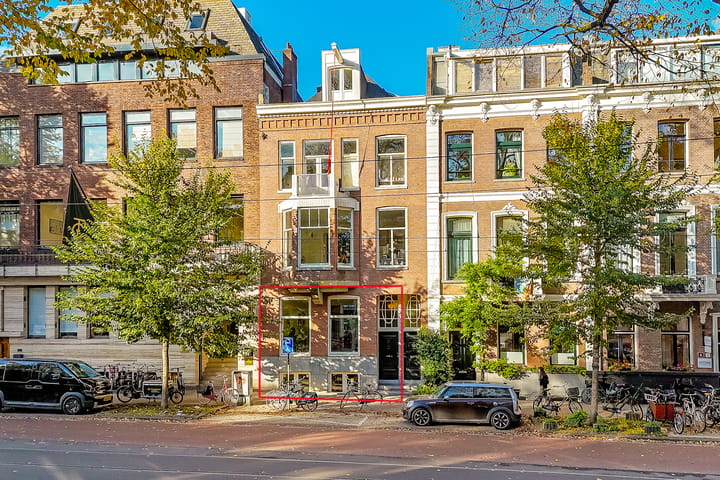
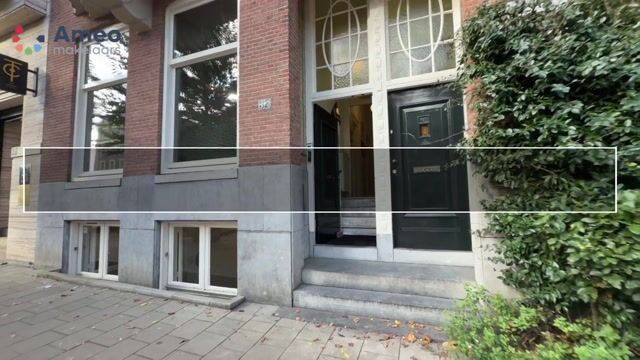
Located in a characteristic Amsterdam building from circa 1870, this beautiful ground-floor apartment features three spacious bedrooms and an exceptionally large backyard. A special combination of historical charm, contemporary living comfort, and delightful outdoor living, in a central location in Amsterdam.
Layout
*Ground floor
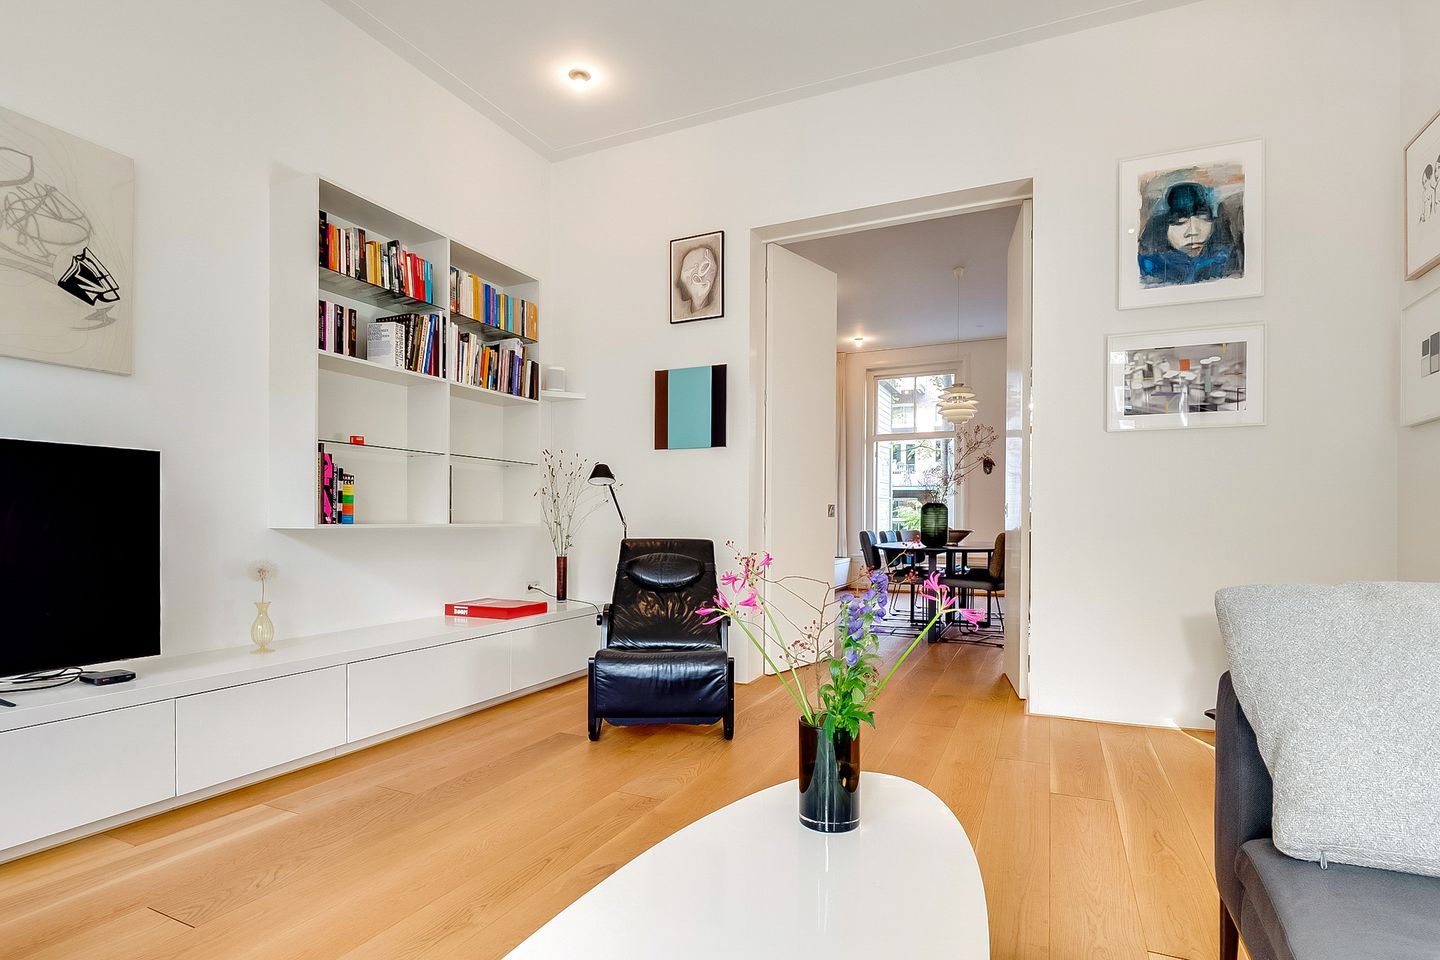
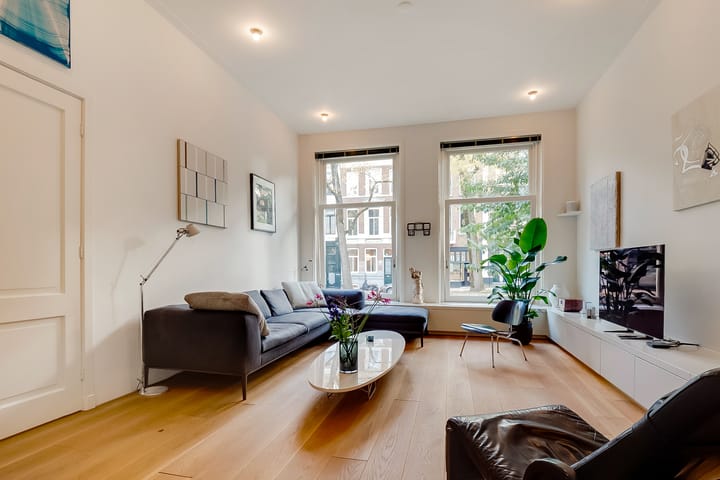
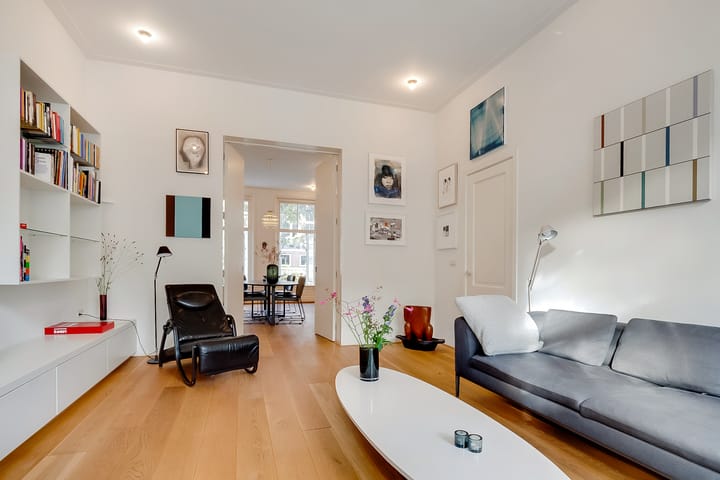
Via the vestibule, you reach the hall, which provides access to the bright, modern en-suite living room with particularly high ceilings of approx. 3.4m. This layout includes a comfortable sitting room and a separate dining room. At the rear is the luxury kitchen with built-in appliances. From the kitchen, a steel staircase leads directly to the garden, which is also accessible from the basement.
*Basement
The basement features three spacious bedrooms, two at the front and one at the rear, with direct access to the garden. All bedrooms and the hall are equipped with practical built-in wardrobes. The spacious bathroom is equipped with a bathtub, a separate shower, and a double sink. Additionally, there is a storage cupboard for the washing machine and dryer.
Finally, there is extra storage space under the entrance and under the internal staircase. The wastewater pump is also located in this latter space.
*The Garden
An absolutely unique selling point is the impressive backyard of approximately 100 m². This outdoor space forms a delightful green oasis of tranquility right in the city center. It is a place for extended outdoor dining, relaxing, and enjoying long summer days. A garden of this size is a rare luxury in such a central location.
Street Name
Sarphatistraat received its current name in 1870, but its history goes back further. The street is situated on the site of the former 17th-century city walls. After the demolition of the fortifications in the first half of the 19th century, space was created for a wide street.
The new street was named after Samuel Sarphati (1813–1866), the Amsterdam physician, philanthropist, and urban planner who played a significant role in the modernization and expansion of the city.
Surroundings
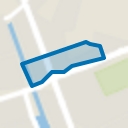
The home is situated between the Amstel and Weesperstraat, in an attractive location where the vibrancy of the city and the charm of historic Amsterdam come together. Various shops, cafes, and restaurants are located a short distance away, including on the popular Utrechtsestraat. The Royal Theatre Carré is also just around the corner. Thanks to excellent accessibility by public transport – including the Weesperplein metro and tram stop – other parts of the city as well as Amsterdam Central Station are easy to reach.
Particulars:
Characteristic building from 1870
Living area approximately 166 m², measured in accordance with NEN 2580
High ceilings
Underfloor heating
Oak wooden floor everywhere (except one bedroom)
Three spacious bedrooms
Many built-in wardrobes in living and sleeping areas
Back garden of approximately 100 m²
Located on freehold land
Vacuum-sealed glass at the rear
Energy label C
Central heating combi boiler from 2022
Small, active Owners' Association managed in-house
Service charges: € 180 per month
Completion in consultation, award reserved for the seller
Highlights
AI-generated from the description
Large green city garden
Back garden of approx. 100 m², oasis in the city.
Spacious double ground floor
166 m² with three spacious bedrooms and en-suite living.
Central between Amstel and Weesper
Between Amstel and Weesperstraat, near shops and Carré.